
$299,000
550 Rooks AvenueInverness, FL 34453
Listing updated: October 26, 2026 at 5:01 PM ET
Listing courtesy of Re/Max Premier Realty Lady Lk · Donna Hines · MLS #OM734394 · Active · 352-753-2029Property type
Year built
Lot size
Price / sq ft
HOA dues
Days on market
Garage spaces
Flood zone
About this home
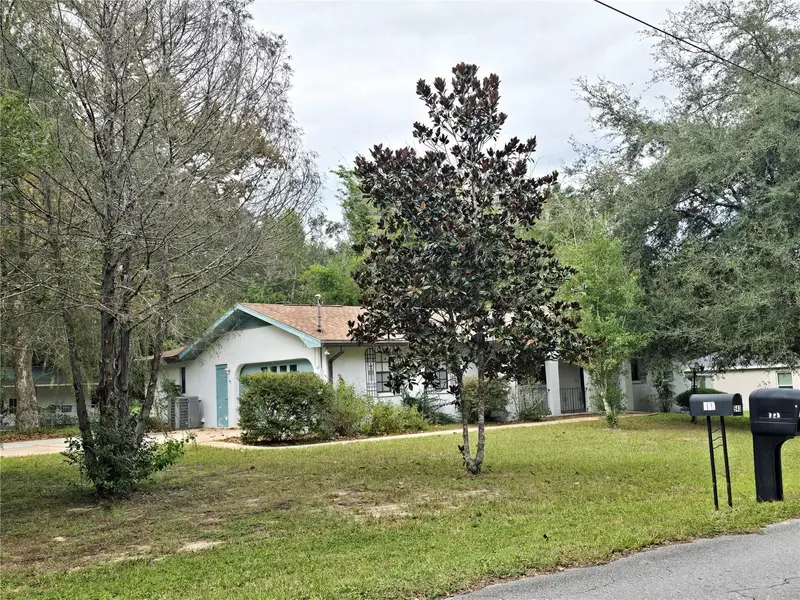
Professional photos coming soon. This one story ranch home has a fully fenced back yard with 2 outbuildings. If you are looking for 1726 Sq ft of heated living area, 3 bedrooms, 2 bathes, a 2 car side entry garage and located on a corner lot, you'll want to see this!! With 2 outbuildings (and one has a covered carport/RVport or store your jet skis undercover.) The other outbuilding could be a workshop, teenager gaming room, hobby corner, or whatever your heart desires. The dog run is to the side of the home. Inside the home, there are gleaming laminates, and ceramic tile floors. The family room has a corner gas log fireplace that could be converted to wood burning if you love the smell of the outdoors coming in. The kitchen has tile counter tops, replacement appliances and a double sink with peek a boo window that looks out to the sunroom and back yard. The screen room has 2 doors to the sunporch or out to the back yard. The water filtration system sits in the garage along with a wide open space for the laundry, utility sink and folding table. The roof is 4 years new! and the HVAC system is 2 years new plus all duct work has also been replaced. 40 gallon hot water heater, a sprinkler system and so much more is a reason you will want to take a look and consider this one to be your own.
Estimated monthly payment
Estimate only. Taxes use the listing's reported amount where available; insurance is a Florida-average estimate. Your actual payment will vary — run a full calculation or talk to a lender.
Price & listing history87 days on market
- Status: ActiveOct 26, 2026
- Listed$299,000Oct 26, 2026
Facts & features
- Property type
- Residential
- Sub type
- Single Family Residence
- Status
- Active
- Days on market
- 87
- Cumulative DOM
- 87
- Subdivision
- Inverness Highlands Unit 02
- County
- Citrus
- Year built
- 1981
- Living area
- 1,726 sq ft
- Price/sq ft
- $173
- Lot size
- 20,463 sq ft
- Lot category
- 1/4 to less than 1/2
- Flood zone
- X (12017C0332D)
- Garage
- 2 spaces
- Annual taxes
- $1,706 (2025)
- Parcel #
- 19E-19S-02-0020-00560-0010
- Zoning
- MDR
- MLS #
- OM734394
Ask about this home
Have a question? Ask the broker directly.
Ryan Solberg answers personally — no call center, no spam. Your question goes straight to him.
Interior Details
- Bedrooms
- 3
- Full bathrooms
- 2
- Flooring
- Ceramic Tile, Laminate
- Appliances
- Dishwasher, Dryer, Electric Cooktop, Electric Water Heater, Exhaust Fan, Ice Maker, Microwave, Refrigerator, Washer, Water Filtration System
- Interior features
- Ceiling Fans(s), High Ceilings, Living Room/Dining Room Combo, Primary Bedroom Main Floor, Pull Down Stairs, Split Bedroom, Thermostat, Tile Counters, Walk-In Closet(s)
- Laundry
- Electric Dryer Hookup, In Garage, Sink
- Stories / Levels
- One
- Direction faces
- Northwest
- Fireplace
- Yes
Heating & Cooling
- Heating
- Central, Electric
- Cooling
- Central Air
Parking
- Garage spaces
- 2
- Attached garage
- Yes
- Parking features
- Driveway, Garage Door Opener, Garage Faces Side, Guest, Off Street, Parking Pad, RV Carport, Workshop in Garage
HOA & Financial
- Total monthly fees
- None
- Total annual fees
- None
- CDD
- No
- Homestead exemption
- Yes
- Min lease term
- No Minimum
- Listing terms
- Cash, Conventional, FHA, USDA Loan, VA Loan
- Ownership
- Fee Simple
- Available for lease
- Yes
- Lease restrictions
- No
Exterior & Construction
- Exterior features
- Dog Run, Lighting, Private Mailbox, Private Yard, Rain Gutters, Storage
- Construction materials
- Stucco
- Roof
- Metal, Shingle
- Foundation
- Slab
- Road surface
- Paved
Utilities
- Sewer
- Septic Tank
- Water source
- Private, Well
- Utilities
- Electricity Connected, Water Connected
Community
- Pets allowed
- Yes
Room Details
| Room | Level | Dimensions |
|---|---|---|
| Living Room | ||
| Kitchen | ||
| Primary Bedroom |
Listing Details
- Listing date
- 2026-10-19
- On market date
- 2026-10-26
- Original list price
- $299,000
- Occupant type
- Vacant
- MLS area
- 34453 - Inverness
- Listing AOR
- Lake and Sumter
- Status changed
- 2026-10-26
- Tax legal description
- INVERNESS HGLDS UNIT 2 PB 2 PG 97 LOTS 1 2 3 4 5 6 71 & 72 BLK 56
Flood risk
Minimal-risk area outside the mapped floodplain. Flood insurance is optional and typically low-cost.
Source: FEMA flood zone reported on the listing. Confirm current designation at FEMA Flood Map Service Center.
Location
Directions
Coming in on 44 , keep right on 41S and left on West Main str. Turn right after gas station onto Forrest Dr/N Independence Hwy onto Forrest dr. and right onto S Rooks ave, go 1.7 mi to N Rooks ave and home will be on the Left, Side entry garage driveway.
More homes like this


$16,400
3462 E Michael St
Inverness, FL 34453
0.22 acres
Inverness Highlands Unit 02
MLS ID #GC540300, JABBAR & ASSOCIATES REALTY LLC.
Listing provided by Stellar MLS


$17,500
3210 E Michael St
Inverness, FL 34453
0.22 acres
Inverness Highlands Unit 02
MLS ID #W7883407, KELLER WILLIAMS REALTY-ELITE P.
Listing provided by Stellar MLS
$21,000
3403 E Rogers St
Inverness, FL 34453
0.28 acres
Inverness Highlands Unit 02
MLS ID #TB8557552, REALTY ONE GROUP ADVANTAGE.
Listing provided by Stellar MLS


$21,000
3153 E May St
Inverness, FL 34453
0.44 acres
Inverness Highlands Unit 02
MLS ID #TB8473686, PEOPLE'S TRUST REALTY.
Listing provided by Stellar MLS

Listings courtesy of Stellar MLS as distributed by MLS GRID
IDX information is provided exclusively for consumers’ personal, non-commercial use and may not be used for any purpose other than to identify prospective properties consumers may be interested in purchasing.
Based on information submitted to the MLS GRID as of October 26, 2026 at 5:01 PM ET. All data is obtained from various sources and may not have been verified by broker or MLS GRID. Supplied Open House Information is subject to change without notice. All information should be independently reviewed and verified for accuracy. Properties may or may not be listed by the office/agent presenting the information.
All or a portion of the multiple listing information is provided by Stellar MLS, from a copyrighted compilation of listings. The compilation of listings and each individual listing are © 2026 Stellar MLS. All rights reserved.
Ryan Solberg, Broker · MaxLife Realty LLC · FL License #BK3354351 · Equal Housing Opportunity · Full disclaimer · DMCA