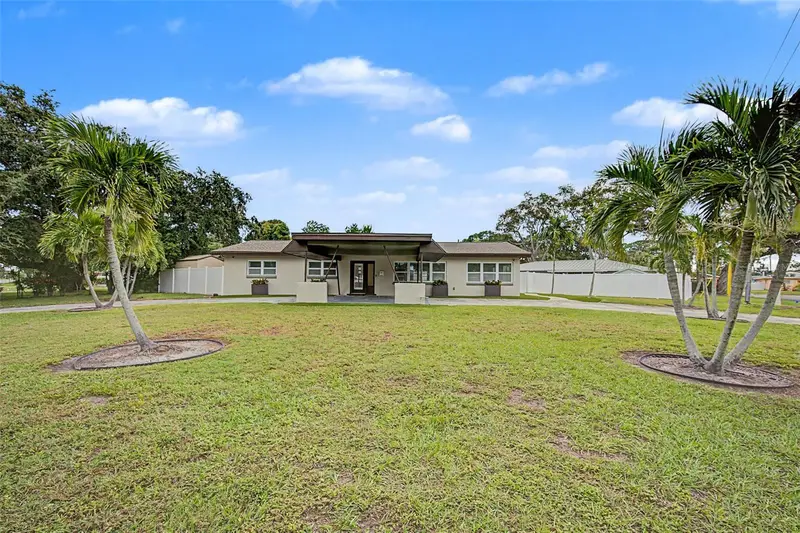

$625,000
6726 10th AvenueSt Petersburg, FL 33710
Listing updated: November 10, 2026 at 2:11 PM ET
Listing courtesy of Michael Saunders & Company · Lysette Ketterer · MLS #TB8559945 · Active · 727-472-1144Property type
Year built
Lot size
Price / sq ft
HOA dues
Days on market
Flood zone
About this home
Set on a spacious corner lot, this thoughtfully updated three-bedroom, two-bath home pairs distinctive curb appeal with 2,102 square feet of flexible living space and the peace of mind of a brand-new 2026 roof. A circular driveway and striking covered portico create a welcoming arrival, while freshly painted interiors, brand-new white oak luxury vinyl flooring, and updated windows bring a bright, cohesive feel inside. Plantation shutters add a tailored touch throughout. Two expansive living areas provide flexibility for everyday life and entertaining, including a family room with a wood-burning fireplace and French doors opening to the backyard. At the heart of the home, the kitchen was renovated in 2022 with white shaker cabinetry, Calcutta gold quartz countertops, sleek backsplash, a spacious peninsula with seating, and ample storage. Stainless steel appliances include a refrigerator replaced in 2020 and remaining appliances updated in June 2026. An adjoining breakfast area and separate dining room offer comfortable spaces for meals and gatherings. The primary bedroom features ample closet space and an ensuite bath with a jetted tub and shower combination, while two additional bedrooms share a bath with a walk-in shower. Travertine-style tile accents the kitchen and baths, and the interior laundry room provides storage and direct outdoor access. Outdoors, mature trees, white vinyl privacy fencing, paver walkways, and areas of lawn and low-maintenance turf create an inviting setting for relaxing or entertaining. A hurricane-rated shed adds valuable storage. Just as compelling is the location: approximately 10–15 minutes to vibrant downtown St. Petersburg, 10 minutes to the Gulf beaches and I-275, and about five minutes to the Pinellas Trail. Restaurants, shopping, parks, and everyday conveniences are all within easy reach, making it simple to enjoy the best of St. Petersburg and the beaches
Estimated monthly payment
Estimate only. Taxes use the listing's reported amount where available; insurance is a Florida-average estimate. Your actual payment will vary — run a full calculation or talk to a lender.
Price & listing history0 days on market
- Status: ActiveNov 10, 2026
- Listed$625,000Nov 10, 2026
Facts & features
- Property type
- Residential
- Sub type
- Single Family Residence
- Status
- Active
- Days on market
- 0
- Subdivision
- Rose Garden Unit 1
- County
- Pinellas
- Year built
- 1957
- Living area
- 2,102 sq ft
- Price/sq ft
- $297
- Building area
- 2,674 sq ft (Public Records)
- Lot size
- 10,001 sq ft
- Lot category
- 0 to less than 1/4
- Flood zone
- X (12103C0213H)
- Annual taxes
- $7,812 (2025)
- Parcel #
- 18-31-16-76734-001-0260
- Zoning
- SFR
- MLS #
- TB8559945
Ask about this home
Have a question? Ask the broker directly.
Ryan Solberg answers personally — no call center, no spam. Your question goes straight to him.
Interior Details
- Bedrooms
- 3
- Full bathrooms
- 2
- Flooring
- Travertine, Vinyl
- Appliances
- Cooktop, Dishwasher, Disposal, Dryer, Electric Water Heater, Exhaust Fan, Microwave, Range, Refrigerator, Washer
- Interior features
- Ceiling Fans(s), Eat-in Kitchen, Open Floorplan, Primary Bedroom Main Floor, Solid Surface Counters, Solid Wood Cabinets, Stone Counters
- Laundry
- Inside, Laundry Room
- Stories / Levels
- One
- Direction faces
- Northwest
- Fireplace
- Yes
Heating & Cooling
- Heating
- Central, Electric
- Cooling
- Central Air
Parking
- Garage spaces
- 0
- Attached garage
- No
- Parking features
- Circular Driveway, Covered, Driveway, Ground Level
- Carport
- Yes
HOA & Financial
- Total monthly fees
- None
- Total annual fees
- None
- CDD
- No
- Homestead exemption
- Yes
- Min lease term
- 1 Month
- Listing terms
- Cash, Conventional, FHA, VA Loan
- Ownership
- Fee Simple
- Available for lease
- Yes
- Lease restrictions
- Yes
- Additional lease restrictions
- Verify additional lease restrictions with City of St. Petersburg.
- Approval process
- .
Exterior & Construction
- Exterior features
- Awning(s), Lighting, Private Entrance, Private Yard, Rain Gutters, Storage
- Construction materials
- Block
- Roof
- Shingle
- Foundation
- Slab
- Road surface
- Paved
Utilities
- Sewer
- Public Sewer
- Water source
- Public
- Utilities
- Cable Available, Electricity Available, Electricity Connected, Public, Sewer Available, Sewer Connected, Water Available, Water Connected
Community
- Pets allowed
- Cats OK, Dogs OK, Yes
Schools
Letter grades: Florida DOE 2024–25 school grades (Orange, Seminole, Lake, Osceola, Brevard). Assigned schools from the listing agent — verify enrollment with the district.
Room Details
| Room | Level | Dimensions |
|---|---|---|
| Living Room | First | |
| Primary Bedroom | First | |
| Bedroom 2 | First | |
| Bedroom 3 | First | |
| Dining Room | First | |
| Kitchen | First |
Listing Details
- Listing date
- 2026-11-10
- On market date
- 2026-11-10
- Original list price
- $625,000
- Occupant type
- Owner
- MLS area
- 33710 - St Pete/Crossroads
- Listing AOR
- Suncoast Tampa
- Status changed
- 2026-11-10
- Tax legal description
- ROSE GARDEN UNIT NO. 1 BLK 1, LOT 26
Flood risk
Minimal-risk area outside the mapped floodplain. Flood insurance is optional and typically low-cost.
Source: FEMA flood zone reported on the listing. Confirm current designation at FEMA Flood Map Service Center.
Location
Directions
Head West past stop light on 66th St N and 9th Ave N. Turn right on 68th St N. Home will be on your right at corner of 68th St N and 10th Ave N.
More homes like this
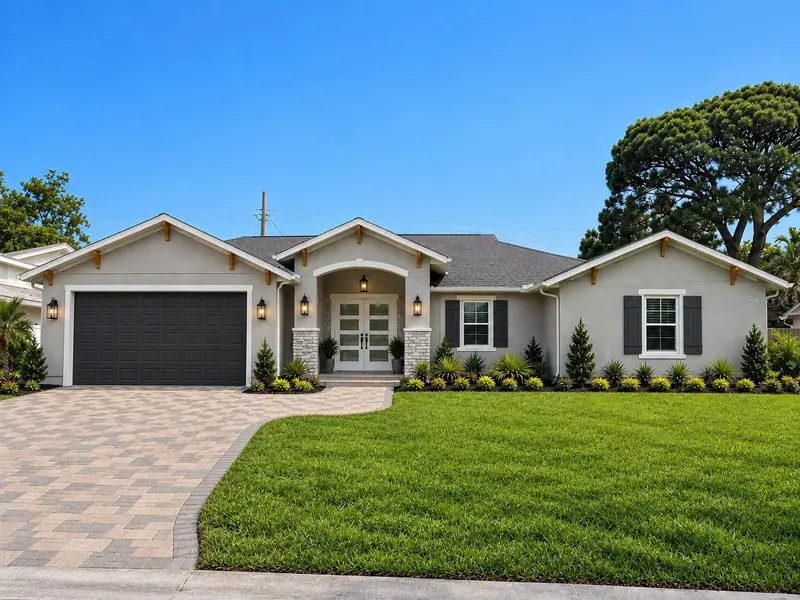
$1,150,000
6941 10th Ave N
St Petersburg, FL 33710
3 bd · 4 ba · 2,496 sqft
Rose Garden Unit 1
MLS ID #TB8550014, DALTON WADE INC.
Listing provided by Stellar MLS
$559,000
6718 10th Ave N
St Petersburg, FL 33710
3 bd · 2 ba · 1,576 sqft
Rose Garden Unit 1
MLS ID #TB8565877, REALTY ONE GROUP INNOVATION.
Listing provided by Stellar MLS
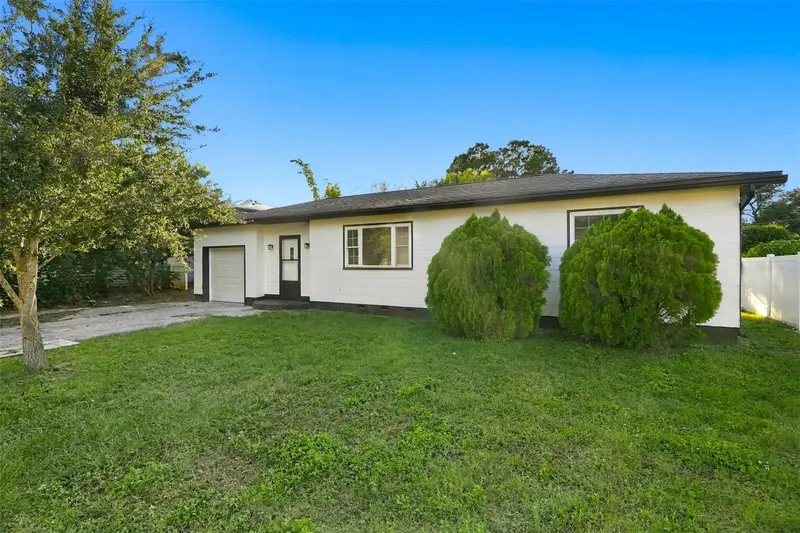
$449,000
1841 59th St S
Gulfport, FL 33707
3 bd · 2 ba · 1,008 sqft
Pasadena Estates Sec G
MLS ID #TB8566580, FOREVER FLORIDA REAL ESTATE.
Listing provided by Stellar MLS
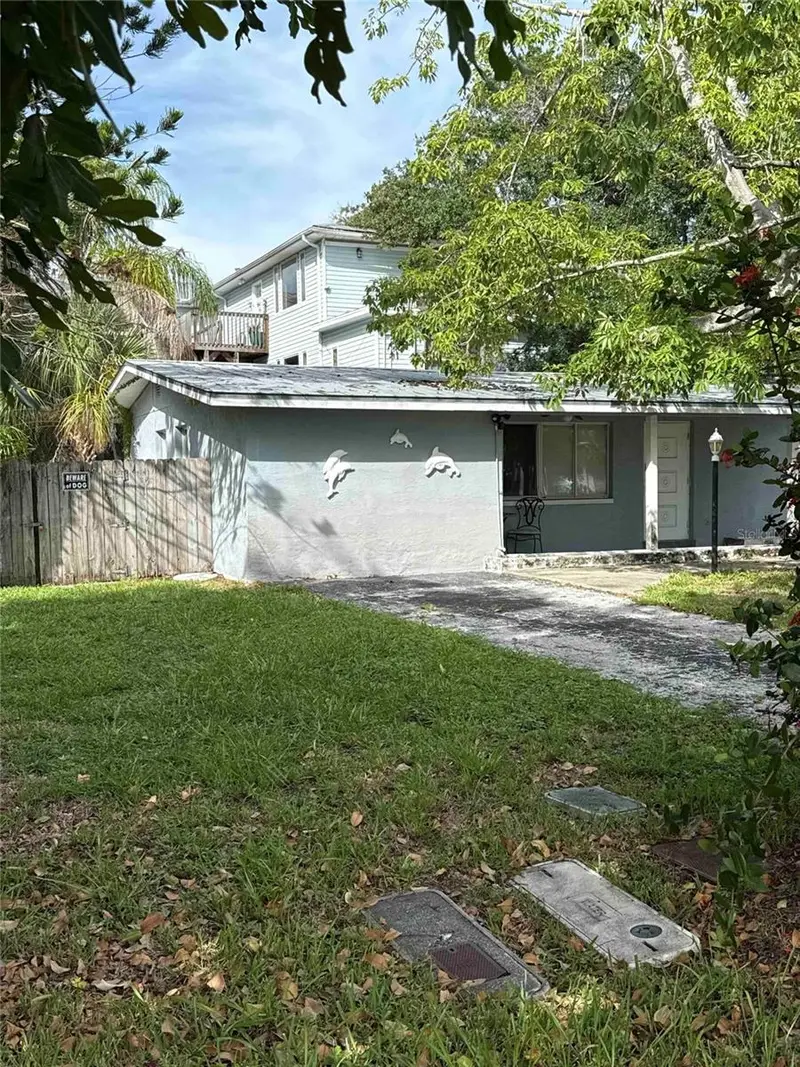
$799,900
7001 Hibiscus Ave S
South Pasadena, FL 33707
8,100 sqft · 0.3 ac
Pasadena On The Gulf Sec C
MLS ID #O6456578, BEYCOME OF FLORIDA LLC.
Listing provided by Stellar MLS

Listings courtesy of Stellar MLS as distributed by MLS GRID
IDX information is provided exclusively for consumers’ personal, non-commercial use and may not be used for any purpose other than to identify prospective properties consumers may be interested in purchasing.
Based on information submitted to the MLS GRID as of November 10, 2026 at 2:11 PM ET. All data is obtained from various sources and may not have been verified by broker or MLS GRID. Supplied Open House Information is subject to change without notice. All information should be independently reviewed and verified for accuracy. Properties may or may not be listed by the office/agent presenting the information.
All or a portion of the multiple listing information is provided by Stellar MLS, from a copyrighted compilation of listings. The compilation of listings and each individual listing are © 2026 Stellar MLS. All rights reserved.
Ryan Solberg, Broker · MaxLife Realty LLC · FL License #BK3354351 · Equal Housing Opportunity · Full disclaimer · DMCA