

$1,675,000
5508 Emerson Pointe WayOrlando, FL 32819
Listing updated: October 23, 2026 at 6:01 PM ET
Listing courtesy of Douglas Elliman · Marlene De Cespedes · MLS #O6451384 · Active · 305-695-6070Property type
Year built
Lot size
Price / sq ft
HOA dues
Days on market
Flood zone
About this home
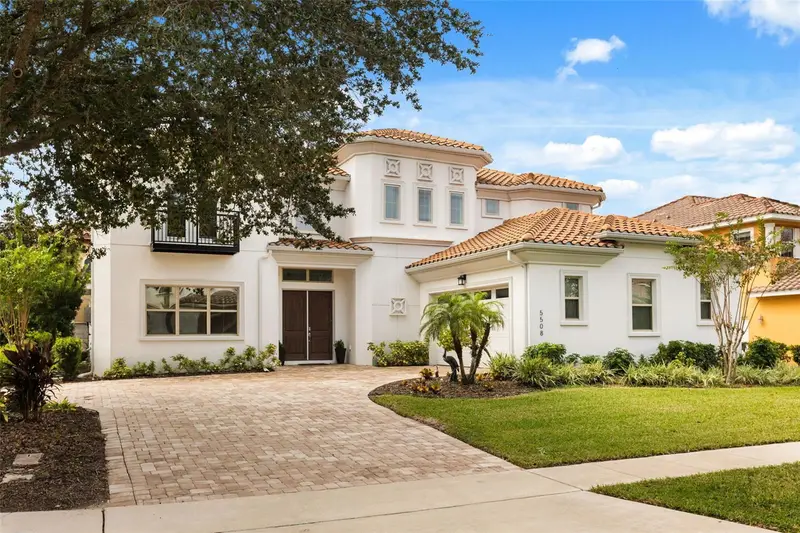
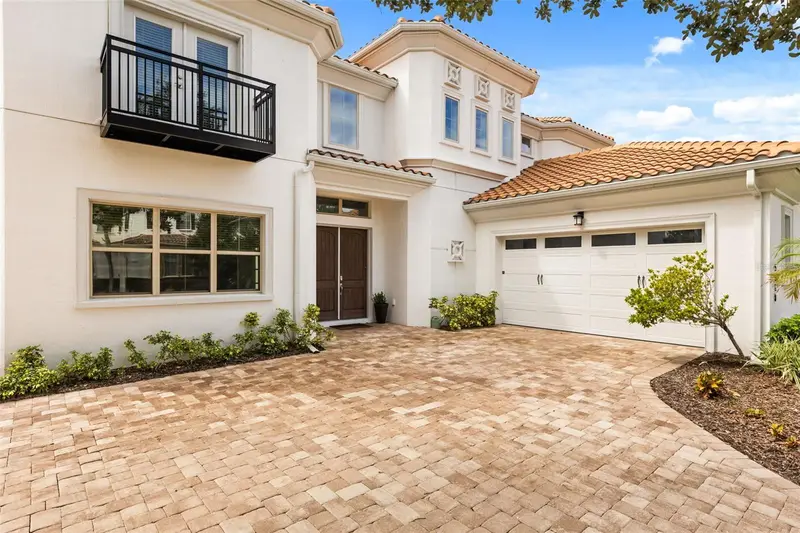
Virtually Staged. Welcome to 5508 Emerson Pointe Way, an elegant Mediterranean-style residence nestled behind the gates of Emerson Pointe, an exclusive luxury enclave in the highly sought-after Bay Hill community of Dr. Phillips. Offering 4 bedrooms, 4 bathrooms, a versatile flex room, and a 2-car garage, this beautifully designed home combines timeless architectural charm, spacious interiors, and an exceptional setting ideal for both everyday living and entertaining. Upon entering, you are welcomed by expansive, light-filled living spaces and an inviting open-concept design that seamlessly connects the main gathering areas. At the heart of the home, the gourmet kitchen is thoughtfully appointed with rich wood cabinetry, stainless steel appliances, granite countertops, and an impressive oversized center island overlooking the dining and living areas. Designed for effortless entertaining, the generous layout provides the perfect setting for hosting family and friends while maintaining the warmth and comfort of home. The spacious primary suite offers a private retreat, complete with a custom built-in closet, an expansive walk-in shower, and convenient access to the adjoining laundry room. Additional bedrooms provide comfortable accommodations for family and guests, while the versatile flex room offers endless possibilities as a home office, media room, fitness studio, or additional living space. Embrace Florida's indoor-outdoor lifestyle with an expansive covered lanai, ideal for relaxing or entertaining, and a covered balcony accessible from the upstairs loft area, offering yet another inviting space to unwind. The setting is equally exceptional. Emerson Pointe is an intimate luxury community featuring a 24-hour manned guard gate, offering an added level of privacy and security. Nestled within the prestigious Bay Hill area of Dr. Phillips, the community is surrounded by some of Central Florida's most desirable residential neighborhoods and picturesque freshwater lakes. Residents also enjoy access to a community boat ramp, providing an additional opportunity to experience Florida's renowned lake lifestyle. Ideally situated just moments from Arnold Palmer's Bay Hill Club & Lodge and its renowned championship golf course, this exceptional location offers convenient proximity to premier golfing opportunities, as well as Dr. Phillips' celebrated Restaurant Row, The Mall at Millenia, The Grove at Isleworth, premier shopping destinations, and Orlando's world-famous attractions. Highly regarded schools and convenient access to major roadways further enhance the appeal of this coveted address. 5508 Emerson Pointe Way presents an exceptional opportunity to enjoy refined living, privacy, and the distinctive lifestyle of one of Central Florida's most prestigious communities.
Estimated monthly payment
Estimate only. Taxes use the listing's reported amount where available; insurance is a Florida-average estimate. Your actual payment will vary — run a full calculation or talk to a lender.
Price & listing history0 days on market
- Status: ActiveOct 23, 2026
- Listed$1,675,000Oct 23, 2026
Facts & features
- Property type
- Residential
- Sub type
- Single Family Residence
- Status
- Active
- Days on market
- 0
- Subdivision
- Emerson Pointe
- County
- Orange
- Year built
- 2019
- Living area
- 4,213 sq ft
- Price/sq ft
- $398
- Building area
- 5,774 sq ft (Public Records)
- Lot size
- 12,774 sq ft
- Lot category
- 1/4 to less than 1/2
- Flood zone
- X (12095C0385F)
- Annual taxes
- $19,244 (2025)
- Parcel #
- 21-23-28-2463-00-440
- Zoning
- P-D
- MLS #
- O6451384
Ask about this home
Have a question? Ask the broker directly.
Ryan Solberg answers personally — no call center, no spam. Your question goes straight to him.
Interior Details
- Bedrooms
- 4
- Full bathrooms
- 4
- Flooring
- Brick, Carpet, Ceramic Tile, Wood
- Appliances
- Dishwasher, Disposal, Dryer, Gas Cooktop, Microwave, Range Hood, Refrigerator, Washer
- Interior features
- High Ceilings, Living Room/Dining Room Combo, Open Floorplan, Primary Bedroom Main Floor, Solid Surface Counters, Solid Wood Cabinets, Thermostat, Walk-In Closet(s), Window Treatments
- Laundry
- Inside, Laundry Room, Sink
- Stories / Levels
- Two
- Direction faces
- North
Heating & Cooling
- Heating
- Central
- Cooling
- Central Air
Parking
- Garage spaces
- 0
- Attached garage
- Yes
HOA & Financial
- HOA fee
- $1,200 / Quarterly
- Monthly HOA
- $400/mo
- Total monthly fees
- $400/mo
- Total annual fees
- $4,800
- HOA name
- Kim Clifton
- CDD
- No
- Homestead exemption
- Yes
- Min lease term
- 1-2 Years
- Listing terms
- Cash, Conventional
- Ownership
- Fee Simple
- Available for lease
- Yes
- Lease restrictions
- Yes
- Additional lease restrictions
- Buyer and buyer’s agent are responsible for independently verifying with the HOA all lease restrictions, including rental eligibility, approval requirements, minimum lease terms, waiting periods, and rental frequency or occupancy limitations.
- Approval process
- Buyer and buyer’s agent are responsible for independently verifying with the HOA all approval requirements, application procedures, fees, required documentation, background or credit checks, processing timelines, and any other conditions of approval.
Exterior & Construction
- Exterior features
- Balcony, Sidewalk
- Construction materials
- Block, Stucco
- Roof
- Tile
- Foundation
- Slab
- Road surface
- Asphalt
Utilities
- Sewer
- Public Sewer
- Water source
- Public
- Utilities
- Electricity Connected, Natural Gas Connected, Sewer Connected
Community
- Pets allowed
- Cats OK, Dogs OK
Schools
Letter grades: Florida DOE 2024–25 school grades (Orange, Seminole, Lake, Osceola, Brevard). Assigned schools from the listing agent — verify enrollment with the district.
Room Details
| Room | Level | Dimensions |
|---|---|---|
| Kitchen | ||
| Bonus Room | ||
| Living Room | ||
| Primary Bedroom | ||
| Primary Bathroom | ||
| Bathroom 2 | ||
| Laundry | ||
| Loft | ||
| Bedroom 2 | ||
| Bedroom 3 | ||
| Bedroom 4 | ||
| Bathroom 3 | ||
| Bathroom 4 | ||
| Balcony/Porch/Lanai | ||
| Balcony/Porch/Lanai |
Listing Details
- Listing date
- 2026-10-20
- On market date
- 2026-10-23
- Original list price
- $1,675,000
- Occupant type
- Owner
- MLS area
- 32819 - Orlando/Bay Hill/Sand Lake
- Listing AOR
- Orlando Regional
- Status changed
- 2026-10-23
- Tax legal description
- EMERSON POINTE 58/93 LOT 44
Flood risk
Minimal-risk area outside the mapped floodplain. Flood insurance is optional and typically low-cost.
Source: FEMA flood zone reported on the listing. Confirm current designation at FEMA Flood Map Service Center.
Location
Directions
From Apopka Vineland Road, turn onto Tarawood Boulevard, then right onto Brookline Drive. Turn left onto Masters Boulevard, then right onto Osprey Isle Lane. Make an immediate left onto Bayside Drive and proceed through the guard gate. Continue onto Bayway Drive, turn right onto Emerson Pointe Way, and proceed to 5508 Emerson Pointe Way.
More homes like this
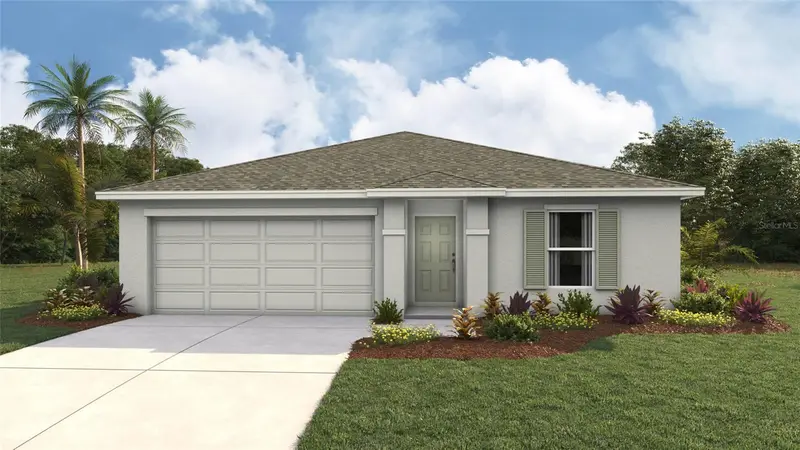
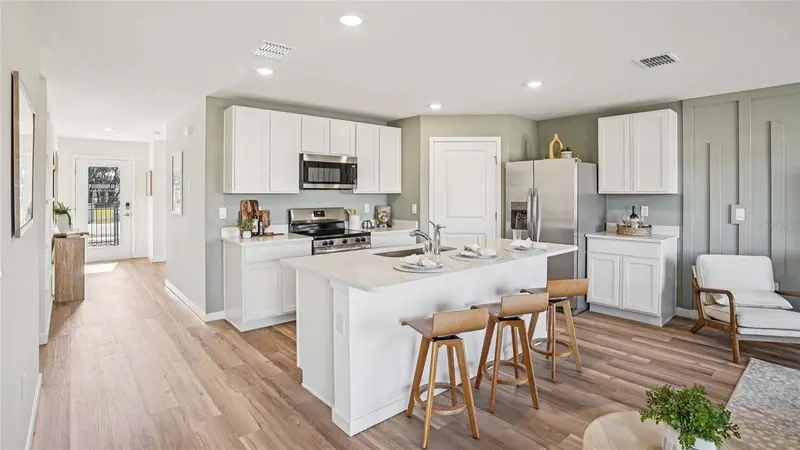
$265,990
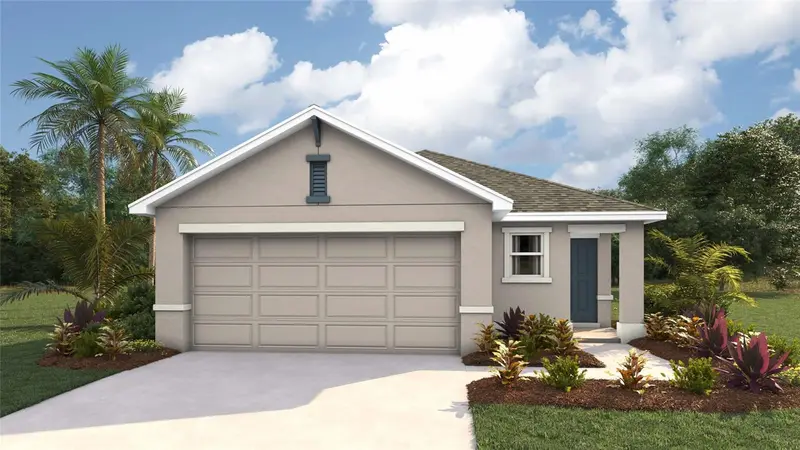
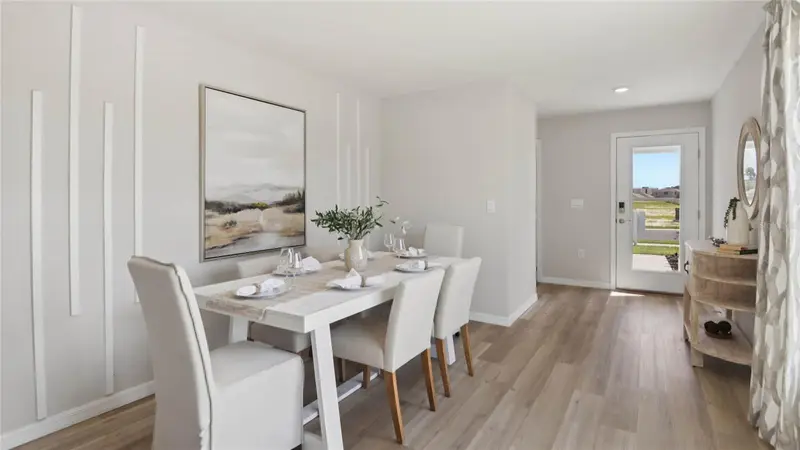
2082 Ne 33rd Ln
Ocala, FL 34470
3 bd · 2 ba · 1,504 sqft
Emerson Pointe
MLS ID #OM729306, DR HORTON REALTY OF WEST CENTRAL FLORIDA.
Listing provided by Stellar MLS
$275,070
3395 Ne 21st Court Rd
Ocala, FL 34470
3 bd · 2 ba · 1,328 sqft
Emerson Pointe
MLS ID #OM730163, DR HORTON REALTY OF WEST CENTRAL FLORIDA.
Listing provided by Stellar MLS


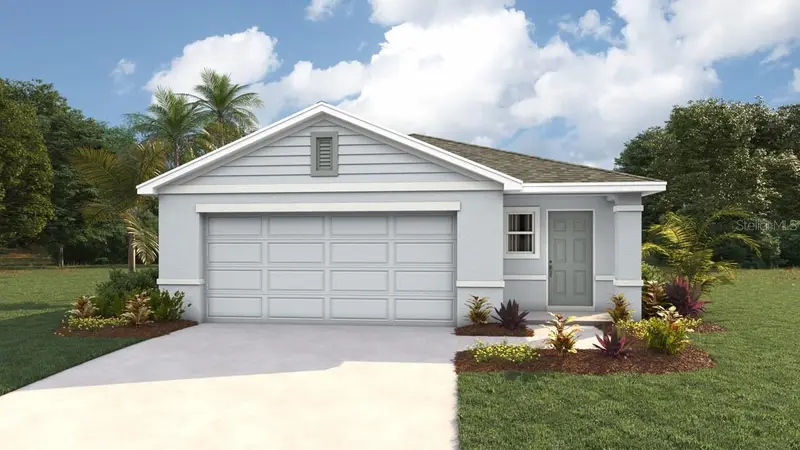
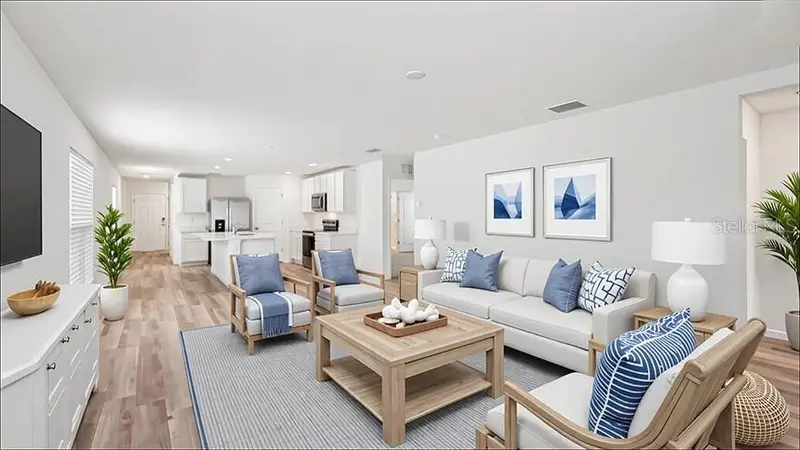
$279,990
2856 Ne 21st Court Rd
Ocala, FL 34470
4 bd · 2 ba · 1,665 sqft
Emerson Pointe
MLS ID #OM725091, DR HORTON REALTY OF WEST CENTRAL FLORIDA.
Listing provided by Stellar MLS
$279,990
2094 Ne 33rd Ln
Ocala, FL 34470
4 bd · 2 ba · 1,665 sqft
Emerson Pointe
MLS ID #OM727719, DR HORTON REALTY OF WEST CENTRAL FLORIDA.
Listing provided by Stellar MLS

Listings courtesy of Stellar MLS as distributed by MLS GRID
IDX information is provided exclusively for consumers’ personal, non-commercial use and may not be used for any purpose other than to identify prospective properties consumers may be interested in purchasing.
Based on information submitted to the MLS GRID as of October 23, 2026 at 6:01 PM ET. All data is obtained from various sources and may not have been verified by broker or MLS GRID. Supplied Open House Information is subject to change without notice. All information should be independently reviewed and verified for accuracy. Properties may or may not be listed by the office/agent presenting the information.
All or a portion of the multiple listing information is provided by Stellar MLS, from a copyrighted compilation of listings. The compilation of listings and each individual listing are © 2026 Stellar MLS. All rights reserved.
Ryan Solberg, Broker · MaxLife Realty LLC · FL License #BK3354351 · Equal Housing Opportunity · Full disclaimer · DMCA