$489,500
26524 Mickelson DriveEnglewood, FL 34223
Listing updated: October 29, 2026 at 3:04 PM ET
 Listing courtesy of Paradise Exclusive Real Estate · Terri Hesse · MLS #D6149279 · Active · 941-698-0303
Property type
Year built
Lot size
Price / sq ft
HOA dues
Days on market
Flood zone
About this home
COASTAL ELEGANCE IN BOCA ROYALE – MOVE-IN READY AND BEAUTIFULLY APPOINTED...AND NO CDD! Why wait to build when you can begin enjoying the Florida lifestyle you've been dreaming about today? Built in 2023 and enhanced with desirable upgrades, this beautifully maintained residence offers the appeal of newer construction without the wait or added expense of starting from scratch! Situated on a quiet cul-de-sac within the gated community of Boca Royale, this inviting home welcomes you with lush tropical landscaping, an attractive paver driveway, and understated coastal elegance. Step inside to discover a spacious, open-concept floor plan where volume ceilings, abundant natural light, and a fresh, neutral color palette create an atmosphere that is both sophisticated and relaxed. Designed for everyday comfort and effortless entertaining, the living and dining areas flow into a beautifully appointed kitchen featuring Shaker-style cabinetry, quartz countertops, a marble backsplash, upgraded GE stainless steel appliances, and a walk-in pantry. Luxury vinyl tile flooring enhances the main living areas, offering beauty and practicality. A versatile flex room offers space for a home office, den, or additional gathering area, while two guest bedrooms accommodate family and friends. The spacious primary suite provides a peaceful retreat, complete with an ensuite bath featuring dual vanities with quartz countertops, porcelain tile flooring, a generous walk-in shower, and a private water closet. One of the home's most appealing features is its EXTENDED LANAI, where sliding glass doors invite you to embrace the indoor-outdoor lifestyle that makes Southwest Florida so special. Overlooking a serene preserve, this outdoor living space offers a peaceful backdrop for morning coffee, afternoon relaxation, or evening conversations. VALUABLE IMPROVEMENTS INCLUDE A BRIGGS & STRATTON WHOLE-HOUSE GENERATOR and AUTOMATED HURRICANE SCREENS ON THE LANAI, providing convenience and peace of mind. Best of all, there's no private swimming pool to maintain, leaving more time to enjoy the resort-style community pool just around the corner! With NO CDD FEES, Boca Royale offers an exceptional blend of natural beauty, recreation, and an engaging social atmosphere. At the heart of the community is an elegant Georgian-style clubhouse overlooking the golf course, offering casual and formal dining. Residents can enjoy a resort-style pool and spa, a championship golf course, a driving range, a putting green, a pro shop, six lighted Har-Tru clay tennis courts, eight lighted pickleball courts, clubroom facilities, and an on-site dog park. Golf, racquet, and social memberships complement your lifestyle. Beyond the gates, you'll appreciate an outstanding location approximately three miles from the Gulf beaches of Manasota Key, where spectacular sunsets, Gulf breezes, and sandy shoreline await. Wellen Park's shopping, dining, entertainment, and attractions are also a short drive away. Whether seeking a seasonal escape or full-time Florida residence, this home offers the perfect combination of newer construction, thoughtful upgrades, peaceful surroundings, and resort-inspired living. The hard work is already done—bring your flip-flops, settle in, and start making memories! Schedule your private showing today and discover why life in Boca Royale is truly special!
Estimated monthly payment
Estimate only. Taxes use the listing's reported amount where available; insurance is a Florida-average estimate. Your actual payment will vary — run a full calculation or talk to a lender.
Price & listing history0 days on market
- Status: ActiveOct 29, 2026
- Listed$489,500Oct 29, 2026
Facts & features
- Property type
- Residential
- Sub type
- Single Family Residence
- Status
- Active
- Days on market
- 0
- Subdivision
- Boca Royale Ph 1 Un 14
- County
- Sarasota
- Year built
- 2023
- Living area
- 1,808 sq ft
- Price/sq ft
- $271
- Building area
- 2,444 sq ft (Public Records)
- Lot size
- 8,979 sq ft
- Lot category
- 0 to less than 1/4
- Flood zone
- X500 (12115C0363G)
- Annual taxes
- $4,953 (2026)
- Parcel #
- 0483100637
- Zoning
- RSF1
- MLS #
- D6149279
Ask about this home
Have a question? Ask the broker directly.
Ryan Solberg answers personally — no call center, no spam. Your question goes straight to him.
Interior Details
- Bedrooms
- 3
- Full bathrooms
- 2
- Flooring
- Brick, Carpet, Luxury Vinyl, Tile
- Appliances
- Dishwasher, Disposal, Dryer, Exhaust Fan, Gas Water Heater, Microwave, Range, Refrigerator, Washer
- Interior features
- Ceiling Fans(s), High Ceilings, Kitchen/Family Room Combo, Open Floorplan, Stone Counters, Thermostat, Tray Ceiling(s), Walk-In Closet(s)
- Laundry
- Laundry Room
- Stories / Levels
- One
- Direction faces
- Southwest
Heating & Cooling
- Heating
- Central, Electric
- Cooling
- Central Air
Parking
- Garage spaces
- 0
- Attached garage
- Yes
HOA & Financial
- HOA fee
- $1,794 / Quarterly
- Monthly HOA
- $598/mo
- Total monthly fees
- $598/mo
- Total annual fees
- $7,176
- HOA name
- Marie Sargeant
- CDD
- No
- Homestead exemption
- Yes
- Min lease term
- 6 Months
- Listing terms
- Cash, Conventional, FHA, VA Loan
- Ownership
- Fee Simple
- Available for lease
- Yes
- Lease restrictions
- Yes
- Additional lease restrictions
- Please confirm specific lease restrictions with the community manager.
- Approval process
- Buyers will incur a $200 application fee for the community. Please confirm the approval process with the community manager.
Exterior & Construction
- Exterior features
- Hurricane Shutters, Sidewalk
- Construction materials
- Block, Stucco
- Roof
- Tile
- Foundation
- Slab
- Road surface
- Paved
Utilities
- Sewer
- Public Sewer
- Water source
- Public
- Utilities
- BB/HS Internet Available, Electricity Connected, Public, Sewer Connected, Water Connected
Community
- Pets allowed
- Yes
Room Details
| Room | Level | Dimensions |
|---|---|---|
| Den | 11x11 | |
| Kitchen | 13x11 | |
| Living Room | 15x15 | |
| Dinette | 15x8 | |
| Primary Bedroom | 13x15 | |
| Bedroom 2 | 11x13 | |
| Bedroom 3 | 11x11 |
Listing Details
- Listing date
- 2026-10-29
- On market date
- 2026-10-29
- Original list price
- $489,500
- Occupant type
- Owner
- MLS area
- 34223 - Englewood
- Listing AOR
- Englewood
- Status changed
- 2026-10-29
- Tax legal description
- LOT 637, BOCA ROYALE UNIT 14 PHASE 1, PB 54 PG 49-62
Flood risk
Moderate-risk area (0.2% annual-chance / “500-year” floodplain). Flood insurance is recommended but usually not required.
Source: FEMA flood zone reported on the listing. Confirm current designation at FEMA Flood Map Service Center.
Location
Directions
From the stoplight at the intersection of N. Indiana Ave and Whitworth Blvd., proceed into the community of Boca Royale and stop at the guard gate. Once admitted, proceed to left on Raphis Royale Blvd. and then left onto Golf View Dr. Turn right onto Norman and proceed to left onto Mickelson Drive. The home will be on your right with a sign in the yard.
More homes like this
$349,000
512 Glen Oak Rd
Venice, FL 34293
3 bd · 2 ba · 1,783 sqft
Venice Gardens
MLS ID #N6145866, BERKSHIRE HATHAWAY HOMESERVICES FLORIDA REALTY.
Listing provided by Stellar MLS

$410,000
3310 Siesta Dr
Venice, FL 34293
3 bd · 2 ba · 1,584 sqft
South Venice
MLS ID #A4686880, COLDWELL BANKER REALTY.
Listing provided by Stellar MLS
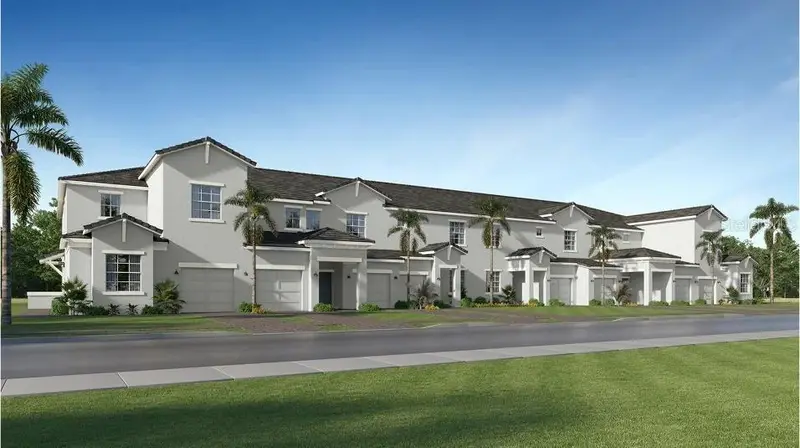
$365,998
13002 Pink Sand Ct #204
Venice, FL 34293
2 bd · 2 ba · 1,848 sqft
Carriage Homes I At Wellen Park
MLS ID #A4710209, LENNAR REALTY INC.
Listing provided by Stellar MLS
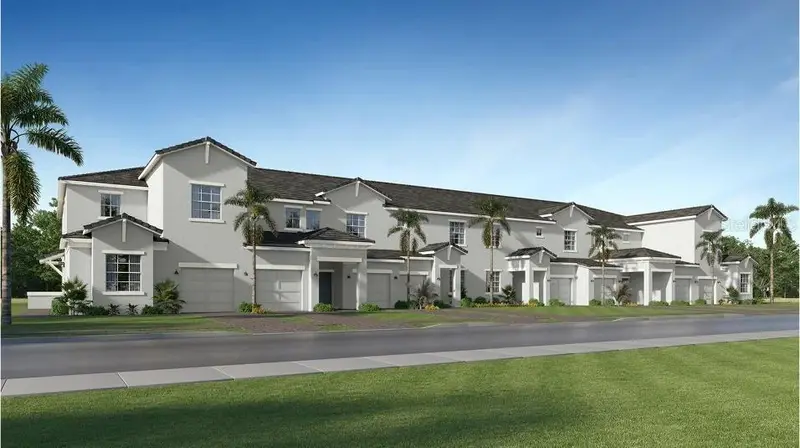
$352,998
13002 Pink Sand Ct #203
Venice, FL 34293
2 bd · 2 ba · 1,835 sqft
Carriage Homes I At Wellen Park
MLS ID #A4710210, LENNAR REALTY INC.
Listing provided by Stellar MLS

Listings courtesy of Stellar MLS as distributed by MLS GRID
IDX information is provided exclusively for consumers’ personal, non-commercial use and may not be used for any purpose other than to identify prospective properties consumers may be interested in purchasing.
Based on information submitted to the MLS GRID as of October 29, 2026 at 3:04 PM ET. All data is obtained from various sources and may not have been verified by broker or MLS GRID. Supplied Open House Information is subject to change without notice. All information should be independently reviewed and verified for accuracy. Properties may or may not be listed by the office/agent presenting the information.
All or a portion of the multiple listing information is provided by Stellar MLS, from a copyrighted compilation of listings. The compilation of listings and each individual listing are © 2026 Stellar MLS. All rights reserved.
Ryan Solberg, Broker · MaxLife Realty LLC · FL License #BK3354351 · Equal Housing Opportunity · Full disclaimer · DMCA