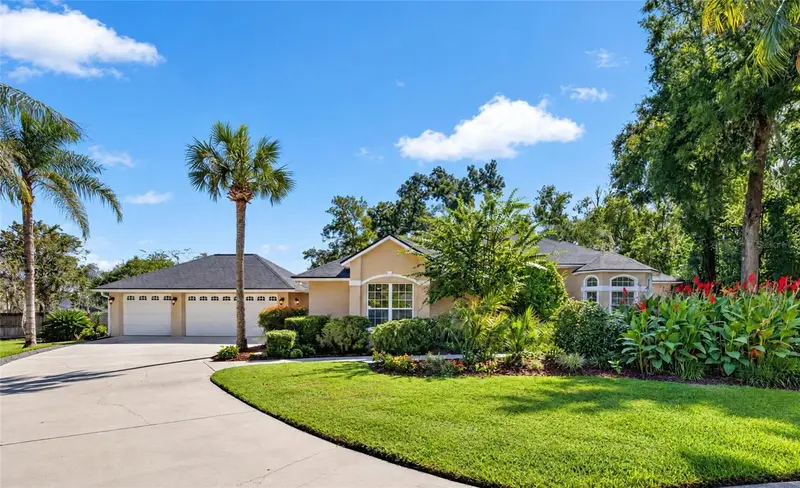

$599,900
2416 29th StreetOcala, FL 34471
Listing updated: October 22, 2026 at 6:51 AM ET
Listing courtesy of Fontana Realty · Karen Hollon · MLS #OM734389 · Active · 352-817-3574Property type
Year built
Lot size
Price / sq ft
HOA dues
Day on market
Garage spaces
Flood zone
About this home
Located on a half-acre lot at the end of a cul-de-sac in desirable Forrest Park Estates, this spacious 4-bedroom, 3-bath home was built by Irvin Construction and offers exceptional living space in an established, deed-restricted neighborhood on Ocala's sought-after southeast side, within city limits. High ceilings, architectural columns, arched windows, crown molding, and abundant natural light complement the generous floor plan, which includes formal living and dining rooms, a family room with a gas fireplace, a dedicated office, and an oversized game room with a separate side entrance and direct access to the attached three-car split garage. The kitchen opens to the family room and features large windows overlooking the pool area. The spacious primary suite features a tray ceiling, oversized transom windows, direct access to the pool area, and a generous en-suite bathroom with dual vanities, a soaking tub, and a separate shower. Outdoor living includes a heated pool within a screened enclosure, travertine pool decking, and a covered lanai accessible from multiple living areas. A conveniently located bathroom provides access from the pool area. Freshly painted in neutral tones, this home offers generous room sizes, a versatile floor plan, and the opportunity to personalize its original finishes. Mature landscaping, the half-acre setting, and a three-car garage complete this distinctive property in an established southeast Ocala neighborhood.
Estimated monthly payment
Estimate only. Taxes use the listing's reported amount where available; insurance is a Florida-average estimate. Your actual payment will vary — run a full calculation or talk to a lender.
Price & listing history1 days on market
- Status: ActiveOct 22, 2026
- Listed$599,900Oct 21, 2026
Property Documents
Documents the listing agent has made public for this property. Free to view and download.
Facts & features
- Property type
- Residential
- Sub type
- Single Family Residence
- Status
- Active
- Days on market
- 1
- Subdivision
- Forrest Park Estate
- County
- Marion
- Year built
- 1996
- Living area
- 3,588 sq ft
- Price/sq ft
- $167
- Building area
- 4,517 sq ft (Public Records)
- Lot size
- 21,780 sq ft
- Lot category
- 1/2 to less than 1
- Flood zone
- X (12083C0536D)
- Garage
- 3 spaces
- Pool
- Private pool
- Annual taxes
- $5,767 (2025)
- Parcel #
- 2989-000-000
- Zoning
- R1
- MLS #
- OM734389
Ask about this home
Have a question? Ask the broker directly.
Ryan Solberg answers personally — no call center, no spam. Your question goes straight to him.
Interior Details
- Bedrooms
- 4
- Full bathrooms
- 3
- Flooring
- Carpet, Ceramic Tile, Laminate
- Appliances
- Dishwasher, Disposal, Dryer, Gas Water Heater, Microwave, Range, Refrigerator, Washer
- Interior features
- Ceiling Fans(s), Crown Molding, High Ceilings, Kitchen/Family Room Combo, Laminate Counters, Open Floorplan, Primary Bedroom Main Floor, Solid Wood Cabinets, Split Bedroom, Thermostat, Tray Ceiling(s), Vaulted Ceiling(s), Walk-In Closet(s)
- Laundry
- Inside, Laundry Room, Sink
- Stories / Levels
- One
- Direction faces
- West
- Fireplace
- Yes
Heating & Cooling
- Heating
- Central, Gas, Heat Pump
- Cooling
- Central Air
Parking
- Garage spaces
- 3
- Attached garage
- Yes
- Parking features
- Driveway, Garage Door Opener, Ground Level, Garage
HOA & Financial
- HOA fee
- $485 / Annually
- Monthly HOA
- $40/mo
- Total monthly fees
- $40/mo
- Total annual fees
- $485
- HOA name
- Gary Singletary
- CDD
- No
- Homestead exemption
- Yes
- Min lease term
- 6 Months
- Listing terms
- Cash, Conventional, FHA, VA Loan
- Ownership
- Fee Simple
- Available for lease
- Yes
- Lease restrictions
- Yes
- Additional lease restrictions
- Refer to community documents or call the HOA for confirmation.
Exterior & Construction
- Exterior features
- Lighting
- Construction materials
- Block, Concrete, Stucco
- Roof
- Shingle
- Foundation
- Block, Slab
- Pool
- Private pool
- Road surface
- Asphalt
Utilities
- Sewer
- Public Sewer
- Water source
- None
- Utilities
- Cable Available, Electricity Connected, Fiber Optics, Natural Gas Connected, Public, Sewer Connected, Underground Utilities
Community
- Pets allowed
- Yes
Schools
Letter grades: Florida DOE 2024–25 school grades (Orange, Seminole, Lake, Osceola, Brevard). Assigned schools from the listing agent — verify enrollment with the district.
Room Details
| Room | Level | Dimensions |
|---|---|---|
| Primary Bedroom | 16x19 | |
| Bedroom 2 | 12x12 | |
| Kitchen | 21x23 | |
| Bedroom 3 | 16x12 | |
| Bedroom 4 | 12x14 | |
| Game Room | 21x25 | |
| Dining Room | 12x12 | |
| Living Room | 13x18 |
Listing Details
- Listing date
- 2026-10-21
- On market date
- 2026-10-21
- Original list price
- $599,900
- Occupant type
- Vacant
- MLS area
- 34471 - Ocala
- Listing AOR
- Ocala - Marion
- Status changed
- 2026-10-22
- Tax legal description
- SEC 28 TWP 15 RGE 22 PLAT BOOK 001 PAGE 077 FORREST PARK ESTATES LOT 30
Flood risk
Minimal-risk area outside the mapped floodplain. Flood insurance is optional and typically low-cost.
Source: FEMA flood zone reported on the listing. Confirm current designation at FEMA Flood Map Service Center.
Location
Directions
From 17th Street, go SOUTH on SE 18th Ave. Travel 2.5 miles, then turn left onto SE 31st St. Travel .4 mi to Forrest Park Estates entry on your left. Turn into Forrest Park, then take the second right onto SE 29th St. The property will be at the end of the cul-de-sac.
More homes like this

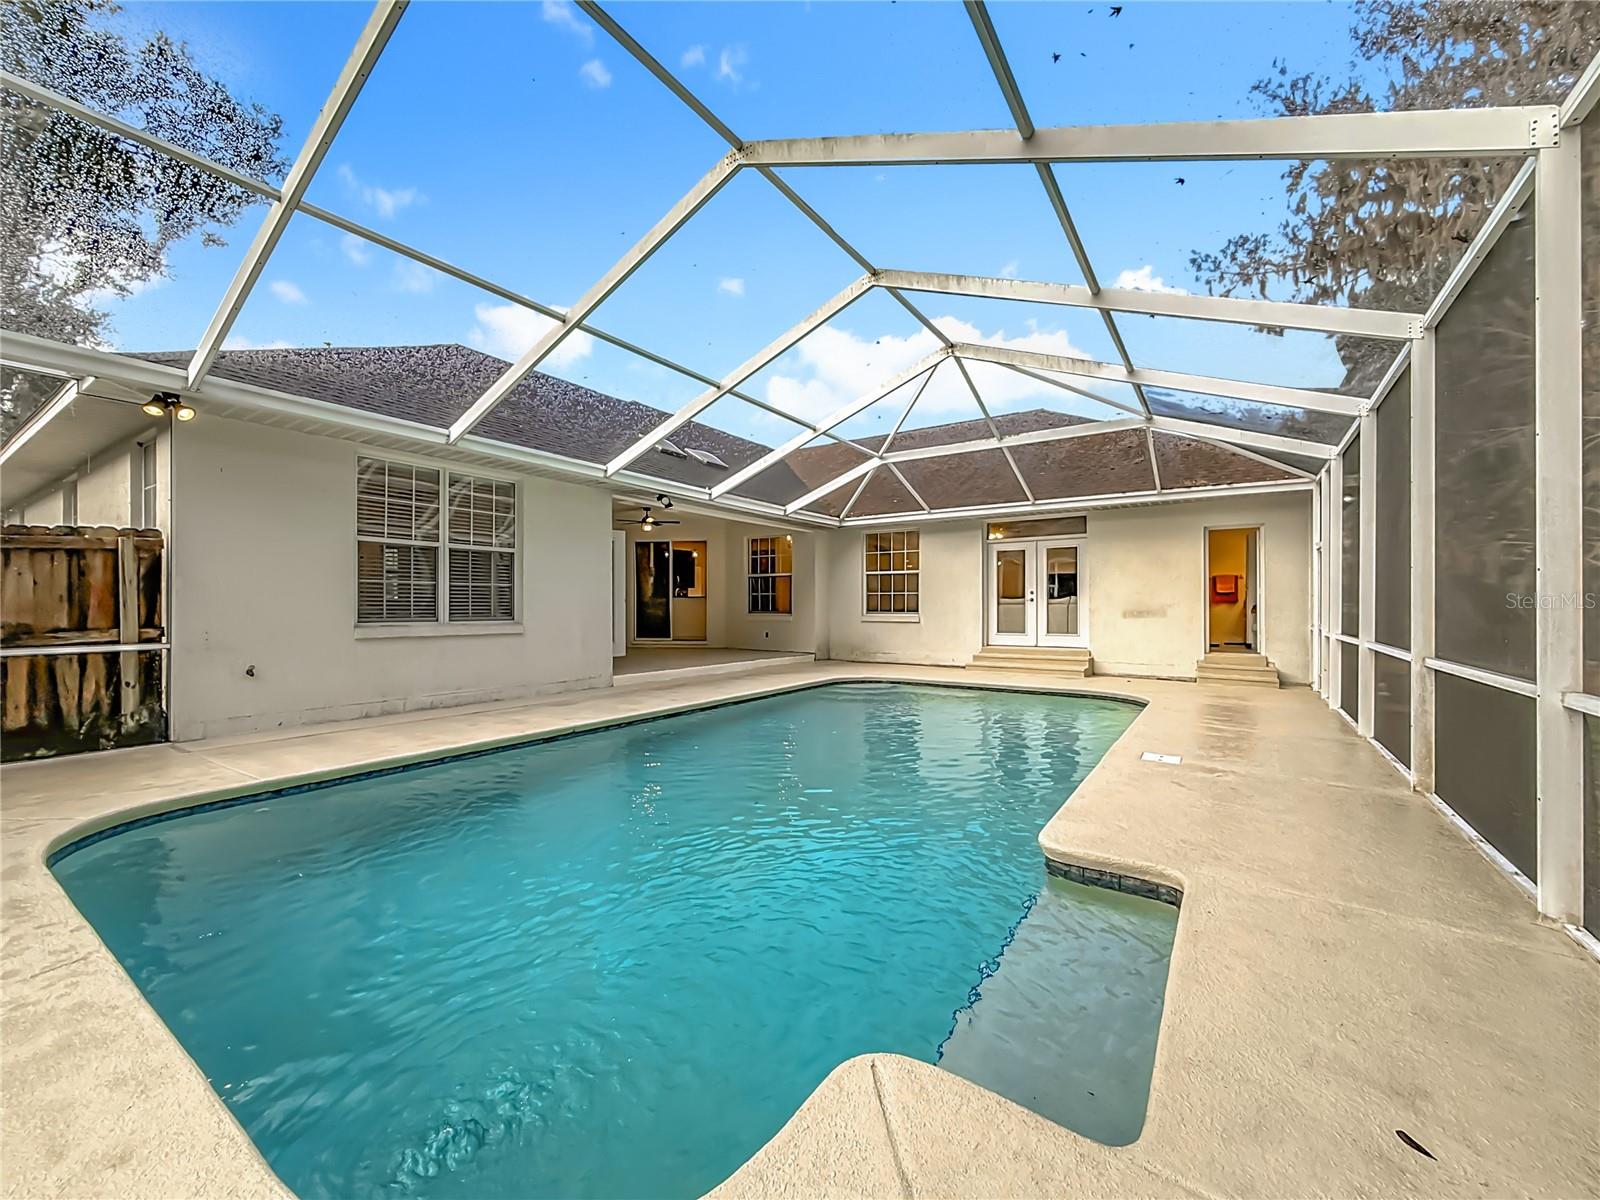
$425,000
2614 Se 25th Ct
Ocala, FL 34471
4 bd · 3 ba · 2,704 sqft
Forrest Park Estate
MLS ID #G5106847, HOMERUN REALTY, LLC.
Listing provided by Stellar MLS
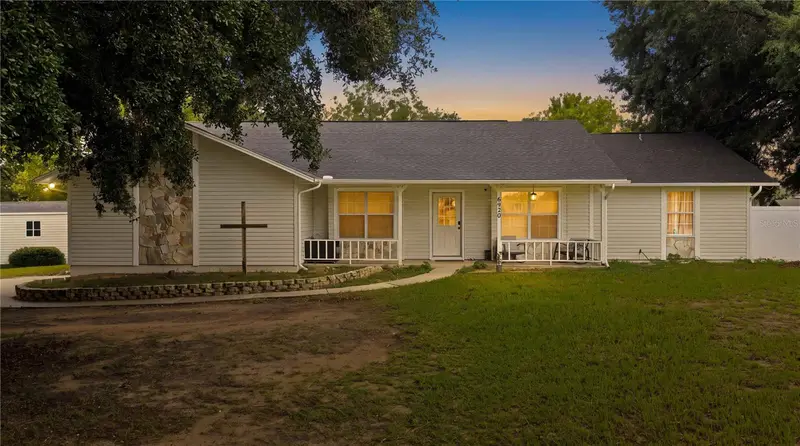
$395,000
6550 Se 88th St
Ocala, FL 34472
3 bd · 2 ba · 1,936 sqft
Silver Spgs Estate
MLS ID #OM729856, FLORIDA ADVANTAGE REALTY GROUP.
Listing provided by Stellar MLS

$649,900
1701 Se 28th St
Ocala, FL 34471
4 bd · 3 ba · 2,943 sqft
Marquesas
MLS ID #OM712523, GREATER OCALA PROPERTIES, INC.
Listing provided by Stellar MLS
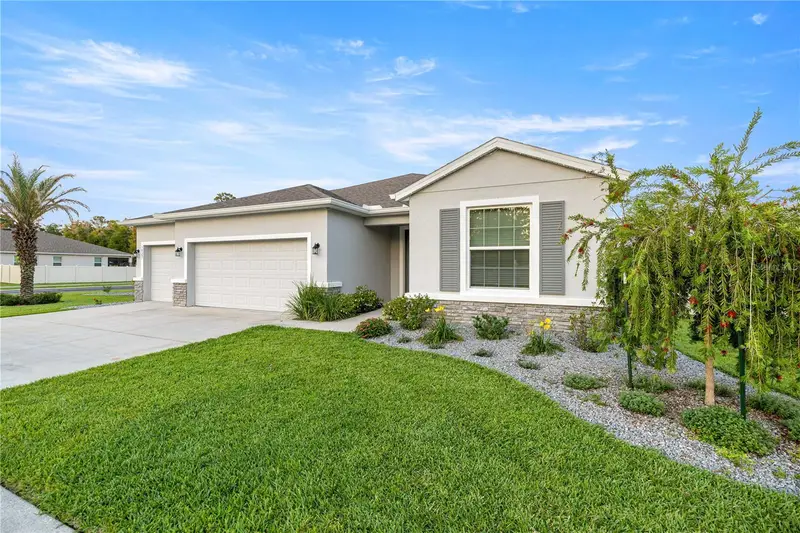
$435,000
1927 Ne 50th Ct
Ocala, FL 34470
4 bd · 3 ba · 2,550 sqft
Alderbrook
MLS ID #OM725134, EXP REALTY LLC.
Listing provided by Stellar MLS

Listings courtesy of Stellar MLS as distributed by MLS GRID
IDX information is provided exclusively for consumers’ personal, non-commercial use and may not be used for any purpose other than to identify prospective properties consumers may be interested in purchasing.
Based on information submitted to the MLS GRID as of October 22, 2026 at 6:51 AM ET. All data is obtained from various sources and may not have been verified by broker or MLS GRID. Supplied Open House Information is subject to change without notice. All information should be independently reviewed and verified for accuracy. Properties may or may not be listed by the office/agent presenting the information.
All or a portion of the multiple listing information is provided by Stellar MLS, from a copyrighted compilation of listings. The compilation of listings and each individual listing are © 2026 Stellar MLS. All rights reserved.
Ryan Solberg, Broker · MaxLife Realty LLC · FL License #BK3354351 · Equal Housing Opportunity · Full disclaimer · DMCA