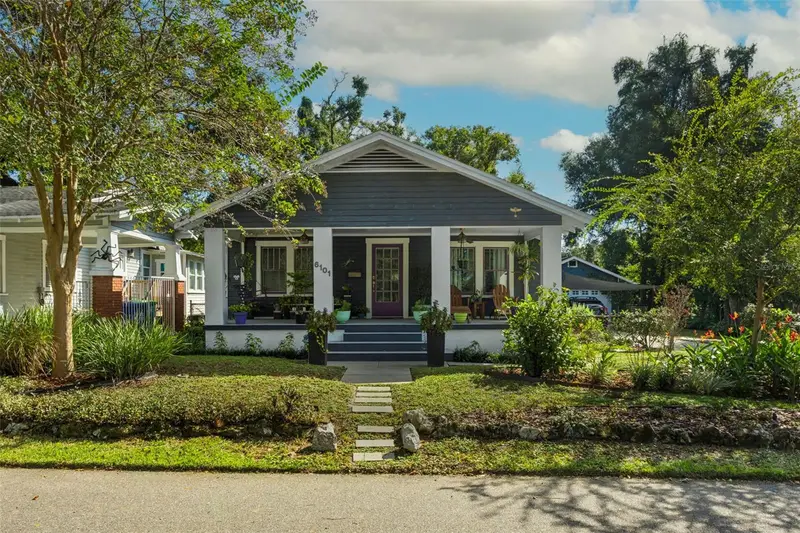

$419,900
6101 9th StreetTampa, FL 33604
Listing updated: October 22, 2026 at 2:49 AM ET
Listing courtesy of Future Home Realty Inc · Tabi Deas · MLS #TB8559915 · Active · 813-855-4982Property type
Year built
Lot size
Price / sq ft
HOA dues
Days on market
Garage spaces
Flood zone
About this home
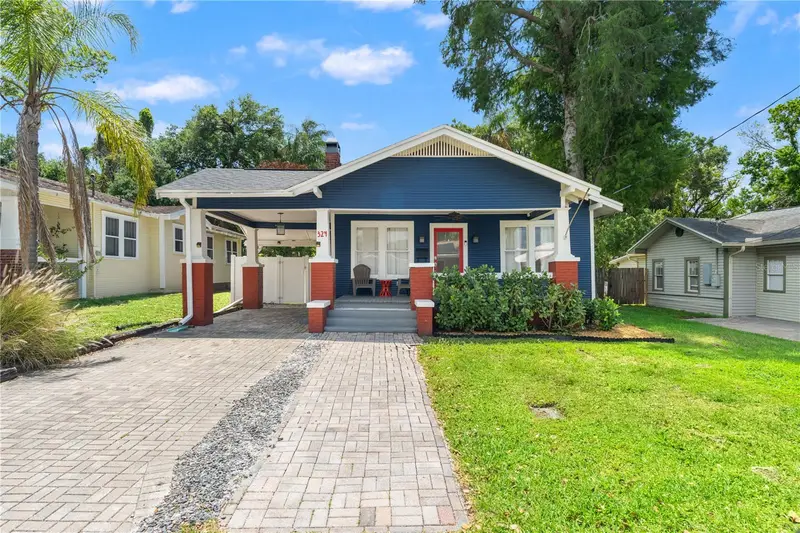
Welcome to this beautifully updated 1928 bungalow in Tampa's sought-after Hampton Terrace neighborhood of Seminole Heights! This charming home blends historic character with modern style. The striking charcoal-gray exterior, vibrant purple front door, lush landscaping, and spacious covered front porch create exceptional curb appeal. Inside, gorgeous wood floors, abundant natural light, a classic wood-burning fireplace, and graceful arched openings connecting the living and formal dining rooms preserve the home's timeless appeal. The updated kitchen features bold cobalt-blue cabinetry, sleek black granite countertops, subway tile backsplash, stainless steel appliances, and a center island with a built-in cooktop. Three comfortable bedrooms include one currently used as a home office, while the full bathroom and dedicated laundry area provide everyday convenience. The real showstopper is the backyard! This expansive, fenced tropical retreat is an entertainer's dream, featuring a spacious deck with shade sails, custom stone fire pit, covered outdoor bar with sink, hot tub, and exterior half bathroom. Mature trees, lush landscaping, and a generous lawn create a private outdoor oasis. A detached garage and long driveway provide additional parking and storage, while fully paid-off solar panels add exceptional value. And the location is just as special! Nestled among the tree-lined streets and historic bungalows of Hampton Terrace, this home offers the charm of an established neighborhood with the convenience of city living. Take a leisurely stroll around picturesque Lake Roberta, enjoy nearby parks and green spaces, or explore the locally owned restaurants, coffee shops, breweries, and boutiques that make Seminole Heights one of Tampa's most distinctive communities. Even Publix is within walking distance! Convenient access to I-275, I-4, and the Selmon Expressway puts Downtown Tampa, Ybor City, Armature Works, Water Street, Sparkman Wharf, and Midtown Tampa within easy reach. Enjoy nearby attractions including ZooTampa at Lowry Park, Benchmark International Arena, Raymond James Stadium, Seminole Hard Rock Casino, and the proposed Tampa Bay Rays ballpark, with Tampa International Airport conveniently accessible. This one checks all the boxes... Historic charm. Modern personality. An unforgettable backyard.
Estimated monthly payment
Estimate only. Taxes use the listing's reported amount where available; insurance is a Florida-average estimate. Your actual payment will vary — run a full calculation or talk to a lender.
Price & listing history0 days on market
- Status: ActiveOct 22, 2026
- Listed$419,900Oct 22, 2026
Facts & features
- Property type
- Residential
- Sub type
- Single Family Residence
- Status
- Active
- Days on market
- 0
- Subdivision
- Jones Estates Rev Map
- County
- Hillsborough
- Year built
- 1928
- Living area
- 1,304 sq ft
- Price/sq ft
- $322
- Building area
- 1,528 sq ft (Public Records)
- Lot size
- 8,500 sq ft
- Lot category
- 0 to less than 1/4
- Flood zone
- X (12057C0214J)
- Garage
- 2 spaces
- Annual taxes
- $1,841 (2025)
- Parcel #
- A-31-28-19-4K9-000000-00018.0
- Zoning
- SH-RS
- MLS #
- TB8559915
Ask about this home
Have a question? Ask the broker directly.
Ryan Solberg answers personally — no call center, no spam. Your question goes straight to him.
Interior Details
- Bedrooms
- 3
- Full bathrooms
- 1
- Flooring
- Ceramic Tile, Wood
- Appliances
- Built-In Oven, Dishwasher, Dryer, Electric Cooktop, Electric Water Heater, Microwave, Refrigerator, Washer
- Interior features
- Ceiling Fans(s), Crown Molding, Eat-in Kitchen, Living Room/Dining Room Combo, Primary Bedroom Main Floor, Pull Down Stairs, Stone Counters, Thermostat, Window Treatments
- Laundry
- Electric Dryer Hookup, Inside, Laundry Room, Washer Hookup
- Stories / Levels
- One
- Direction faces
- West
- Fireplace
- Yes
Heating & Cooling
- Heating
- Central
- Cooling
- Central Air
Parking
- Garage spaces
- 2
- Attached garage
- No
- Parking features
- Bath In Garage, Boat, Driveway, RV Access/Parking
HOA & Financial
- Total monthly fees
- None
- Total annual fees
- None
- CDD
- No
- Homestead exemption
- Yes
- Min lease term
- No Minimum
- Listing terms
- Cash, Conventional, FHA, VA Loan
- Ownership
- Fee Simple
- Available for lease
- Yes
- Lease restrictions
- No
Exterior & Construction
- Exterior features
- Fire Pit, Garden
- Construction materials
- Frame, Wood Siding
- Roof
- Shingle
- Foundation
- Crawlspace, Pillar/Post/Pier
- Road surface
- Paved
Utilities
- Sewer
- Public Sewer
- Water source
- Public
- Utilities
- BB/HS Internet Available, Cable Available, Electricity Connected, Phone Available, Public, Sewer Connected, Water Connected
Community
- Pets allowed
- Cats OK, Dogs OK
Schools
Letter grades: Florida DOE 2024–25 school grades (Orange, Seminole, Lake, Osceola, Brevard). Assigned schools from the listing agent — verify enrollment with the district.
Room Details
| Room | Level | Dimensions |
|---|---|---|
| Living Room | 12x16 | |
| Dining Room | 12x13 | |
| Kitchen | 12x14 | |
| Primary Bedroom | 12x13 | |
| Bedroom 3 | 11x12 | |
| Bedroom 2 | 11x12 |
Listing Details
- Listing date
- 2026-10-22
- On market date
- 2026-10-22
- Original list price
- $419,900
- Occupant type
- Owner
- MLS area
- 33604 - Tampa / Sulphur Springs
- Listing AOR
- Suncoast Tampa
- Status changed
- 2026-10-22
- Tax legal description
- JONES ESTATES REVISED MAP LOT 18 REV MAP OF JONES EST AND N 1/2 OF LOT 1 LAKEWOOD MANOR 1ST ADD
Flood risk
Minimal-risk area outside the mapped floodplain. Flood insurance is optional and typically low-cost.
Source: FEMA flood zone reported on the listing. Confirm current designation at FEMA Flood Map Service Center.
Location
Directions
From I-275, take the Hillsborough Ave East exit; head East on the Hillsborough Avenue; Turn left (north) onto N Nebraska Ave. Turn right (east) onto E Paris Ave (right after Publix); 6101 N 9th Street is straight ahead.
More homes like this
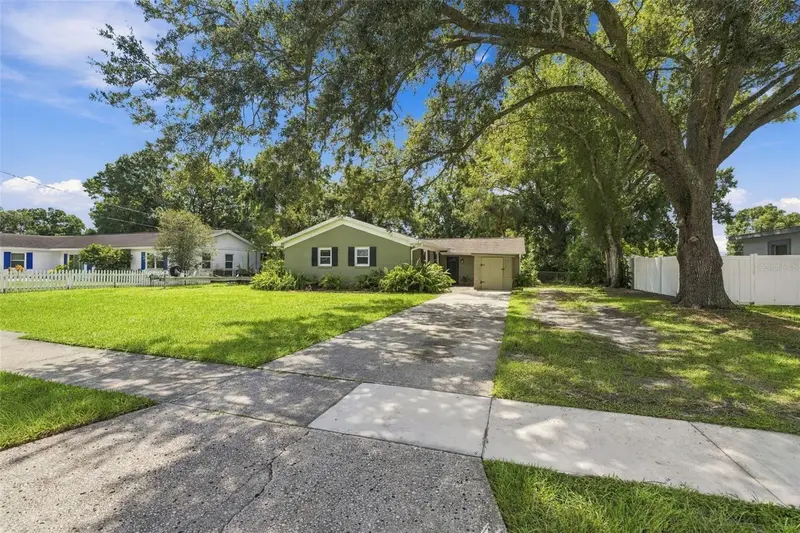
$465,000
6613 Travis Blvd
Tampa, FL 33610
4 bd · 3 ba · 1,500 sqft
East Lake Park Unit Two
MLS ID #TB8549568, AGILE GROUP REALTY.
Listing provided by Stellar MLS
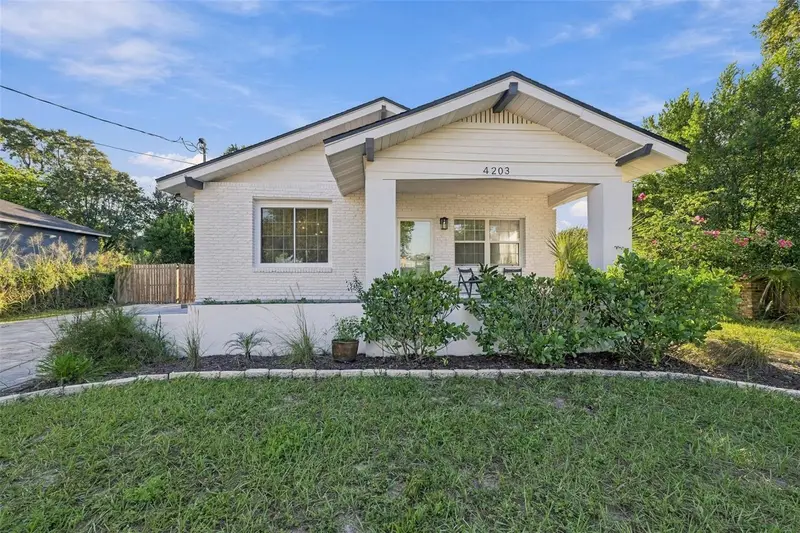
$450,000
4203 N Suwanee Ave
Tampa, FL 33603
3 bd · 2 ba · 1,568 sqft
Lesleys
MLS ID #TB8560472, LPT REALTY, LLC.
Listing provided by Stellar MLS
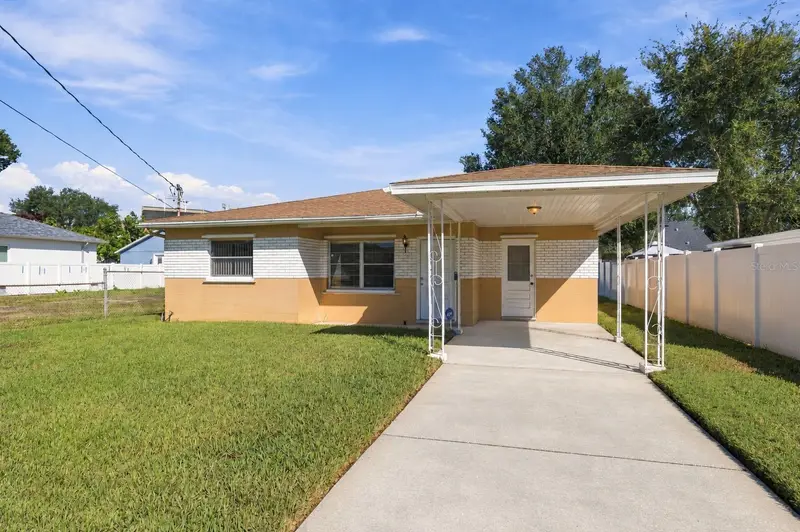
$379,900
3409 W Braddock St
Tampa, FL 33607
3 bd · 1 ba · 1,082 sqft
John H Drews First Ext
MLS ID #TB8559308, LANTES REAL ESTATE LLC.
Listing provided by Stellar MLS
$510,000
324 W Haya St
Tampa, FL 33603
3 bd · 2 ba · 1,252 sqft
Rivercrest
MLS ID #TB8560366, FRANK ALBERT REALTY.
Listing provided by Stellar MLS

Listings courtesy of Stellar MLS as distributed by MLS GRID
IDX information is provided exclusively for consumers’ personal, non-commercial use and may not be used for any purpose other than to identify prospective properties consumers may be interested in purchasing.
Based on information submitted to the MLS GRID as of October 22, 2026 at 2:49 AM ET. All data is obtained from various sources and may not have been verified by broker or MLS GRID. Supplied Open House Information is subject to change without notice. All information should be independently reviewed and verified for accuracy. Properties may or may not be listed by the office/agent presenting the information.
All or a portion of the multiple listing information is provided by Stellar MLS, from a copyrighted compilation of listings. The compilation of listings and each individual listing are © 2026 Stellar MLS. All rights reserved.
Ryan Solberg, Broker · MaxLife Realty LLC · FL License #BK3354351 · Equal Housing Opportunity · Full disclaimer · DMCA