
$425,000
2028 Reuben AvenueArcadia, FL 34266
Listing updated: November 7, 2026 at 10:56 AM ET
Listing courtesy of Turner Realty, Inc. · Kaye Mercer · MLS #C7532270 · Active · 863-494-4777Property type
Year built
Lot size
Price / sq ft
HOA dues
Days on market
Flood zone
About this home
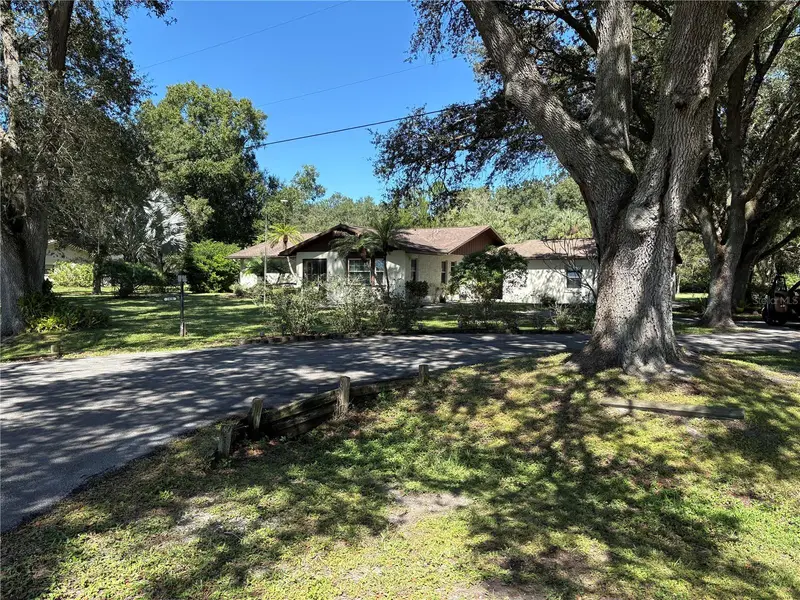
DON'T MISS THE OPPORTUNITY TO OWN THIS LOVELY FAMILY HOME LOCATED IN THE COUNTRY BUT WITHIN 2 MILES OF ARCADIA SHOPPING, RESTURANTS ETC. THIS HOME HAS BEEN IMMACULATELY MAINTAINED AND HAS A BEAUTIFULLY LANDSCAPED YARD. IT IS A 3 BEDROOM 2 BATH SPLIT PLAN WITH OPEN LIVING AREA GREAT FOR FAMILY GATHERINGS AND ENTERTAINING. THE DINING ROOM HAS FRENCH DOORS GOING OUT TO THE LANIA AND CAGED POOL AREA PERFECT FOR ENJOYING YOUR MORNING COFFEE OR AFTERNOON REFRESHMENTS. PAVED DRIVE FOR PARKING AND ACCESS TO THE OVERSIZED GARAGE. DON'T DELAY AS THIS IS A MUST SEE!!! INTERIOR PICTURES TO FOLLOW
Estimated monthly payment
Estimate only. Taxes use the listing's reported amount where available; insurance is a Florida-average estimate. Your actual payment will vary — run a full calculation or talk to a lender.
Price & listing history11 days on market
- Status: ActiveOct 27, 2026
- Listed$425,000Oct 27, 2026
Facts & features
- Property type
- Residential
- Sub type
- Single Family Residence
- Status
- Active
- Days on market
- 11
- Subdivision
- N/A
- County
- Desoto
- Year built
- 1985
- Living area
- 1,765 sq ft
- Price/sq ft
- $241
- Building area
- 3,014 sq ft (Public Records)
- Lot size
- 62,291 sq ft
- Lot category
- 1 to less than 2
- Flood zone
- X (12027C0179C)
- Pool
- Private pool
- Annual taxes
- $2,157 (2025)
- Parcel #
- 04-38-25-0000-0153-0000
- Zoning
- A-5
- MLS #
- C7532270
Ask about this home
Have a question? Ask the broker directly.
Ryan Solberg answers personally — no call center, no spam. Your question goes straight to him.
Interior Details
- Bedrooms
- 3
- Full bathrooms
- 2
- Flooring
- Carpet, Tile
- Appliances
- Dishwasher, Dryer, Electric Water Heater, Microwave, Range, Refrigerator, Washer, Water Filtration System
- Interior features
- Open Floorplan, Primary Bedroom Main Floor, Solid Surface Counters, Split Bedroom, Stone Counters, Vaulted Ceiling(s)
- Laundry
- Inside, Laundry Room
- Stories / Levels
- One
- Direction faces
- South
Heating & Cooling
- Heating
- Central
- Cooling
- Central Air
Parking
- Garage spaces
- 0
- Attached garage
- Yes
- Parking features
- Garage Door Opener, Garage Faces Side, Parking Pad, Portico, Workshop in Garage
HOA & Financial
- Total monthly fees
- None
- Total annual fees
- None
- CDD
- No
- Homestead exemption
- Yes
- Min lease term
- No Minimum
- Listing terms
- Cash, Conventional, FHA, USDA Loan, VA Loan
- Ownership
- Fee Simple
- Available for lease
- Yes
- Lease restrictions
- No
Exterior & Construction
- Exterior features
- Private Mailbox, Storage
- Construction materials
- Concrete, Stucco
- Roof
- Shingle
- Foundation
- Slab
- Pool
- Private pool
- Road surface
- Paved
Utilities
- Sewer
- Septic Tank
- Water source
- Well
- Utilities
- BB/HS Internet Available, Cable Available, Electricity Connected, Phone Available, Water Connected
Schools
Letter grades: Florida DOE 2024–25 school grades (Orange, Seminole, Lake, Osceola, Brevard). Assigned schools from the listing agent — verify enrollment with the district.
Room Details
| Room | Level | Dimensions |
|---|---|---|
| Living Room | First | 17x19 |
| Dining Room | First | 17x17 |
| Kitchen | First | 10x15 |
| Laundry | First | 5x12 |
| Primary Bedroom | First | 14x14 |
| Bedroom 2 | First | 10x15 |
| Bedroom 3 | First | 10x15 |
Listing Details
- Listing date
- 2026-10-27
- On market date
- 2026-10-27
- Original list price
- $425,000
- Occupant type
- Owner
- MLS area
- 34266 - Arcadia
- Listing AOR
- Port Charlotte
- Status changed
- 2026-10-27
- Tax legal description
- BEG SW COR OF E1/2 OF SW1/4 OF SE1/4 TH S 84D41M13S E 231.50 FT TO POB TH CONT SAME LI 174.45 FT TH N 11D01M55S E 321.55 FT TH N 85D42M23S W 205.20 FT TH S 11D35M42S W 115.53 FT TH S 84D41M13S E 2.94 FT TH S 2D55M47S W 201.64 FT TO POB SUBJ CO RD R/W ON S & ALSO BEG AT SW COR OF E1/2 OF SW1/4 OF SE1/4 TH N 11D35M 42S E 314.66 FT TH S 85D42M23S E 185.12 FT TO POB TH CONT 13.30 FT TH S 11D35M42S W 115.53 FT TH N 04D59M05S E 114.60 FT TO POB OR 328/903 OR 541/568
Flood risk
Minimal-risk area outside the mapped floodplain. Flood insurance is optional and typically low-cost.
Source: FEMA flood zone reported on the listing. Confirm current designation at FEMA Flood Map Service Center.
Location
Directions
SR 70 EAST TO LEFT ON HWY 31 SOUTH TO FIRST STREET ON LEFT/BROWN ROAD THEN DOWN TO SE REUBEN. TURN RIGHT AND FOLLOW AROUND CURVE TO ADDRESS. SEE HOUSE ON RIGHT
More homes like this
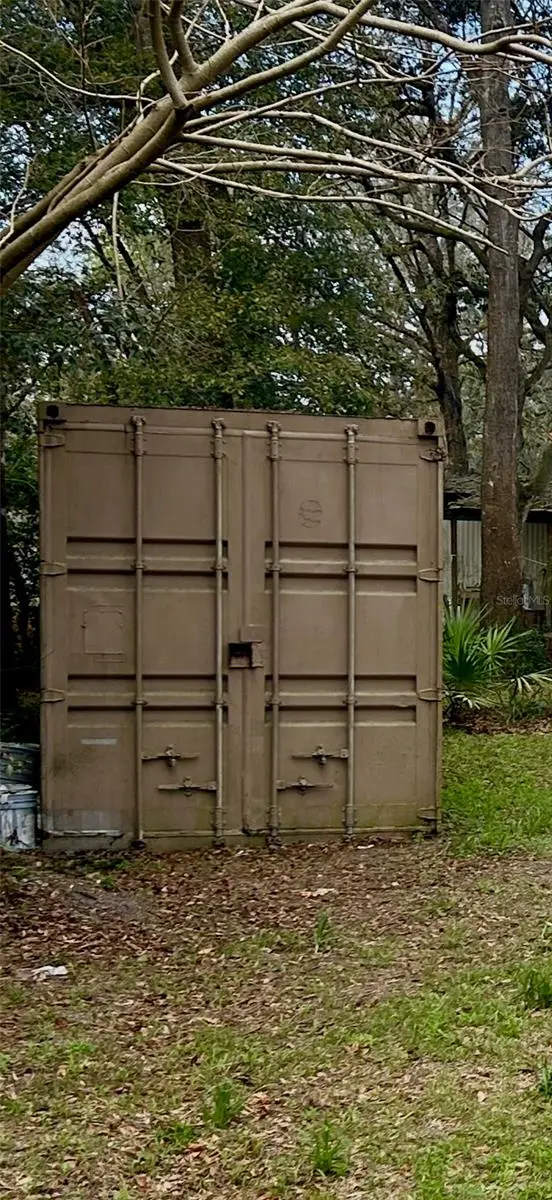
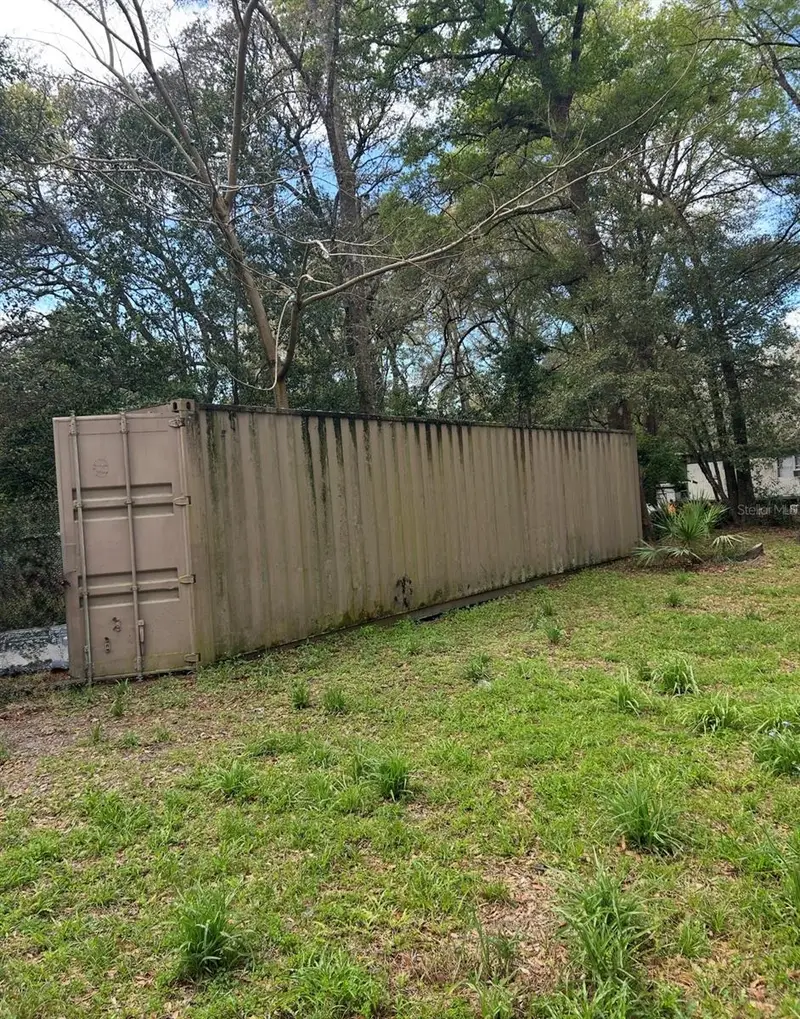
$20,000
4th St
Altoona, FL 32702
0.15 acres
MLS ID #O6392549, COMPASS FLORIDA LLC.
Listing provided by Stellar MLS
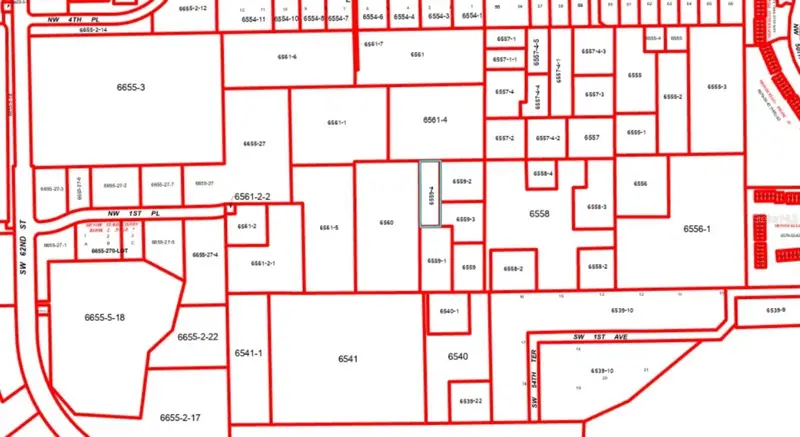
$25,000
Nw 55th St
Gainesville, FL 32607
0.8 acres
MLS ID #D6148490, CENTURY 21 SUNBELT REALTY.
Listing provided by Stellar MLS
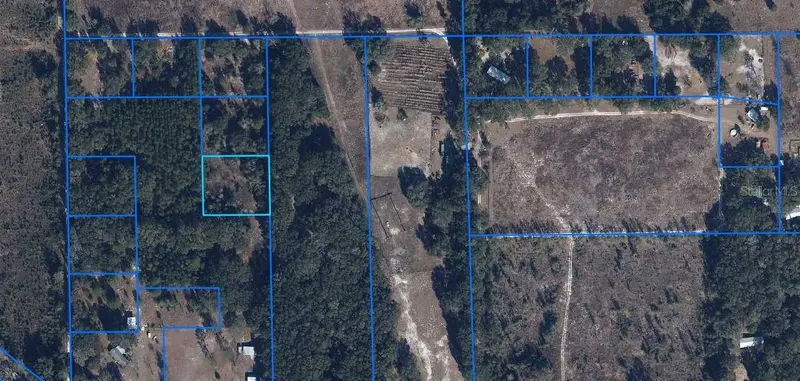
$32,900
Tbd
Archer, FL 32618
1 acres
MLS ID #K4903938, AMERICAN REALTY OF PSL LLC.
Listing provided by Stellar MLS
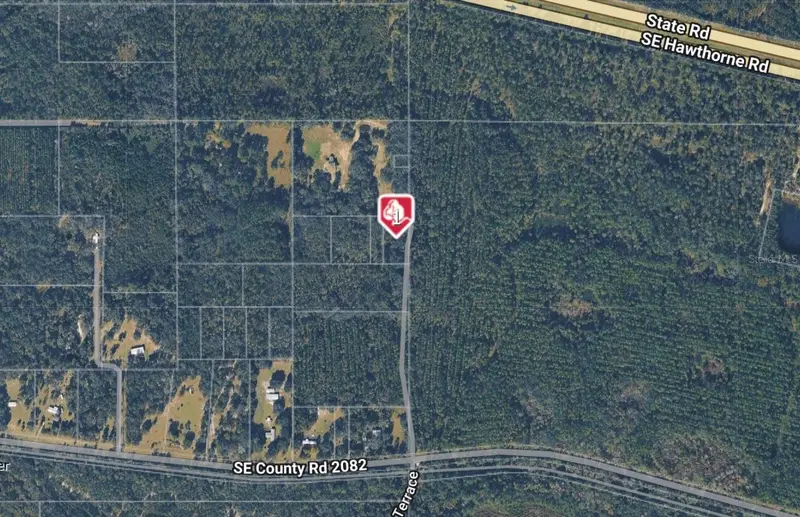
$35,000
10702 Se County Road 2082
Gainesville, FL 32641
1 acres
MLS ID #O6390981, COLDWELL BANKER REALTY.
Listing provided by Stellar MLS

Listings courtesy of Stellar MLS as distributed by MLS GRID
IDX information is provided exclusively for consumers’ personal, non-commercial use and may not be used for any purpose other than to identify prospective properties consumers may be interested in purchasing.
Based on information submitted to the MLS GRID as of November 7, 2026 at 10:56 AM ET. All data is obtained from various sources and may not have been verified by broker or MLS GRID. Supplied Open House Information is subject to change without notice. All information should be independently reviewed and verified for accuracy. Properties may or may not be listed by the office/agent presenting the information.
All or a portion of the multiple listing information is provided by Stellar MLS, from a copyrighted compilation of listings. The compilation of listings and each individual listing are © 2026 Stellar MLS. All rights reserved.
Ryan Solberg, Broker · MaxLife Realty LLC · FL License #BK3354351 · Equal Housing Opportunity · Full disclaimer · DMCA