
$600,000
Active · 21 days on market6504 Carrington Sky DriveApollo Beach, FL 33572
- Beds
- 3
- Baths
- 2
- Sq ft
- 2,658
- Acres
- 0.53
- Built
- 2006
- Per sq ft
- $226
 Listing courtesy of Coldwell Banker Realty · Trish McCullough-Johnson · MLS #TB8559913 · Active · 813-685-7755
Listing updated: November 20, 2026 at 1:22 PM ET
Property type
HOA dues
Garage spaces
Flood zone
About this home
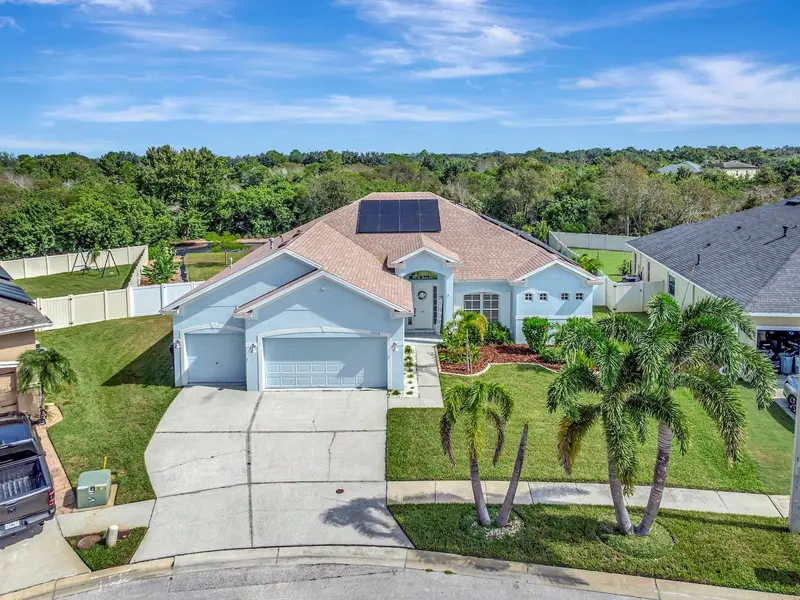
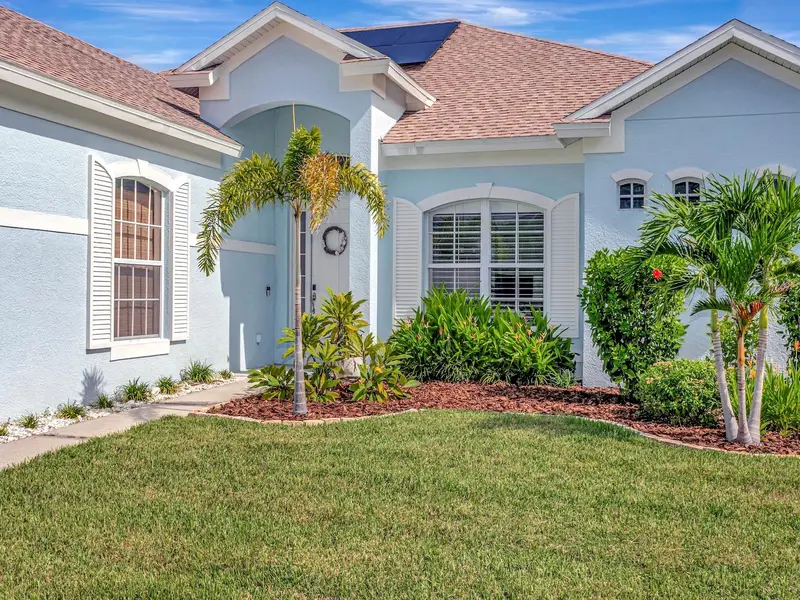
An oversized cul-de-sac lot, a private preserve backdrop with no rear neighbors, and extensive 2025 renovations distinguish 6504 Carrington Sky Drive in Covington Park, Apollo Beach, Fl. This 2,658-square-foot single-story home offers 3 bedrooms, 2 bathrooms, a dedicated home office with custom solid-wood built-ins, and a 3-car garage. Roof replaced in 2024! Tile flooring throughout, a fully remodeled primary bath, a natural gas kitchen, and a covered lanai overlooking the expansive backyard make this home as functional as it is private. The 2025 renovation removed interior arches and columns to open the main living areas and added fresh paint, new tile flooring, plantation shutters throughout, and updated lighting and ceiling fans. Off the shiplap-accented foyer, the formal dining room offers a separate gathering space. French doors open to the office, where a bay window and custom cabinetry added in 2026 frame a built-in desk, bookcases, and filing drawers. The kitchen opens to the living room and breakfast area and features two-tone blue and white cabinetry, stainless-steel Samsung appliances, a natural gas range, a pantry, and two breakfast bars. Triple-panel sliding glass doors lead from the living area to the covered lanai, keeping the preserve view in sight from indoors. The extended primary suite has a separate sitting area and private lanai access. Remodeled in 2025, the primary bath features dual granite-topped vanities, smart LED mirrors, a soaking tub with marble surround, and an enlarged glass-enclosed shower with dual showerheads, a marble floor, and ceiling-height tile. Two additional bedrooms share a full bath. The interior laundry room includes a custom mudroom area, granite countertop, and utility sink. A leased whole-home solar panel system was installed in 2025. Step onto the covered lanai to see what sets this Covington Park homesite apart: an expansive backyard framed by a preserve, with room for outdoor dining, entertaining, or simply enjoying the view. HVAC 2017; Water Heater 2019; Appliances 2021; Roof 2024. Call for your private showing today!
True monthly cost
Mortgage, taxes, insurance and every recurring fee on this home.
The listing reports the current owner's bill of $11,463/yr (2025), which may include their homestead exemption, years of capped assessments and any CDD line. Florida resets the assessed value when a home sells, so your bill is usually different.
This home is in a CDD. Its assessment is normally billed on the tax bill above.
Estimate only. HOA, condo and CDD status come from the listing; insurance is a Florida-average estimate (about 0.55% of price a year) and flood insurance is not included. New-owner taxes use a typical county millage, not this parcel's exact rate. Your actual payment will vary — estimate taxes, run a full calculation or talk to a lender.
Facts & features
Property
- Property type
- Residential
- Sub type
- Single Family Residence
- Status
- Active
- Subdivision
- Covington Park Ph 5b
- County
- Hillsborough
- Building area
- 3,580 sq ft (Public Records)
- Lot size
- 18,178 sq ft
- Lot category
- 1/2 to less than 1
- Flood zone
- X (12057C0494J)
- Garage
- 3 spaces
- Annual taxes
- $11,463 (2025)
- Parcel #
- U-14-31-19-73W-000033-00006.0
- Zoning
- PD
- MLS #
- TB8559913
Interior
- Full bathrooms
- 2
- Flooring
- Tile
- Appliances
- Dishwasher, Gas Cooktop, Microwave, Range, Refrigerator
- Interior features
- Ceiling Fans(s), Eat-in Kitchen, High Ceilings, Open Floorplan, Primary Bedroom Main Floor, Walk-In Closet(s)
- Laundry
- Inside, Laundry Room
- Stories / Levels
- One
- Direction faces
- Southwest
Heating & cooling
- Heating
- Central, Gas
- Cooling
- Central Air
Parking
- Garage spaces
- 3
- Attached garage
- Yes
HOA & financial
- HOA fee
- $110 / Annually
- Monthly HOA
- $9/mo
- Total monthly fees
- $9/mo
- Total annual fees
- $110
- HOA name
- Management and Associates
- CDD
- Yes
- Homestead exemption
- Yes
- Min lease term
- No Minimum
- Ownership
- Fee Simple
- Available for lease
- Yes
- Lease restrictions
- No
- Additional lease restrictions
- Buyer or Buyers Agent to verify with HOA and County.
- Approval process
- Buyer or Buyers Agent to verify.
Exterior & construction
- Exterior features
- Lighting
- Construction materials
- Stucco
- Roof
- Shingle
- Foundation
- Slab
- Road surface
- Paved
Show all 10 groups ▾Show fewer ▴
Utilities
- Sewer
- Public Sewer
- Water source
- Public
- Utilities
- BB/HS Internet Available, Cable Available, Electricity Connected, Natural Gas Connected, Phone Available, Sewer Connected, Water Connected
Community
- Pets allowed
- Yes
Rooms
| Room | Level | Dimensions |
|---|---|---|
| Foyer | First | 8.3x11.3 |
| Dining Room | First | 10x18.5 |
| Living Room | First | 18.7x19.1 |
| Kitchen | First | 11.7x16.2 |
| Office | First | 10.2x14.4 |
| Primary Bedroom | First | 14.4x25.8 |
| Primary Bathroom | First | |
| Bedroom 2 | First | 11.1x13.8 |
| Bedroom 3 | First | 11.7x14.7 |
Listing details
- Listing date
- 2026-10-22
- On market date
- 2026-10-30
- Original list price
- $600,000
- Occupant type
- Owner
- MLS area
- 33572 - Apollo Beach / Ruskin
- Listing AOR
- Suncoast Tampa
- Status changed
- 2026-10-30
- Tax legal description
- COVINGTON PARK PHASE 5B LOT 6 BLOCK 33
Price & listing history21 days on market
- Status: ActiveOct 30, 2026
- Listed$600,000Oct 30, 2026
Location
Directions
South on I-75, take Exit 246 for Big Bend Road and head west. Turn left onto Covington Garden Drive into Covington Park. Turn right onto Covington Stone Avenue, then left onto Carrington Sky Drive. Continue to 6504 Carrington Sky Drive, located on the cul-de-sac.
Flood risk
Minimal-risk area outside the mapped floodplain. Flood insurance is optional and typically low-cost.
Source: FEMA flood zone reported on the listing. Confirm current designation at FEMA Flood Map Service Center.
More homes like this


$390,000
6528 Carrington Sky Dr
Apollo Beach, FL 33572
4 bd · 3 ba · 2,854 sqft
Covington Park Ph 5b
MLS ID #A4694855, REALTY ONE GROUP MVP.
Listing provided by Stellar MLS
$575,000
11426 Alachua Creek Ln
Riverview, FL 33579
4 bd · 3 ba · 3,326 sqft
Carlton Lakes Ph 1e-1
MLS ID #TB8567979, BELL HENDERSON REAL ESTATE.
Listing provided by Stellar MLS
$375,000
11210 Spring Point Cir
Riverview, FL 33579
4 bd · 2 ba · 2,001 sqft
Lucaya Lake Club Ph 2a
MLS ID #O6455259, REMAX SUNSTATE REALTY.
Listing provided by Stellar MLS
$465,000
5044 White Chicory Dr
Apollo Beach, FL 33572
6 bd · 3 ba · 3,362 sqft
Leisey Sub
360° tour
MLS ID #R4912373, SIVEN PREMIER REAL ESTATE.
Listing provided by Stellar MLS

Listings courtesy of Stellar MLS as distributed by MLS GRID
IDX information is provided exclusively for consumers’ personal, non-commercial use and may not be used for any purpose other than to identify prospective properties consumers may be interested in purchasing.
Based on information submitted to the MLS GRID as of November 20, 2026 at 1:22 PM ET. All data is obtained from various sources and may not have been verified by broker or MLS GRID. Supplied Open House Information is subject to change without notice. All information should be independently reviewed and verified for accuracy. Properties may or may not be listed by the office/agent presenting the information.
All or a portion of the multiple listing information is provided by Stellar MLS, from a copyrighted compilation of listings. The compilation of listings and each individual listing are © 2026 Stellar MLS. All rights reserved.
Ryan Solberg, Broker · MaxLife Realty LLC · FL License #BK3354351 · Equal Housing Opportunity · Full disclaimer · DMCA