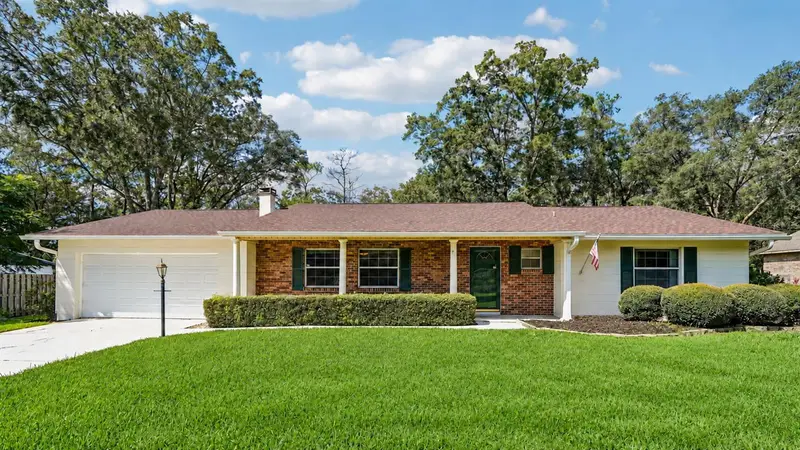

$359,000
1212 39th StreetGainesville, FL 32605
Listing updated: October 21, 2026 at 8:19 PM ET
Listing courtesy of Exp Realty Llc · Brandon Lape · MLS #GC544320 · Active · 888-883-8509Property type
Year built
Lot size
Price / sq ft
HOA dues
Days on market
Garage spaces
Flood zone
About this home
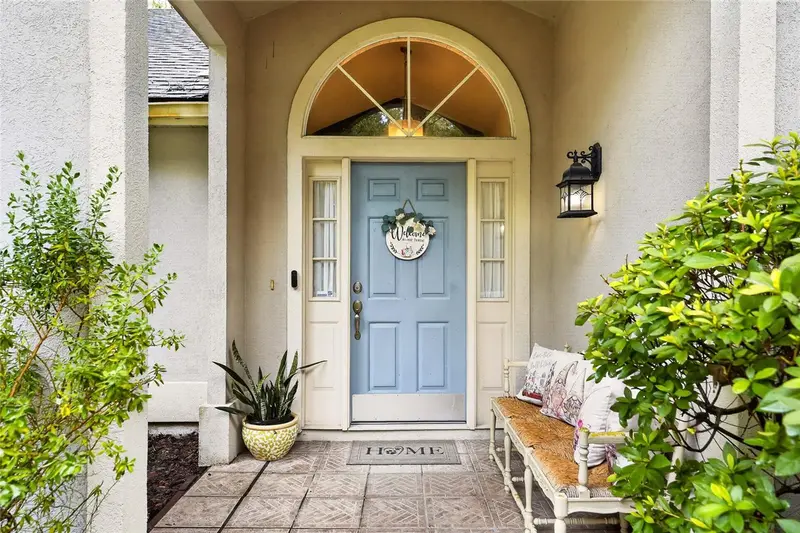
NEW ROOF (2026) | 0.34-ACRE LOT | 2,114 SQ FT | OVERSIZED 2-CAR GARAGE | REMODELED KITCHEN! Discover the space and versatility of this updated 3-bedroom, 2-bathroom concrete block home in Gainesville's Westmoreland Estates neighborhood. Situated on a spacious 0.34-acre lot, this home offers 2,114 square feet of living space, a new roof installed in 2026, an oversized two-car garage, and multiple flexible living areas. Inside, you'll find a remodeled kitchen, refreshed flooring, fresh interior paint, and updated bathroom vanities. The functional floor plan features two separate living areas, providing plenty of room for entertaining, relaxing, or creating a dedicated home office. A fireplace adds character to the main living space. One of the home's standout features is the air-conditioned bonus room, surrounded by bay windows overlooking the expansive backyard. Filled with natural light, this versatile space is ideal for a sunroom, home office, hobby room, or additional sitting area. Step outside to enjoy a paver patio and a generous backyard with room for outdoor entertaining, gardening, recreation, and pets. A storage shed provides additional space for tools and equipment, while the partially fenced yard offers flexibility for future outdoor improvements. Additional highlights include concrete block construction, single-story living, an oversized attached two-car garage, and a convenient Northwest Gainesville location near shopping, dining, parks, and the University of Florida. With a 2026 roof, remodeled kitchen, flexible living spaces, and a large 0.34-acre lot, this Gainesville home combines practical updates with the space to make it your own. Schedule your showing today!
Estimated monthly payment
Estimate only. Taxes use the listing's reported amount where available; insurance is a Florida-average estimate. Your actual payment will vary — run a full calculation or talk to a lender.
Price & listing history0 days on market
- Status: ActiveOct 22, 2026
- Listed$359,000Oct 21, 2026
Property Documents
Documents the listing agent has made public for this property. Free to view and download.
Facts & features
- Property type
- Residential
- Sub type
- Single Family Residence
- Status
- Active
- Days on market
- 0
- Subdivision
- Westmoreland Estate Add 4
- County
- Alachua
- Year built
- 1978
- Living area
- 2,114 sq ft
- Price/sq ft
- $170
- Building area
- 3,090 sq ft (Public Records)
- Lot size
- 14,810 sq ft
- Lot category
- 1/4 to less than 1/2
- Flood zone
- X (12001C0292D)
- Garage
- 2 spaces
- Annual taxes
- $2,537 (2025)
- Parcel #
- 06388-003-000
- Zoning
- RSF1
- MLS #
- GC544320
Ask about this home
Have a question? Ask the broker directly.
Ryan Solberg answers personally — no call center, no spam. Your question goes straight to him.
Interior Details
- Bedrooms
- 3
- Full bathrooms
- 2
- Flooring
- Luxury Vinyl, Wood
- Appliances
- Dishwasher, Electric Cooktop, Microwave
- Interior features
- Ceiling Fans(s), Open Floorplan
- Laundry
- Inside
- Stories / Levels
- One
- Direction faces
- Southeast
- Fireplace
- Yes
Heating & Cooling
- Heating
- Central
- Cooling
- Central Air
Parking
- Garage spaces
- 2
- Attached garage
- Yes
HOA & Financial
- Total monthly fees
- None
- Total annual fees
- None
- CDD
- No
- Homestead exemption
- Yes
- Min lease term
- No Minimum
- Ownership
- Fee Simple
- Available for lease
- Yes
- Lease restrictions
- No
Exterior & Construction
- Exterior features
- Private Yard
- Construction materials
- Vinyl Siding
- Roof
- Shingle
- Foundation
- Block
- Road surface
- Paved
Utilities
- Sewer
- Public Sewer
- Water source
- Public
- Utilities
- Cable Available, Electricity Connected, Sewer Connected, Water Connected
Room Details
| Room | Level | Dimensions |
|---|---|---|
| Living Room | ||
| Dining Room | ||
| Primary Bedroom | ||
| Primary Bathroom | ||
| Bedroom 2 | ||
| Bedroom 3 | ||
| Bathroom 1 | ||
| Kitchen |
Listing Details
- Listing date
- 2026-10-21
- On market date
- 2026-10-21
- Original list price
- $359,000
- Occupant type
- Owner
- MLS area
- 32605 - Gainesville
- Listing AOR
- Sarasota - Manatee
- Status changed
- 2026-10-22
- Tax legal description
- WESTMORLAND EST ADDN 4 PB J-19 LOT 3 OR 1390/0281 & OR 2813/1368
Flood risk
Minimal-risk area outside the mapped floodplain. Flood insurance is optional and typically low-cost.
Source: FEMA flood zone reported on the listing. Confirm current designation at FEMA Flood Map Service Center.
Location
Directions
I75 to route 24 onto SW 34th St, turn on NW 8th Ave, Right on NW 38th St, Left onto NW Ninth Ave, home is on the Left.
More homes like this
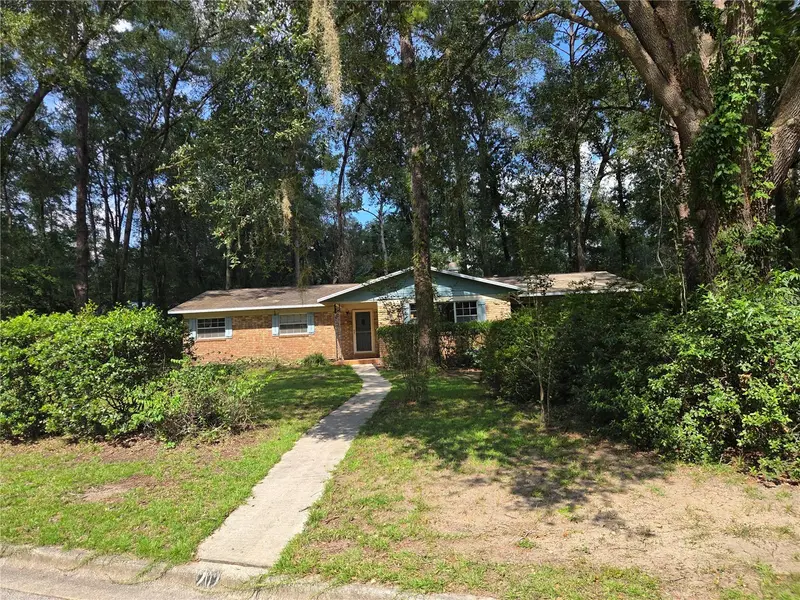
$349,900
909 Nw 39th St
Gainesville, FL 32605
3 bd · 2 ba · 2,068 sqft
Westmoreland Estate Add 4
MLS ID #GC543424, COOPER REALTY.
Listing provided by Stellar MLS
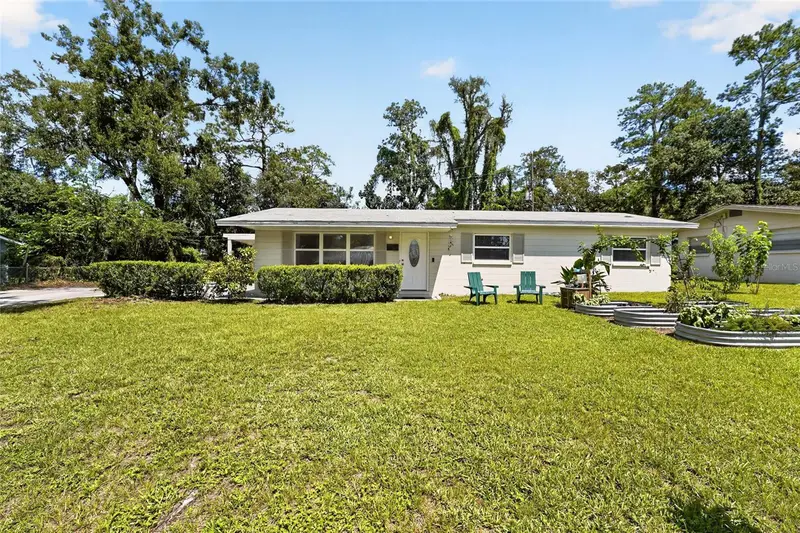
$285,000
3310 Nw 30th Ave
Gainesville, FL 32605
3 bd · 2 ba · 1,056 sqft
Forwood
MLS ID #GC544332, COLDWELL BANKER M.M. PARRISH REALTORS.
Listing provided by Stellar MLS
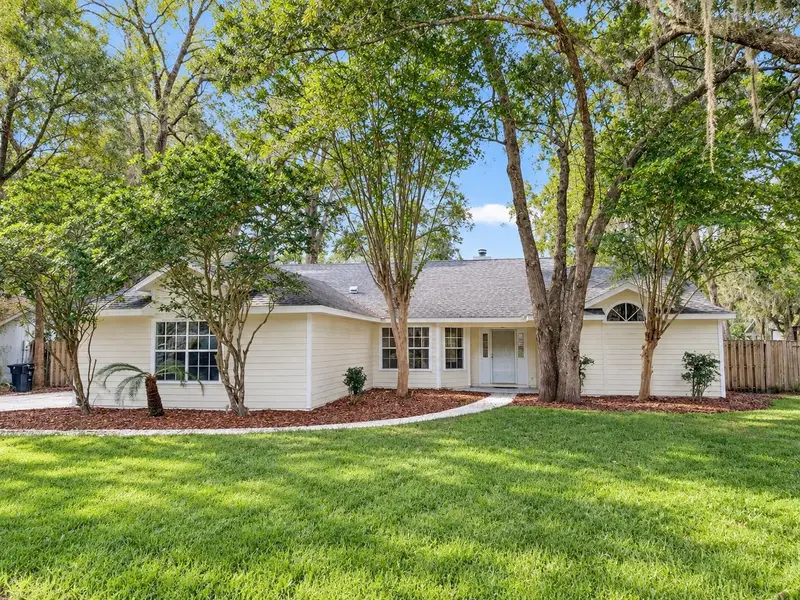
$349,000
4027 Nw 60th Ave
Gainesville, FL 32653
3 bd · 2 ba · 1,642 sqft
Grand Cetral Sta.Cluster Phase 1
MLS ID #OM734289, COOKIE KING REAL ESTATE, INC.
Listing provided by Stellar MLS
$410,000
10427 Sw 55th Pl
Gainesville, FL 32608
3 bd · 2 ba · 1,968 sqft
Haile Plantation
MLS ID #GC542445, BOSSHARDT REALTY SERVICES LLC.
Listing provided by Stellar MLS

Listings courtesy of Stellar MLS as distributed by MLS GRID
IDX information is provided exclusively for consumers’ personal, non-commercial use and may not be used for any purpose other than to identify prospective properties consumers may be interested in purchasing.
Based on information submitted to the MLS GRID as of October 21, 2026 at 8:19 PM ET. All data is obtained from various sources and may not have been verified by broker or MLS GRID. Supplied Open House Information is subject to change without notice. All information should be independently reviewed and verified for accuracy. Properties may or may not be listed by the office/agent presenting the information.
All or a portion of the multiple listing information is provided by Stellar MLS, from a copyrighted compilation of listings. The compilation of listings and each individual listing are © 2026 Stellar MLS. All rights reserved.
Ryan Solberg, Broker · MaxLife Realty LLC · FL License #BK3354351 · Equal Housing Opportunity · Full disclaimer · DMCA