
$319,900
12166 Trailhead DriveBradenton, FL 34211
Listing updated: November 4, 2026 at 9:49 AM ET
Listing courtesy of Engel + Voelkers Sarasota · Catherine Calix · MLS #A4710261 · Active · 941-388-9800Property type
Year built
Lot size
Price / sq ft
HOA dues
Days on market
Flood zone
About this home
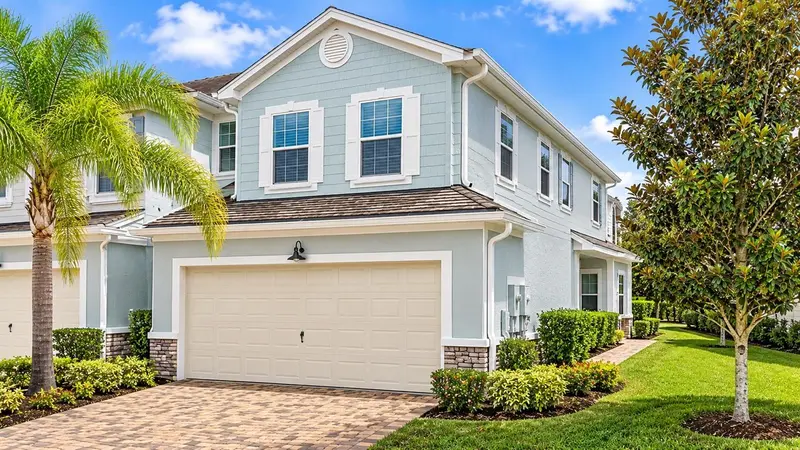
Priced to sell! As a corner end unit, this Harmony at Lakewood Ranch townhome shares only one wall, and it looks out over the water. The coastal elevation and brick paver driveway make a polished first impression. The main level is finished in 18" x 18" tile. The kitchen works for both everyday cooking and entertaining, with 36" Tahoe Linen cabinetry, a subway tile backsplash, stainless steel appliances and a large island. The screened lanai gives you room to sit outside, whether for morning coffee or a quiet evening by the water. The second level has luxury vinyl flooring and all three bedrooms. The primary suite has a tray ceiling, a walk-in closet and a bath with dual sinks, a soaking tub and a separate shower. The laundry room, with washer and dryer, is on the same floor as the bedrooms. The interior has been freshly painted. A two-car garage with overhead storage gives you practical space. Harmony has a clubhouse surrounded by tropical landscaping, a resort-style pool, a fitness center, a playground, a park and walking trails. It’s in the heart of Lakewood Ranch, with shopping, dining, medical offices, golf, Sarasota Bradenton International Airport and the Gulf Coast beaches close by. Schedule your private showing today.
Estimated monthly payment
Estimate only. Taxes use the listing's reported amount where available; insurance is a Florida-average estimate. Your actual payment will vary — run a full calculation or talk to a lender.
Price & listing history0 days on market
- Status: ActiveNov 4, 2026
- Listed$319,900Nov 4, 2026
Facts & features
- Property type
- Residential
- Sub type
- Townhouse
- Status
- Active
- Days on market
- 0
- Subdivision
- Harmony At Lakewood Ranch Ph I
- County
- Manatee
- Year built
- 2016
- Living area
- 1,651 sq ft
- Price/sq ft
- $194
- Building area
- 2,170 sq ft (Public Records)
- Lot size
- 3,145 sq ft
- Lot category
- 0 to less than 1/4
- Flood zone
- X (12081C0333E)
- Annual taxes
- $5,592 (2025)
- Parcel #
- 583214609
- Zoning
- PDMU
- MLS #
- A4710261
Ask about this home
Have a question? Ask the broker directly.
Ryan Solberg answers personally — no call center, no spam. Your question goes straight to him.
Interior Details
- Bedrooms
- 3
- Full bathrooms
- 2
- Half bathrooms
- 1
- Flooring
- Luxury Vinyl
- Appliances
- Cooktop, Dishwasher, Disposal, Dryer, Microwave, Range, Refrigerator, Trash Compactor, Washer
- Interior features
- Ceiling Fans(s), Thermostat, Walk-In Closet(s), Window Treatments
- Laundry
- Upper Level
- Stories / Levels
- Two
- Direction faces
- South
Heating & Cooling
- Heating
- Electric
- Cooling
- Central Air
Parking
- Garage spaces
- 0
- Attached garage
- No
HOA & Financial
- HOA fee
- $314 / Monthly
- Monthly HOA
- $314/mo
- Total monthly fees
- $314/mo
- Total annual fees
- $3,768
- HOA name
- Jeanette Graham
- CDD
- Yes
- Homestead exemption
- Yes
- Min lease term
- 7 Months
- Listing terms
- Cash, Conventional, FHA, VA Loan
- Ownership
- Fee Simple
- Available for lease
- Yes
- Lease restrictions
- Yes
- Additional lease restrictions
- Check with HOA
- Approval process
- Any leasing approval please check with hoa
Exterior & Construction
- Exterior features
- Hurricane Shutters, Lighting
- Construction materials
- Block, Stucco, Frame
- Roof
- Shingle
- Foundation
- Slab
- Road surface
- Concrete
Utilities
- Sewer
- Public Sewer
- Water source
- Public
- Utilities
- Cable Connected, Electricity Connected, Public, Sprinkler Recycled, Water Connected
Community
- Pets allowed
- Cats OK, Dogs OK
Schools
Letter grades: Florida DOE 2024–25 school grades (Orange, Seminole, Lake, Osceola, Brevard). Assigned schools from the listing agent — verify enrollment with the district.
Room Details
| Room | Level | Dimensions |
|---|---|---|
| Living Room | First | 12x14 |
| Dining Room | First | 11x11 |
| Primary Bedroom | Second | 13x12 |
| Bedroom 2 | Second | 13x11 |
| Bedroom 3 | Second | 9x12 |
| Kitchen | First | 8x11 |
Listing Details
- Listing date
- 2026-10-30
- On market date
- 2026-11-04
- Original list price
- $319,900
- Occupant type
- Owner
- MLS area
- 34211 - Bradenton/Lakewood Ranch Area
- Listing AOR
- Sarasota - Manatee
- Status changed
- 2026-11-04
- Tax legal description
- LOT 72 BLK B HARMONY AT LAKEWOOD RANCH PH I PI#5832.1460/9
Flood risk
Minimal-risk area outside the mapped floodplain. Flood insurance is optional and typically low-cost.
Source: FEMA flood zone reported on the listing. Confirm current designation at FEMA Flood Map Service Center.
Location
Directions
From I-75, take Exit 217A and head east on SR-70. Turn left on Lakewood Ranch Blvd, then right on Malachite Dr. Turn right on Brookside Dr into Harmony, then follow Trailhead Dr to 12166 on your [left/right].
More homes like this
$250,000
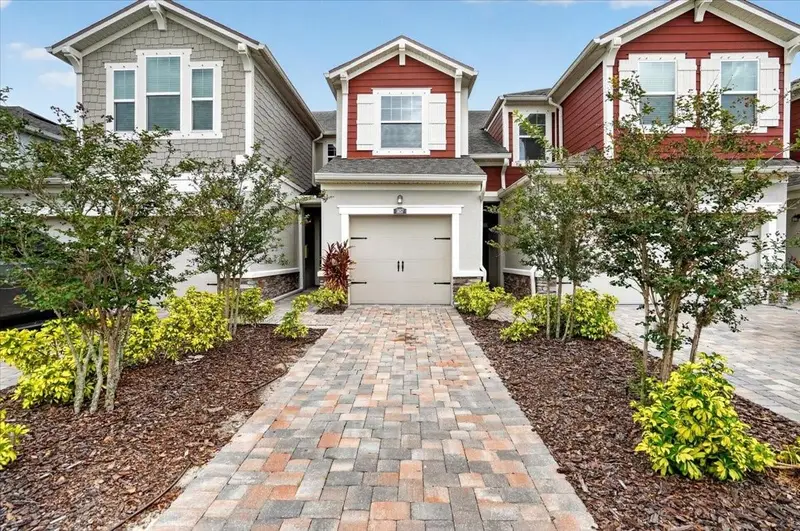
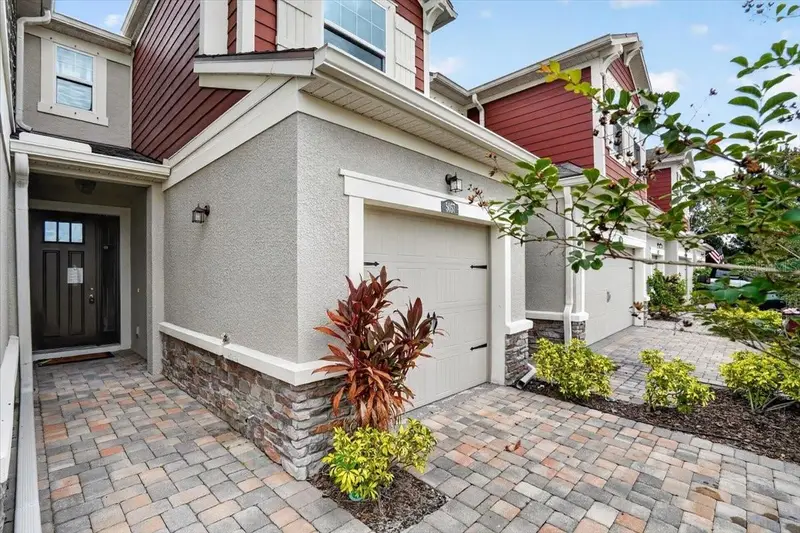
5057 Skyview Ln
Bradenton, FL 34211
3 bd · 3 ba · 1,512 sqft
Harmony At Lakewood Ranch Ph I
MLS ID #A4696505, MCKAY MANAGEMENT & REALTY.
Listing provided by Stellar MLS
$299,999
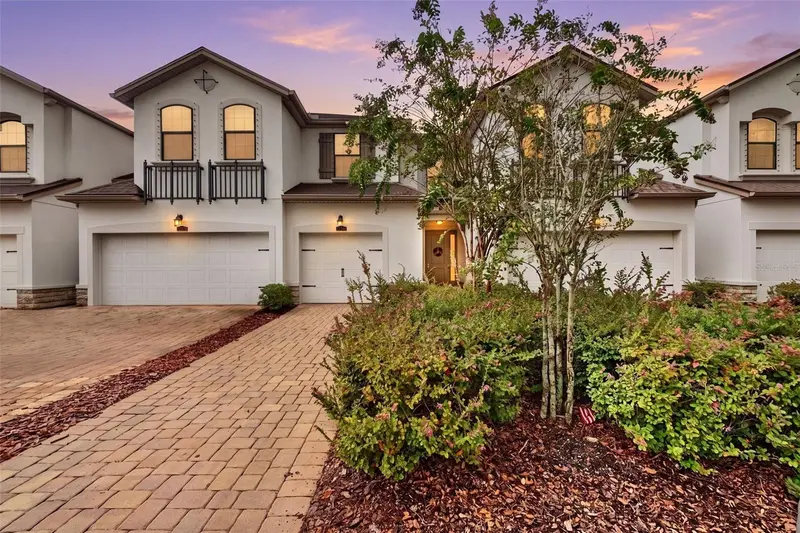
12268 Trailhead Dr
Bradenton, FL 34211
3 bd · 3 ba · 1,526 sqft
Harmony At Lakewood Ranch Ph I
MLS ID #A4705394, PREFERRED SHORE LLC.
Listing provided by Stellar MLS
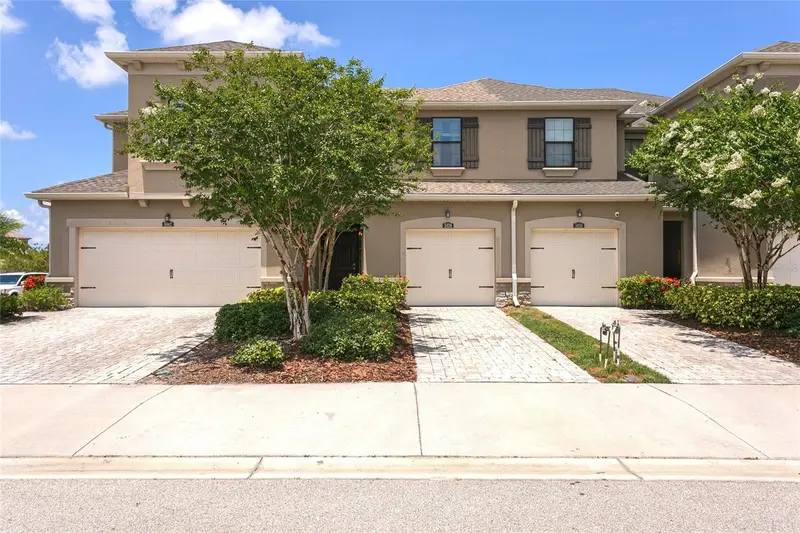
$313,900
5038 Sunnyside Ln
Bradenton, FL 34211
3 bd · 3 ba · 1,564 sqft
Harmony At Lakewood Ranch Ph I
MLS ID #A4697042, EXP REALTY LLC.
Listing provided by Stellar MLS
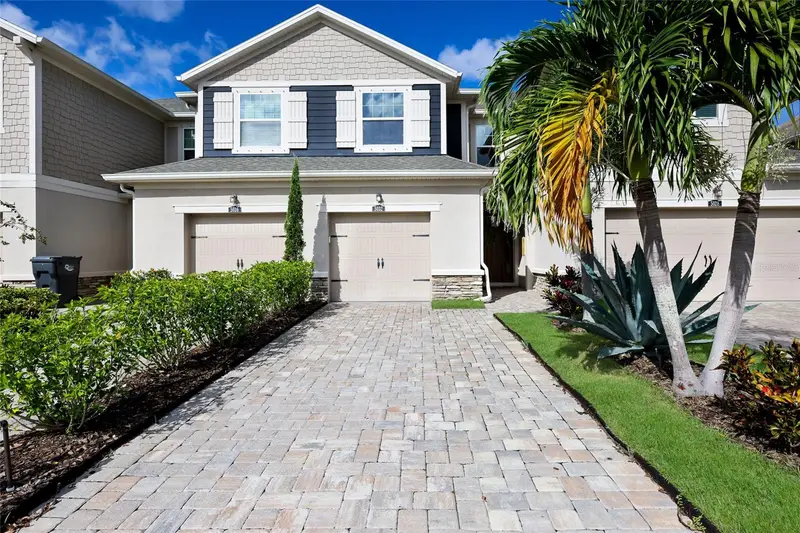
$315,000
5032 Skyview Ln
Bradenton, FL 34211
3 bd · 3 ba · 1,614 sqft
Harmony At Lakewood Ranch Ph I
MLS ID #A4706862, COMPASS FLORIDA LLC.
Listing provided by Stellar MLS

Listings courtesy of Stellar MLS as distributed by MLS GRID
IDX information is provided exclusively for consumers’ personal, non-commercial use and may not be used for any purpose other than to identify prospective properties consumers may be interested in purchasing.
Based on information submitted to the MLS GRID as of November 4, 2026 at 9:49 AM ET. All data is obtained from various sources and may not have been verified by broker or MLS GRID. Supplied Open House Information is subject to change without notice. All information should be independently reviewed and verified for accuracy. Properties may or may not be listed by the office/agent presenting the information.
All or a portion of the multiple listing information is provided by Stellar MLS, from a copyrighted compilation of listings. The compilation of listings and each individual listing are © 2026 Stellar MLS. All rights reserved.
Ryan Solberg, Broker · MaxLife Realty LLC · FL License #BK3354351 · Equal Housing Opportunity · Full disclaimer · DMCA