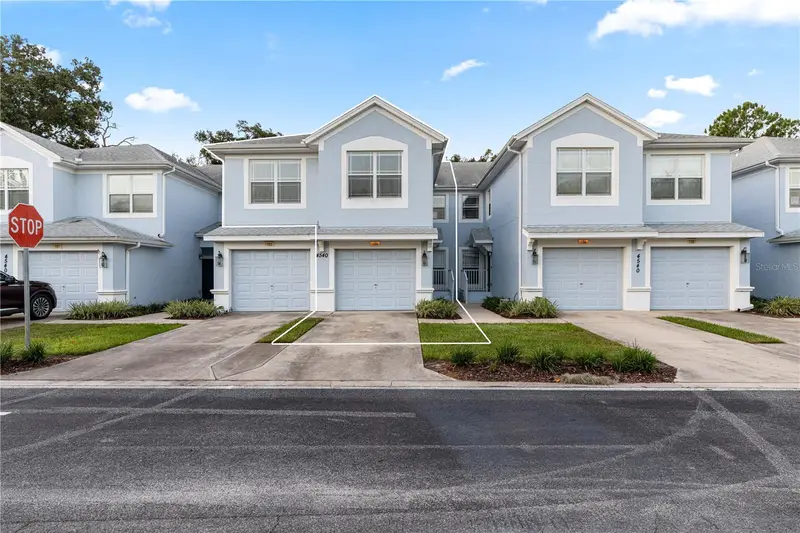

$195,000
Active · 17 days on market4540 52nd CircleOcala, FL 34474
- Beds
- 3
- Baths
- 2
- Sq ft
- 1,864
- Acres
- 0.01
- Built
- 2006
- Per sq ft
- $105
 Listing courtesy of Langan Realty Co · Amanda Langan · MLS #OM734383 · Active · 352-509-0244
Listing updated: November 6, 2026 at 10:21 PM ET
Property type
HOA dues
Garage space
Flood zone
About this home
Virtually Staged. Welcome to Brighton at Fore Ranch, where spacious living meets everyday convenience! This beautifully maintained second-floor condo offers 3 bedrooms, 2 bathrooms, a 1-car garage, and an impressive 1,864 square feet of living space. Freshly shampooed carpets and newly repainted interior walls, trim, and doors give this home a refreshed, move-in-ready feel! The thoughtfully designed floor plan features generous living and dining areas, creating an inviting space for entertaining or simply relaxing at home. The kitchen offers ample cabinetry and counter space, along with stainless steel appliances, including a double oven! One of the standout features is the private screened-in lanai overlooking a beautiful wooded tree line with no rear neighbors, offering a peaceful setting to enjoy your morning coffee or unwind after a long day. The spacious primary suite features a large walk-in closet and an ensuite bathroom with dual sinks, a walk-in shower, and a private water closet. Two additional bedrooms provide flexibility for guests, family, or a home office. Residents of Fore Ranch enjoy an impressive selection of community amenities, including a clubhouse, resort-style pool, fitness center, splash pad, playground, walking trails, tennis and basketball courts, and soccer field. Conveniently located just off SR 200 with easy access to I-75, shopping, restaurants, medical facilities, and everything Ocala has to offer. Enjoy the space of a larger home with the convenience of condo living in one of Southwest Ocala's desirable communities!
Estimated monthly payment
Estimate only. Taxes use the listing's reported amount where available; insurance is a Florida-average estimate. Your actual payment will vary — run a full calculation or talk to a lender.
Facts & features
Property
- Property type
- Residential
- Sub type
- Condominium
- Status
- Active
- Subdivision
- Brighton
- County
- Marion
- Building area
- 2,305 sq ft (Public Records)
- Lot size
- 436 sq ft
- Lot category
- 0 to less than 1/4
- Flood zone
- X (12083C0514E)
- Garage
- 1 spaces
- Annual taxes
- $3,658 (2025)
- Parcel #
- 23832-007062
- Zoning
- PUD
- MLS #
- OM734383
Interior
- Full bathrooms
- 2
- Flooring
- Carpet, Tile
- Appliances
- Dishwasher, Electric Water Heater, Microwave, Range, Refrigerator
- Interior features
- Carbon Monoxide Detector(s), Ceiling Fans(s), Eat-in Kitchen, High Ceilings, Laminate Counters, Living Room/Dining Room Combo, Other, PrimaryBedroom Upstairs, Split Bedroom, Thermostat, Walk-In Closet(s), Window Treatments
- Laundry
- Electric Dryer Hookup, In Kitchen, Inside, Laundry Closet, Upper Level, Washer Hookup
- Stories / Levels
- Two
- Direction faces
- North
Heating & cooling
- Heating
- Central
- Cooling
- Central Air
Parking
- Garage spaces
- 1
- Attached garage
- Yes
- Parking features
- Common, Driveway, Guest
HOA & financial
- Total monthly fees
- $364/mo
- Total annual fees
- $4,368
- HOA name
- Castle Management
- CDD
- No
- Min lease term
- 1-2 Years
- Listing terms
- Cash, Conventional, FHA, VA Loan
- Ownership
- Fee Simple
- Available for lease
- Yes
- Lease restrictions
- Yes
- Additional lease restrictions
- BUYER TO VERIFY. SUBJECT TO HOA APPROVAL. BACKGROUND CHECK MAY BE REQUIRED.
- Approval process
- BUYER TO VERIFY
Exterior & construction
- Exterior features
- Lighting
- Construction materials
- Block, Concrete, Stucco
- Roof
- Shingle
- Foundation
- Slab
- Road surface
- Paved
Show all 10 groups ▾Show fewer ▴
Utilities
- Sewer
- Public Sewer
- Water source
- Public
- Utilities
- BB/HS Internet Available, Cable Available, Electricity Connected, Sewer Connected, Water Connected
Community
- Pets allowed
- Breed Restrictions, Cats OK, Dogs OK, Size Limit, Yes
Rooms
| Room | Level | Dimensions |
|---|---|---|
| Kitchen | Second | 12x13 |
| Living Room | Second | 16x20 |
| Primary Bedroom | Second | 14x15 |
| Primary Bathroom | Second |
Listing details
- Listing date
- 2026-10-20
- On market date
- 2026-10-20
- Original list price
- $210,000
- Occupant type
- Vacant
- MLS area
- 34474 - Ocala
- Listing AOR
- Ocala - Marion
- Status changed
- 2026-10-20
- Tax legal description
- SEC 33 TWP 15 RGE 21 BRIGHTON CONDOMINIUM PHASE 7 UNIT 7062
Price & listing history17 days on market
- Status: ActiveOct 20, 2026
- Listed$210,000Oct 20, 2026
- Price reduced$195,000
Location
Directions
From SR 200, turn north onto SW 48th Avenue (Fore Ranch entrance). At the roundabout, take the third exit onto SW 42nd Street. Turn left onto SW 53rd Avenue and continue to the gated Brighton entrance. Turn right onto SW 52nd Circle and follow the road to 4540 SW 52nd Circle, Unit 104.
Flood risk
Minimal-risk area outside the mapped floodplain. Flood insurance is optional and typically low-cost.
Source: FEMA flood zone reported on the listing. Confirm current designation at FEMA Flood Map Service Center.
More homes like this
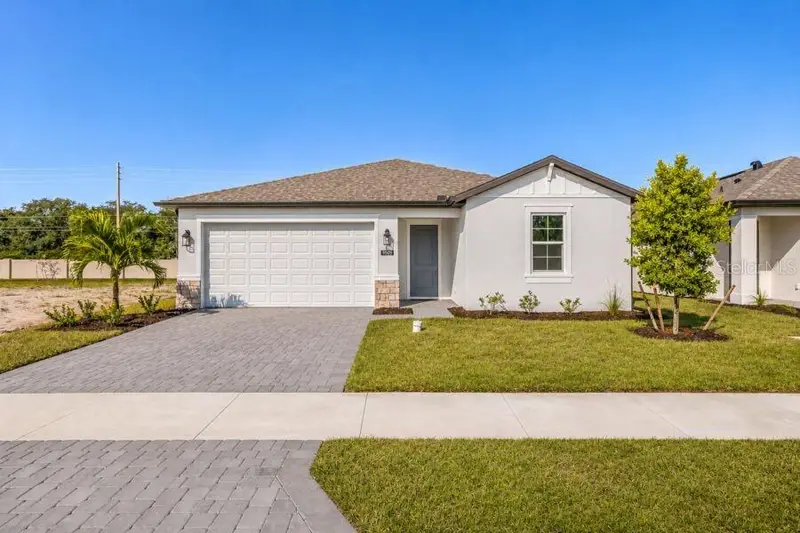
$399,990
9509 Vibrant Ln
Venice, FL 34292
3 bd · 2 ba · 1,521 sqft
Brighton
360° tour
MLS ID #R4911438, M/I HOMES SWFL, LLC.
Listing provided by Stellar MLS
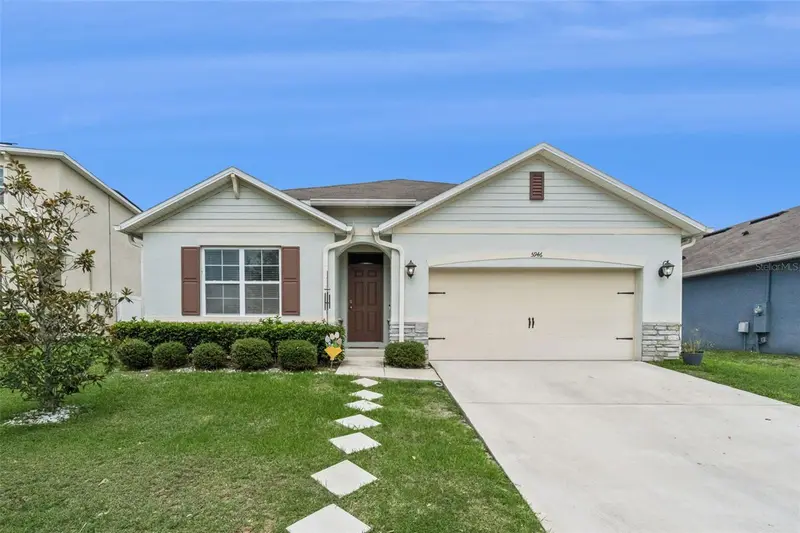
$419,000
5946 Churchill Sq Way
Groveland, FL 34736
4 bd · 2 ba · 1,867 sqft
Brighton
360° tour
MLS ID #O6415827, CREEGAN GROUP.
Listing provided by Stellar MLS
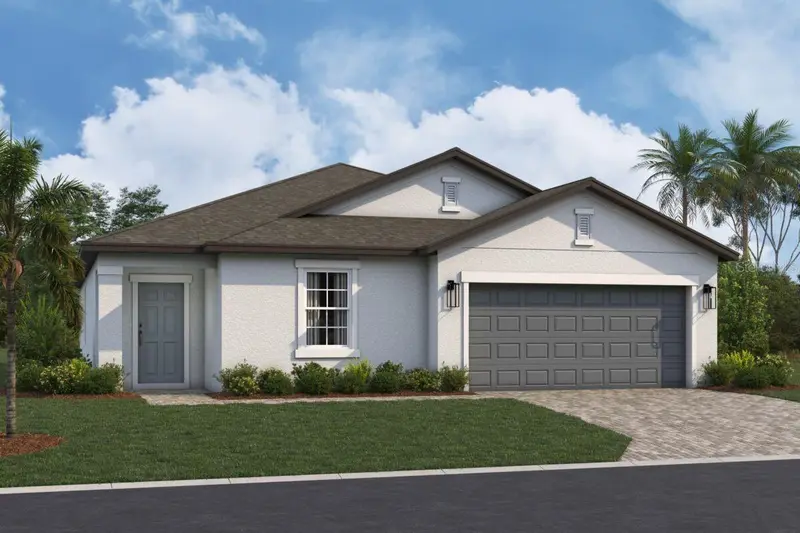
$463,997
9625 Vibrant Ln
Venice, FL 34292
3 bd · 2 ba · 2,336 sqft
Brighton
360° tour
MLS ID #R4912383, M/I HOMES SWFL, LLC.
Listing provided by Stellar MLS
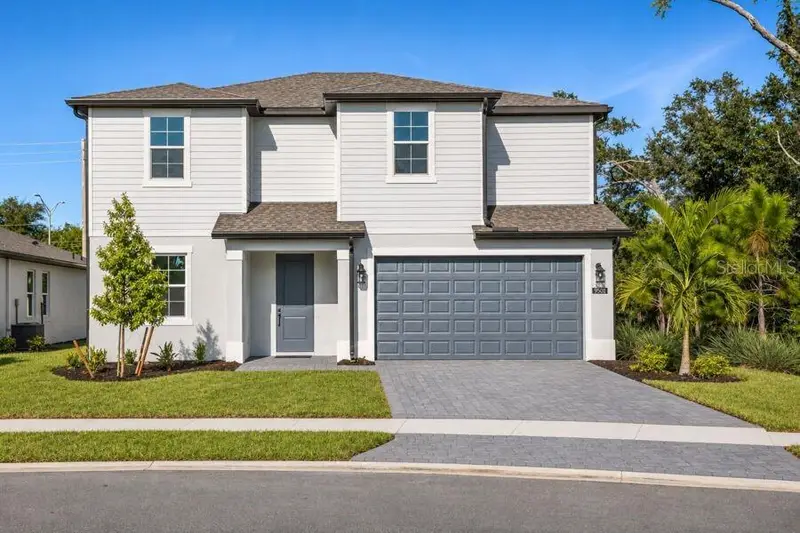

$524,990
9501 Vibrant Ln
Venice, FL 34292
5 bd · 3 ba · 2,490 sqft
Brighton
360° tour
MLS ID #R4911439, M/I HOMES SWFL, LLC.
Listing provided by Stellar MLS

Listings courtesy of Stellar MLS as distributed by MLS GRID
IDX information is provided exclusively for consumers’ personal, non-commercial use and may not be used for any purpose other than to identify prospective properties consumers may be interested in purchasing.
Based on information submitted to the MLS GRID as of November 6, 2026 at 10:21 PM ET. All data is obtained from various sources and may not have been verified by broker or MLS GRID. Supplied Open House Information is subject to change without notice. All information should be independently reviewed and verified for accuracy. Properties may or may not be listed by the office/agent presenting the information.
All or a portion of the multiple listing information is provided by Stellar MLS, from a copyrighted compilation of listings. The compilation of listings and each individual listing are © 2026 Stellar MLS. All rights reserved.
Ryan Solberg, Broker · MaxLife Realty LLC · FL License #BK3354351 · Equal Housing Opportunity · Full disclaimer · DMCA