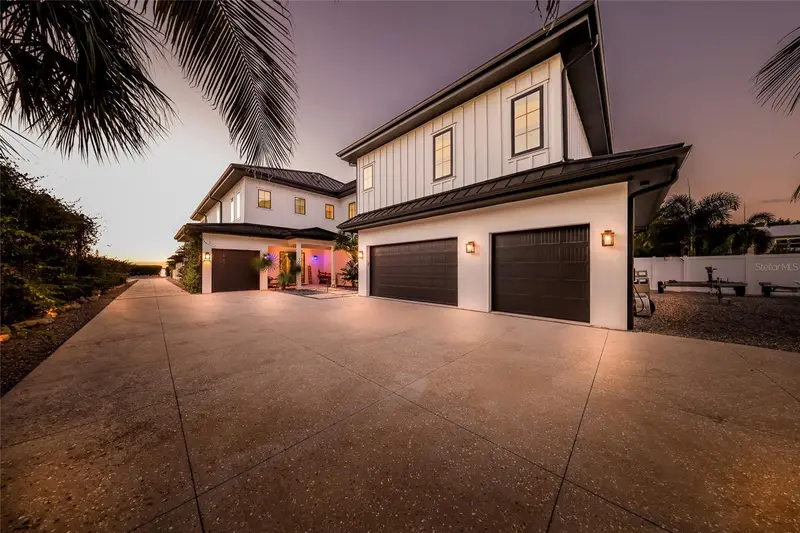

$3,499,000
1707 Palma Sola BoulevardBradenton, FL 34209
Listing updated: October 30, 2026 at 4:51 PM ET
Listing courtesy of Ami Realty Group · George DeSear · MLS #A4710254 · Pending · 941-794-0204Property type
Year built
Lot size
Price / sq ft
HOA dues
Days on market
Flood zone
About this home
Under contract-accepting backup offers. Some homes are defined by their architecture. Others by their location. Here, an extraordinary combination of thoughtful design, exceptional craftsmanship, and a remarkable waterfront setting creates something truly distinctive. Set along the shores of Palma Sola Bay on Florida's Gulf Coast, this custom-built residence captures sweeping water views, unforgettable sunsets, and a lifestyle where coastal elegance meets sophistication. Designed to embrace its surroundings, the home offers 3,122 square feet of beautifully appointed interior living space within 7,400 square feet of total structure, including expansive balconies, covered outdoor entertaining areas, a private club room, and generous garage space. Architectural details, vaulted ceilings, and curated finishes create interiors that feel sophisticated yet inviting, connecting indoor comfort with outdoor living. At the heart of the home, a beautifully designed kitchen blends style with functionality. Custom white oak cabinetry, GE Café appliances, a six-burner gas range with griddle, double ovens, pot filler, and a butler's pantry with additional refrigeration create an ideal setting for casual mornings and elegant entertaining. Four spacious en-suite bedrooms offer comfort and privacy, each with its own walk-in closet. The primary suite is a tranquil waterfront retreat, where bay views and a private balcony provide the perfect setting to begin and end each day. A generous walk-in closet and beautifully appointed bath with an oversized shower and freestanding soaking tub complete this sanctuary. Beyond the interiors, the waterfront becomes an extension of everyday living. Spend sun-filled afternoons beside the heated saltwater pool and spa, entertain beneath covered outdoor living areas, or step onto your private dock. A 15,000-pound boat lift, additional wet-slip dockage, permitted dredging, and a private walkout paddleboard and kayak launch invite life on the water, with access to the Intracoastal Waterway, Tampa Bay, and the Gulf of Mexico. Additional spaces complement a variety of lifestyles. A private club room with bar offers an inviting setting for entertaining, while the oversized four-car garage provides flexibility. A spacious rear courtyard adds room for recreation and gatherings. Quality construction and modern conveniences set this residence apart. Elevated construction, hurricane-rated windows and sliding doors, a standing-seam metal roof, elevated mechanical equipment, a whole-home generator, Control4 smart-home automation, an integrated security system, and whole-home alkaline water filtration offer comfort, efficiency, and peace of mind. Professionally designed Florida-native landscaping enhances the coastal character with low-maintenance appeal. With no HOA, enjoy added freedom without association restrictions or fees. The location is equally exceptional, just a short drive from Anna Maria Island's turquoise waters and sugar-sand beaches, Robinson Preserve, waterfront restaurants, boutique shopping, and Sarasota's vibrant cultural offerings. Whether enjoying a morning on the water, an afternoon at the beach, or dinner overlooking the bay, the best of coastal Florida is always close to home.
Estimated monthly payment
Estimate only. Taxes use the listing's reported amount where available; insurance is a Florida-average estimate. Your actual payment will vary — run a full calculation or talk to a lender.
Price & listing history7 days on market
- Status: PendingOct 30, 2026
- Listed$3,499,000Oct 22, 2026
Property Documents
Documents the listing agent has made public for this property. Free to view and download.
Facts & features
- Property type
- Residential
- Sub type
- Single Family Residence
- Status
- Pending
- Days on market
- 7
- Subdivision
- H W Woods Sub
- County
- Manatee
- Year built
- 2022
- Living area
- 3,122 sq ft
- Price/sq ft
- $1,121
- Building area
- 7,400 sq ft (Owner)
- Lot size
- 12,249 sq ft
- Lot category
- 1/4 to less than 1/2
- Flood zone
- VE (12081C0282F)
- Pool
- Private pool
- Annual taxes
- $18,616 (2025)
- Parcel #
- 3906900000
- Zoning
- RSF3/CH
- MLS #
- A4710254
Ask about this home
Have a question? Ask the broker directly.
Ryan Solberg answers personally — no call center, no spam. Your question goes straight to him.
Interior Details
- Bedrooms
- 4
- Full bathrooms
- 4
- Half bathrooms
- 1
- Flooring
- Ceramic Tile
- Appliances
- Built-In Oven, Dishwasher, Dryer, Ice Maker, Microwave, Range, Range Hood, Refrigerator, Washer, Water Filtration System, Water Purifier
- Interior features
- Built-in Features, Cathedral Ceiling(s), Ceiling Fans(s), Eat-in Kitchen, High Ceilings, Kitchen/Family Room Combo, Open Floorplan, Solid Surface Counters, Solid Wood Cabinets, Walk-In Closet(s), Window Treatments
- Laundry
- Inside, Laundry Room
- Stories / Levels
- Two
- Direction faces
- West
Heating & Cooling
- Heating
- Central, Zoned
- Cooling
- Central Air, Zoned
Parking
- Garage spaces
- 0
- Attached garage
- Yes
- Parking features
- Driveway, Off Street
HOA & Financial
- Total monthly fees
- None
- Total annual fees
- None
- CDD
- No
- Homestead exemption
- Yes
- Min lease term
- 1 Week
- Listing terms
- Cash, Conventional
- Ownership
- Fee Simple
- Available for lease
- Yes
- Lease restrictions
- Yes
- Additional lease restrictions
- Per Manatee County.
Exterior & Construction
- Exterior features
- Balcony, Lighting, Outdoor Grill, Outdoor Kitchen, Outdoor Shower, Private Mailbox
- Construction materials
- Block, Cement Siding, HardiPlank Type, Stucco
- Roof
- Metal
- Foundation
- Block, Slab
- Pool
- Private pool
- Waterfront
- Yes
- Water access
- Yes
- Water view
- Yes
- Road surface
- Asphalt, Paved
Utilities
- Sewer
- Public Sewer
- Water source
- Public
- Utilities
- Cable Connected, Electricity Connected
Schools
Letter grades: Florida DOE 2024–25 school grades (Orange, Seminole, Lake, Osceola, Brevard). Assigned schools from the listing agent — verify enrollment with the district.
Room Details
| Room | Level | Dimensions |
|---|---|---|
| Great Room | 28x25 | |
| Kitchen | 25x21 | |
| Primary Bedroom | 15x12 | |
| Primary Bathroom | 12x8 | |
| Bedroom 2 | 13x14 | |
| Bathroom 2 | 10x7 | |
| Bedroom 3 | 13x12 | |
| Bathroom 3 | 7x6 | |
| Bedroom 4 | 13x12 | |
| Bathroom 4 | 8x6 | |
| Bathroom 5 | 6x5 | |
| Laundry | 8x8 |
Listing Details
- Listing date
- 2026-10-22
- On market date
- 2026-10-22
- Original list price
- $3,499,000
- Occupant type
- Owner
- MLS area
- 34209 - Bradenton/Palma Sola
- Listing AOR
- Sarasota - Manatee
- Status changed
- 2026-10-30
- Tax legal description
- BEG AT A PT WHERE N LN OF LOT 7 OF H W WOODS SUB PB 7 P 48, INTERSECTS E SIDE OF PALMA SOLA BLVD, TH RUN E ALG N LN OF LOT 7 175 FT; TH N 70 FT, TH W & PARALLEL WITH N LN OF LOT 7, 175 FT M/L TO E SIDE OF BLVD, TH SLY ALG E SIDE OF SD BLVD TO POB; AL SO BEG AT A PT ON W SIDE OF SD BLVD WHERE N LN OF LOT 7 INTERSECTS SD W SIDE, TH RUN W TO WATERS OF PALMA SOLA BAY; TH
Flood risk
Coastal high-hazard area (Zone V) with wave action. In a FEMA Special Flood Hazard Area — flood insurance is generally required by lenders.
Source: FEMA flood zone reported on the listing. Confirm current designation at FEMA Flood Map Service Center.
Location
Directions
Head West on Manatee Avenue to Palma Sola Blvd and turn left. House is about a mile down on the left.
More homes like this
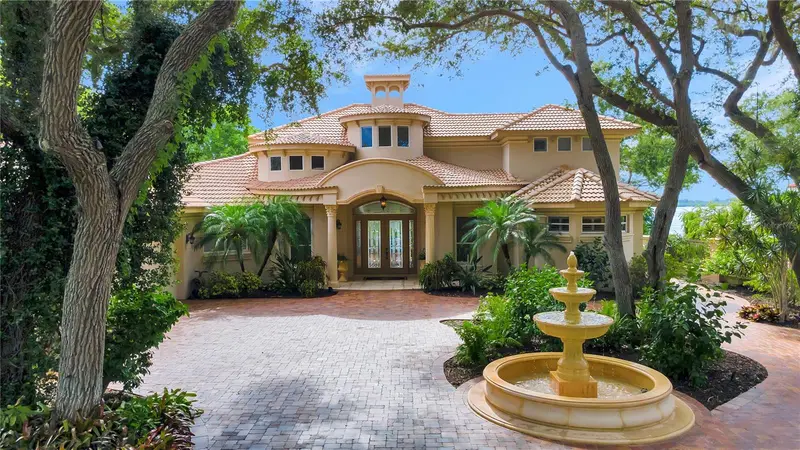
$3,690,000
416 81st St W
Bradenton, FL 34209
4 bd · 5 ba · 3,706 sqft
Pine Bay Forest
MLS ID #TB8503675, VINE REAL ESTATE ADVISORS.
Listing provided by Stellar MLS
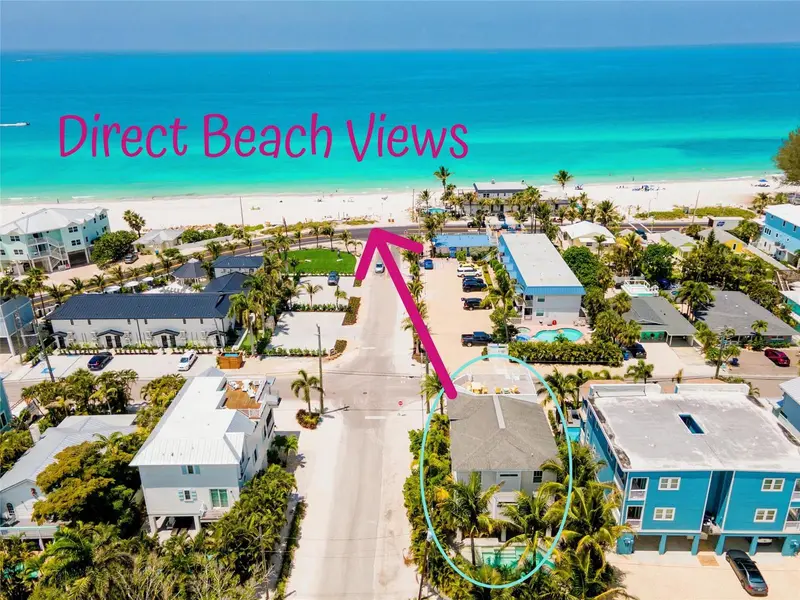
$3,100,000
2201 Avenue C
Bradenton Beach, FL 34217
6 bd · 6 ba · 3,103 sqft
Ilexhurst
MLS ID #A4676238, MIKE NORMAN REALTY INC..
Listing provided by Stellar MLS
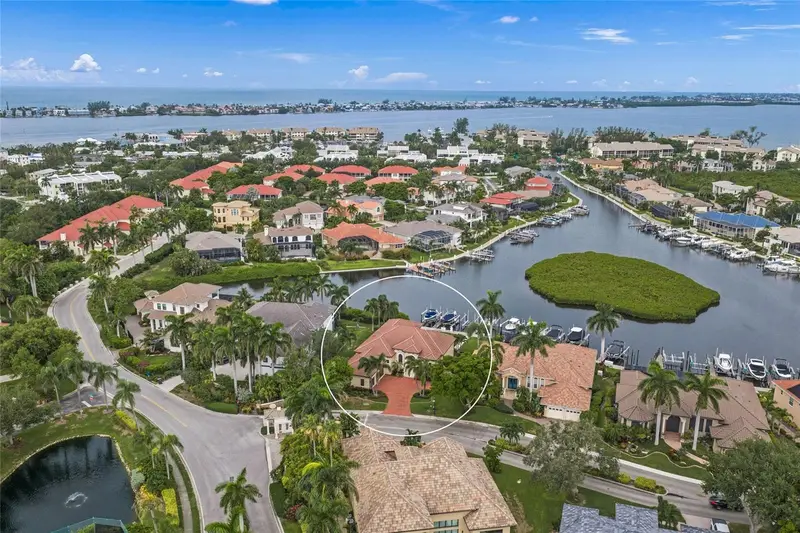
$2,190,000
4110 Commodore Blvd
Cortez, FL 34215
3 bd · 3 ba · 2,730 sqft
Harbour Landings Estates
MLS ID #A4699958, COLDWELL BANKER REALTY.
Listing provided by Stellar MLS

$2,395,000
203 72nd St
Holmes Beach, FL 34217
4 bd · 4 ba · 2,153 sqft
West Wind Shores
MLS ID #A4699828, DUNCAN REAL ESTATE, INC..
Listing provided by Stellar MLS

Listings courtesy of Stellar MLS as distributed by MLS GRID
IDX information is provided exclusively for consumers’ personal, non-commercial use and may not be used for any purpose other than to identify prospective properties consumers may be interested in purchasing.
Based on information submitted to the MLS GRID as of October 30, 2026 at 4:51 PM ET. All data is obtained from various sources and may not have been verified by broker or MLS GRID. Supplied Open House Information is subject to change without notice. All information should be independently reviewed and verified for accuracy. Properties may or may not be listed by the office/agent presenting the information.
All or a portion of the multiple listing information is provided by Stellar MLS, from a copyrighted compilation of listings. The compilation of listings and each individual listing are © 2026 Stellar MLS. All rights reserved.
Ryan Solberg, Broker · MaxLife Realty LLC · FL License #BK3354351 · Equal Housing Opportunity · Full disclaimer · DMCA