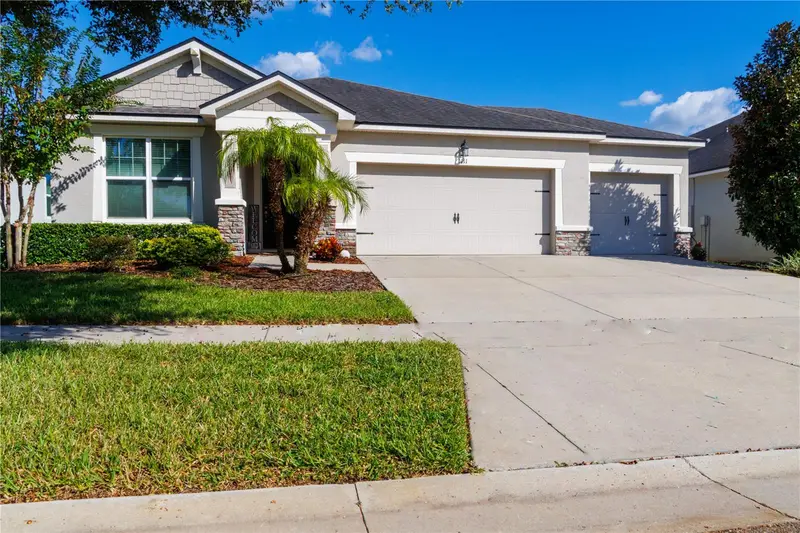

$475,000
1011 Better Days PlaceValrico, FL 33594
Listing updated: October 25, 2026 at 12:47 AM ET
Listing courtesy of Palm Island Realty · Lauren Key · MLS #TB8559856 · Active · 813-843-2233Property type
Year built
Lot size
Price / sq ft
HOA dues
Days on market
Garage spaces
Flood zone
About this home
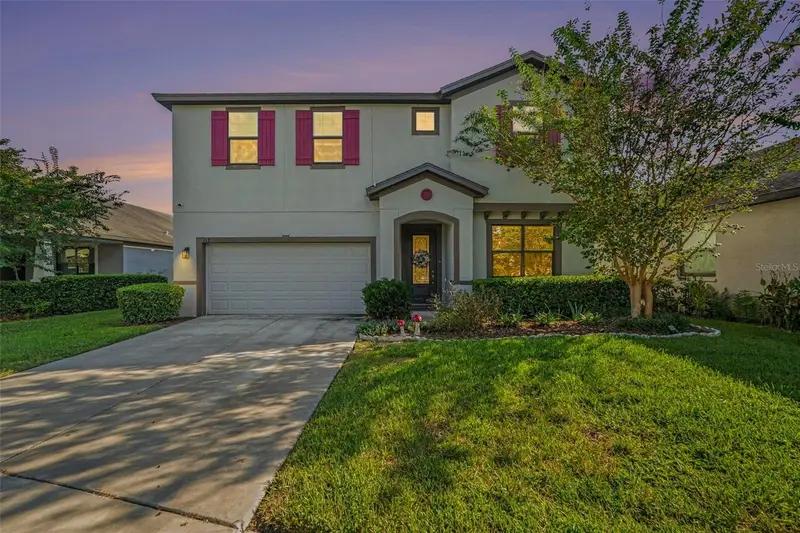
Welcome to 1011 Better Days Pl., located in the highly desirable newer Meadowgrove community! From the moment you drive up to the home you will be impressed by the craftsman style exterior, with a brick entryway, and extra large driveway. Once inside, there is a large flex room to the left, with double glass pane doors, and two square transom windows, for extra brightness! This room makes an ideal home office, extra family room, workout room, or whatever suits your needs! The home features a large open floor plan. The modern kitchen is equipped with stainless steel appliances, granite countertops, a large counter height island, subway tile backsplash, and a large wrap around pantry! The kitchen flows seamlessly to the dining area, and into the very spacious family room. The triple glass sliders at the back lead to a large under truss patio, with brick style flooring and a big fully fenced backyard. The master bedroom is located at the rear of the home, and features two oversized walk in closets, one in the bedroom and one in the master bath. The secondary bedrooms are located in their own hallway, along with the guest bath, and laundry room. All living areas feature plank porcelain tile, and the bedrooms have laminate flooring. The entire home has eight foot interior doors, which add to the home's appeal, along with the upgraded light fixtures, faucets, tile, and well thought out floor plan! The irrigation system is on reclaimed water, and the home is pre-plumbed for a water softener. Ideally located with easy access to all amenities, including shopping, dining, schools, parks, and more. Also, conveniently located near all major roadways, with easy access to Tampa, Brandon, and the surrounding areas. Very well maintained community of newer homes on spacious lots! Schedule your showing today and make this beautiful home your own!
Estimated monthly payment
Estimate only. Taxes use the listing's reported amount where available; insurance is a Florida-average estimate. Your actual payment will vary — run a full calculation or talk to a lender.
Price & listing history0 days on market
- Status: ActiveOct 24, 2026
- Listed$475,000Oct 24, 2026
Facts & features
- Property type
- Residential
- Sub type
- Single Family Residence
- Status
- Active
- Days on market
- 0
- Subdivision
- Meadowgrove
- County
- Hillsborough
- Year built
- 2019
- Living area
- 1,995 sq ft
- Price/sq ft
- $238
- Building area
- 2,914 sq ft (Public Records)
- Lot size
- 7,224 sq ft
- Lot category
- 0 to less than 1/4
- Flood zone
- X (12057C0405H)
- Garage
- 3 spaces
- Annual taxes
- $5,938 (2025)
- Parcel #
- U-18-29-21-B43-000000-00067.0
- Zoning
- PD
- MLS #
- TB8559856
Ask about this home
Have a question? Ask the broker directly.
Ryan Solberg answers personally — no call center, no spam. Your question goes straight to him.
Interior Details
- Bedrooms
- 3
- Full bathrooms
- 2
- Flooring
- Laminate, Tile
- Appliances
- Dishwasher, Disposal, Dryer, Electric Water Heater, Microwave, Range, Refrigerator, Washer
- Interior features
- Ceiling Fans(s), Open Floorplan, Solid Surface Counters, Solid Wood Cabinets
- Laundry
- Laundry Room
- Stories / Levels
- One
- Direction faces
- West
Heating & Cooling
- Heating
- Electric
- Cooling
- Central Air, Mini-Split Unit(s)
Parking
- Garage spaces
- 3
- Attached garage
- Yes
- Parking features
- Other
HOA & Financial
- HOA fee
- $80 / Monthly
- Monthly HOA
- $80/mo
- Total monthly fees
- $80/mo
- Total annual fees
- $960
- HOA name
- Natalie Schempp
- CDD
- No
- Homestead exemption
- Yes
- Min lease term
- 1-2 Years
- Listing terms
- Cash, Conventional, FHA, VA Loan
- Ownership
- Fee Simple
- Available for lease
- Yes
- Lease restrictions
- Yes
- Additional lease restrictions
- Confirm with HOA
- Approval process
- Confirm with HOA
Exterior & Construction
- Exterior features
- Private Yard
- Construction materials
- Block
- Roof
- Shingle
- Foundation
- Block
- Road surface
- Paved
Utilities
- Sewer
- Public Sewer
- Water source
- None
- Utilities
- Cable Connected, Electricity Connected, Public, Sewer Connected, Sprinkler Recycled, Water Connected
Community
- Pets allowed
- Cats OK, Dogs OK
Schools
Letter grades: Florida DOE 2024–25 school grades (Orange, Seminole, Lake, Osceola, Brevard). Assigned schools from the listing agent — verify enrollment with the district.
Room Details
| Room | Level | Dimensions |
|---|---|---|
| Family Room | 20x18 | |
| Primary Bedroom | 14x20 | |
| Bedroom 2 | 12x11 | |
| Bedroom 3 | 11x11 | |
| Den | 13x16 | |
| Kitchen | 18x22 |
Listing Details
- Listing date
- 2026-10-22
- On market date
- 2026-10-24
- Original list price
- $475,000
- Occupant type
- Vacant
- MLS area
- 33594 - Valrico
- Listing AOR
- Suncoast Tampa
- Status changed
- 2026-10-24
- Tax legal description
- MEADOWGROVE LOT 67
Flood risk
Minimal-risk area outside the mapped floodplain. Flood insurance is optional and typically low-cost.
Source: FEMA flood zone reported on the listing. Confirm current designation at FEMA Flood Map Service Center.
Location
Directions
Head west on E Brandon Blvd. Turn left onto N Valrico Rd. In 1 mile turn right onto Crosby Road. Drive 0.6 miles to community entrance and turn left onto Lee Shore St. In 250ft. turn right onto Early Dawn Ct. In 500 ft. turn left onto Better Days Pl. In 800 ft the house is on the right.
More homes like this
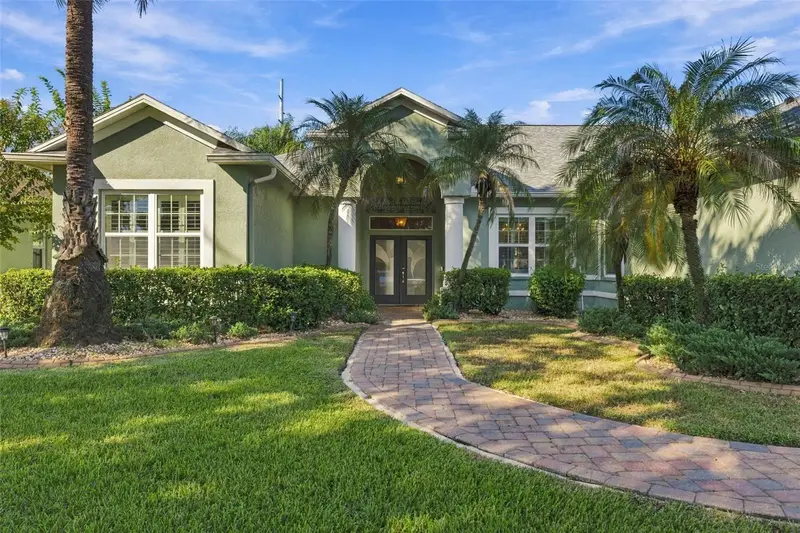
$749,900
3916 Valrico Grove Dr
Valrico, FL 33594
4 bd · 4 ba · 3,505 sqft
Valrico Groves
MLS ID #TB8561297, SIGNATURE REALTY ASSOCIATES.
Listing provided by Stellar MLS
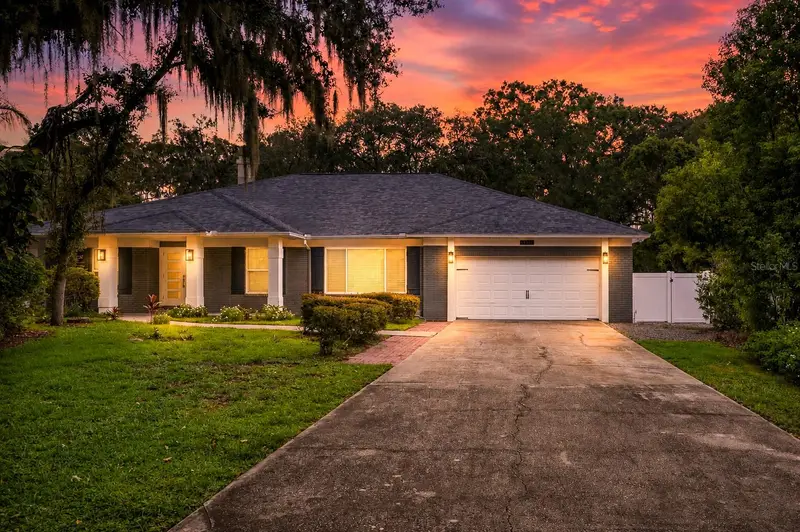
$689,000
4712 Dover Cliff Ct
Dover, FL 33527
4 bd · 3 ba · 2,592 sqft
Dover Woods
MLS ID #TB8545649, NORTHGROUP REAL ESTATE, INC.
Listing provided by Stellar MLS
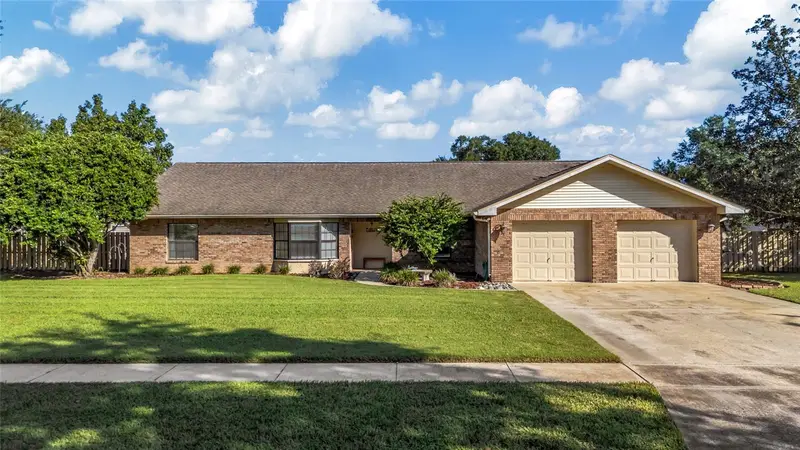
$599,900
4614 Duxberry Ln
Valrico, FL 33594
3 bd · 3 ba · 2,770 sqft
Colony South
MLS ID #TB8554687, BETTER REALTY SERVICES,LLC.
Listing provided by Stellar MLS
$599,990
112 Elina Sky Dr
Seffner, FL 33584
4 bd · 4 ba · 3,281 sqft
Kingsway Estates South
MLS ID #TB8553188, LPT REALTY, LLC.
Listing provided by Stellar MLS

Listings courtesy of Stellar MLS as distributed by MLS GRID
IDX information is provided exclusively for consumers’ personal, non-commercial use and may not be used for any purpose other than to identify prospective properties consumers may be interested in purchasing.
Based on information submitted to the MLS GRID as of October 25, 2026 at 12:47 AM ET. All data is obtained from various sources and may not have been verified by broker or MLS GRID. Supplied Open House Information is subject to change without notice. All information should be independently reviewed and verified for accuracy. Properties may or may not be listed by the office/agent presenting the information.
All or a portion of the multiple listing information is provided by Stellar MLS, from a copyrighted compilation of listings. The compilation of listings and each individual listing are © 2026 Stellar MLS. All rights reserved.
Ryan Solberg, Broker · MaxLife Realty LLC · FL License #BK3354351 · Equal Housing Opportunity · Full disclaimer · DMCA