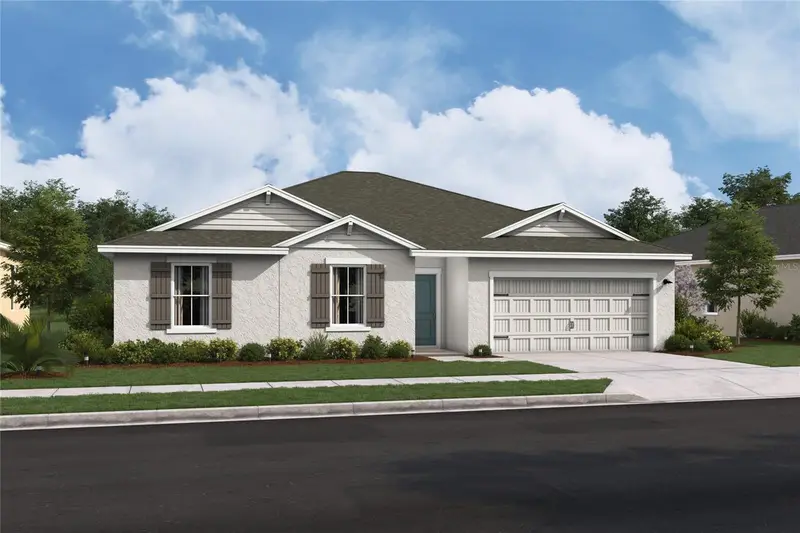

$299,990
15472 34th TerraceOcala, FL 34473
Listing updated: October 28, 2026 at 12:50 PM ET
Listing courtesy of K Hovnanian Florida Realty · Richard Selikoff · MLS #O6451296 · Active · 321-263-2601Property type
Year built
Lot size
Price / sq ft
HOA dues
Days on market
Garage spaces
Flood zone
About this home
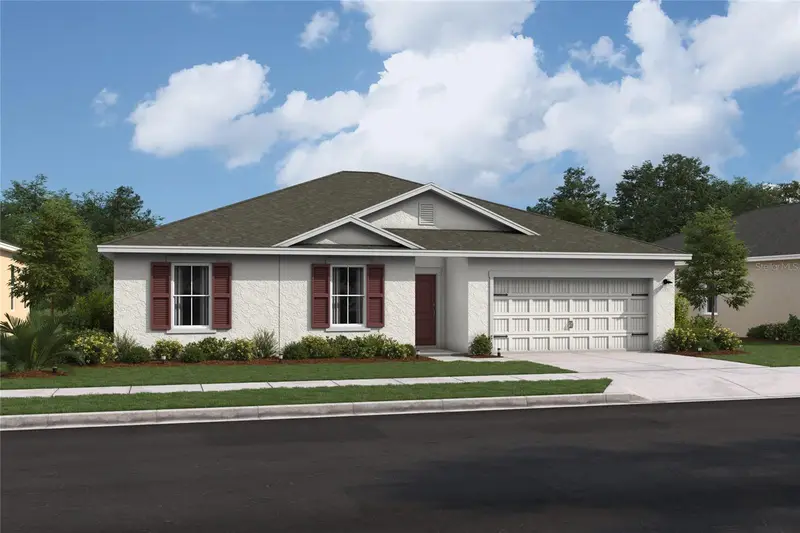
Brand-new Adriatic at Aspire at Glen Aire in Ocala. 3 bedrooms, 2 baths, 2-car garage and 1,831 sq. ft. of heated living space. Farmhouse Look with ceramic tile in the main living areas, baths and home office, plus carpet in the bedrooms and primary suite. Includes covered patio, GE Profile stainless-steel French-door refrigerator, smart front-load washer/dryer, undercabinet lighting, chandelier, ceiling fans, utility sink and Wi-Fi garage door opener. Convenient to I-75, SR 484 and SR 200, shopping, dining and downtown Ocala. Projected completion November 2026.
Estimated monthly payment
Estimate only. Taxes use the listing's reported amount where available; insurance is a Florida-average estimate. Your actual payment will vary — run a full calculation or talk to a lender.
Price & listing history2 days on market
- Status: ActiveOct 26, 2026
- Listed$304,990Oct 26, 2026
- Price reduced$299,990
Facts & features
- Property type
- Residential
- Sub type
- Single Family Residence
- Status
- Active
- Days on market
- 2
- Subdivision
- Aspire At Glen Aire
- County
- Marion
- Year built
- 2026
- Living area
- 1,831 sq ft
- Price/sq ft
- $164
- Building area
- 2,404 sq ft (Builder)
- Lot size
- 7,405 sq ft
- Lot category
- 0 to less than 1/4
- Flood zone
- X (12083C0860D)
- Garage
- 2 spaces
- Annual taxes
- $372 (2025)
- Parcel #
- 8002-0083-08
- Zoning
- R1
- MLS #
- O6451296
Ask about this home
Have a question? Ask the broker directly.
Ryan Solberg answers personally — no call center, no spam. Your question goes straight to him.
Interior Details
- Bedrooms
- 3
- Full bathrooms
- 2
- Flooring
- Carpet, Ceramic Tile
- Appliances
- Dishwasher, Disposal, Dryer, Exhaust Fan, Range, Refrigerator, Washer
- Interior features
- Ceiling Fans(s), Eat-in Kitchen, Kitchen/Family Room Combo, Living Room/Dining Room Combo, Split Bedroom, Thermostat, Walk-In Closet(s), Window Treatments
- Laundry
- Laundry Room
- Stories / Levels
- One
- Direction faces
- East
- New construction
- Yes
Heating & Cooling
- Heating
- Central
- Cooling
- Central Air
Parking
- Garage spaces
- 2
- Attached garage
- Yes
HOA & Financial
- HOA fee
- $79 / Monthly
- Monthly HOA
- $79/mo
- Total monthly fees
- $79/mo
- Total annual fees
- $948
- HOA name
- MELROSE MANAGEMENT
- CDD
- No
- Min lease term
- 8-12 Months
- Listing terms
- Cash, Conventional, FHA, USDA Loan
- Ownership
- Fee Simple
- Available for lease
- Yes
- Lease restrictions
- No
Exterior & Construction
- Exterior features
- Lighting, Private Mailbox, Sprinkler Metered
- Construction materials
- Block
- Roof
- Shingle
- Foundation
- Slab
- Road surface
- Asphalt, Paved
Utilities
- Sewer
- Public Sewer
- Water source
- Public
- Utilities
- Cable Available, Electricity Connected, Public, Sprinkler Meter
Community
- Pets allowed
- Yes
Room Details
| Room | Level | Dimensions |
|---|---|---|
| Bedroom 3 | ||
| Bedroom 2 | ||
| Primary Bedroom | ||
| Dining Room | ||
| Kitchen | ||
| Great Room | ||
| Office |
Listing Details
- Listing date
- 2026-10-26
- On market date
- 2026-10-26
- Original list price
- $304,990
- Occupant type
- Vacant
- MLS area
- 34473 - Ocala
- Listing AOR
- Orlando Regional
- Home warranty
- Yes
- Status changed
- 2026-10-26
- Tax legal description
- SEC 23 TWP 17 RGE 21 PLAT BOOK O PAGE 019 MARION OAKS UNIT 2 F/K/A FEATHER NEST-PER DECLARATIONS & COVENANTS 1855/1407 N/K/A GLEN AIRE PH 1 PER AMENDMENT OF DECLARATION 6342/1413 BLK 83 LOT 8
Flood risk
Minimal-risk area outside the mapped floodplain. Flood insurance is optional and typically low-cost.
Source: FEMA flood zone reported on the listing. Confirm current designation at FEMA Flood Map Service Center.
Location
Directions
HEAD SOUTH ON MARION OAKS BLVD THEN RIGHT TURN ON 153RD PLACE ROAD. LEFT TURN ON 34TH TERRACE. HOME WILL BE ON THE RIGHT.
More homes like this
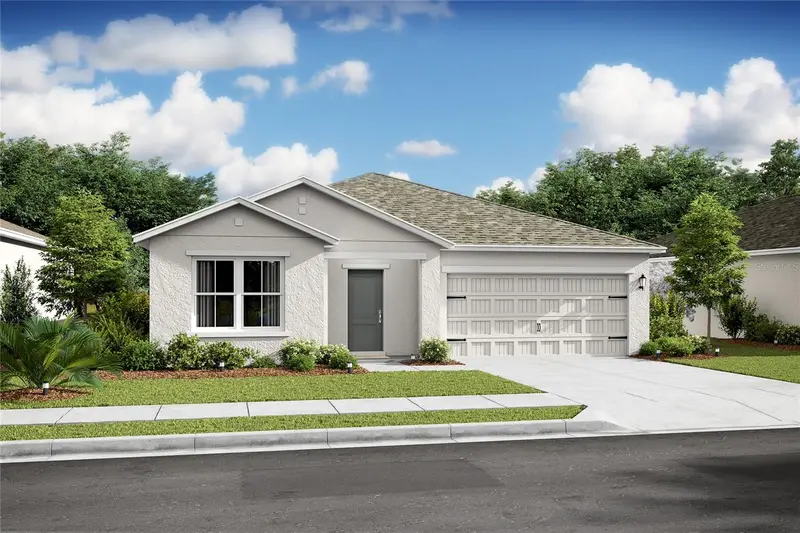
$257,990
15449 Sw 34th Ter
Ocala, FL 34473
3 bd · 2 ba · 1,684 sqft
Aspire At Glen Aire
MLS ID #O6447526, K HOVNANIAN FLORIDA REALTY.
Listing provided by Stellar MLS
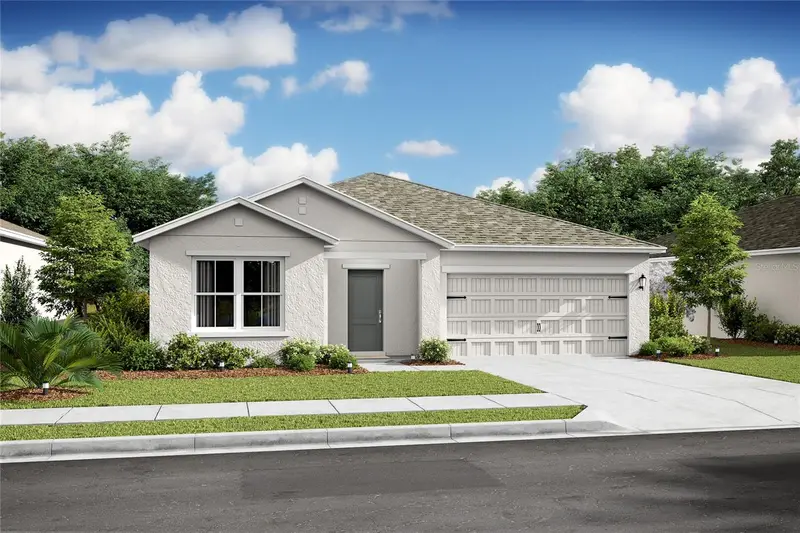
$299,990
15452 Sw 34th Ter
Ocala, FL 34473
3 bd · 2 ba · 1,684 sqft
Aspire At Glen Aire
MLS ID #O6447527, K HOVNANIAN FLORIDA REALTY.
Listing provided by Stellar MLS
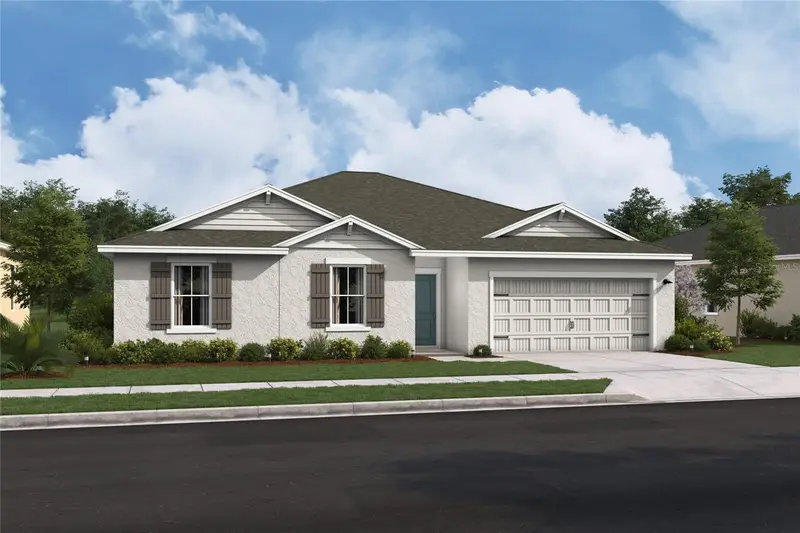
$301,990
15431 Sw 34th Ter
Ocala, FL 34473
3 bd · 2 ba · 1,831 sqft
Aspire At Glen Aire
MLS ID #O6447523, K HOVNANIAN FLORIDA REALTY.
Listing provided by Stellar MLS
$316,444
15388 Sw 34th Ave
Ocala, FL 34473
3 bd · 2 ba · 1,831 sqft
Aspire At Glen Aire
MLS ID #O6451293, K HOVNANIAN FLORIDA REALTY.
Listing provided by Stellar MLS

Listings courtesy of Stellar MLS as distributed by MLS GRID
IDX information is provided exclusively for consumers’ personal, non-commercial use and may not be used for any purpose other than to identify prospective properties consumers may be interested in purchasing.
Based on information submitted to the MLS GRID as of October 28, 2026 at 12:50 PM ET. All data is obtained from various sources and may not have been verified by broker or MLS GRID. Supplied Open House Information is subject to change without notice. All information should be independently reviewed and verified for accuracy. Properties may or may not be listed by the office/agent presenting the information.
All or a portion of the multiple listing information is provided by Stellar MLS, from a copyrighted compilation of listings. The compilation of listings and each individual listing are © 2026 Stellar MLS. All rights reserved.
Ryan Solberg, Broker · MaxLife Realty LLC · FL License #BK3354351 · Equal Housing Opportunity · Full disclaimer · DMCA