

$645,554
7870 Trapani LoopClermont, FL 34714
Listing updated: October 21, 2026 at 6:51 AM ET
Listing courtesy of Trinity Family Builders Llc · Stephen Wood · MLS #O6451258 · Active · 407-773-0029Property type
Year built
Lot size
Price / sq ft
HOA dues
Day on market
Flood zone
About this home
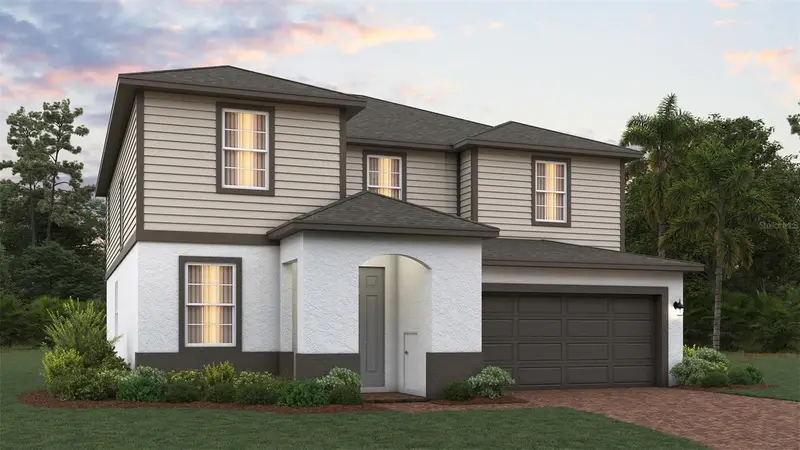
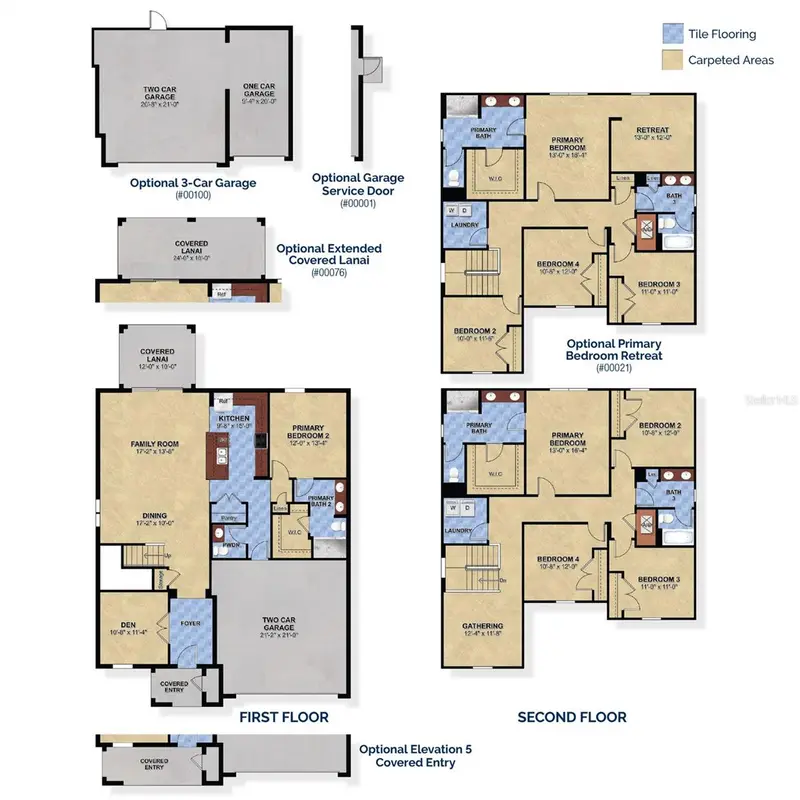
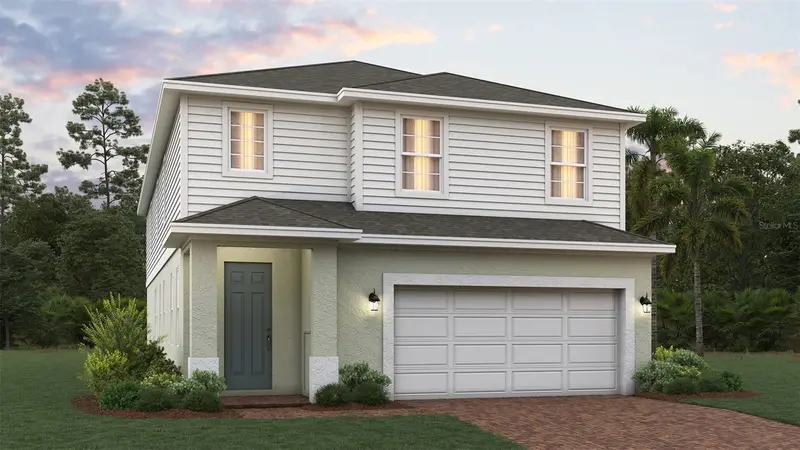
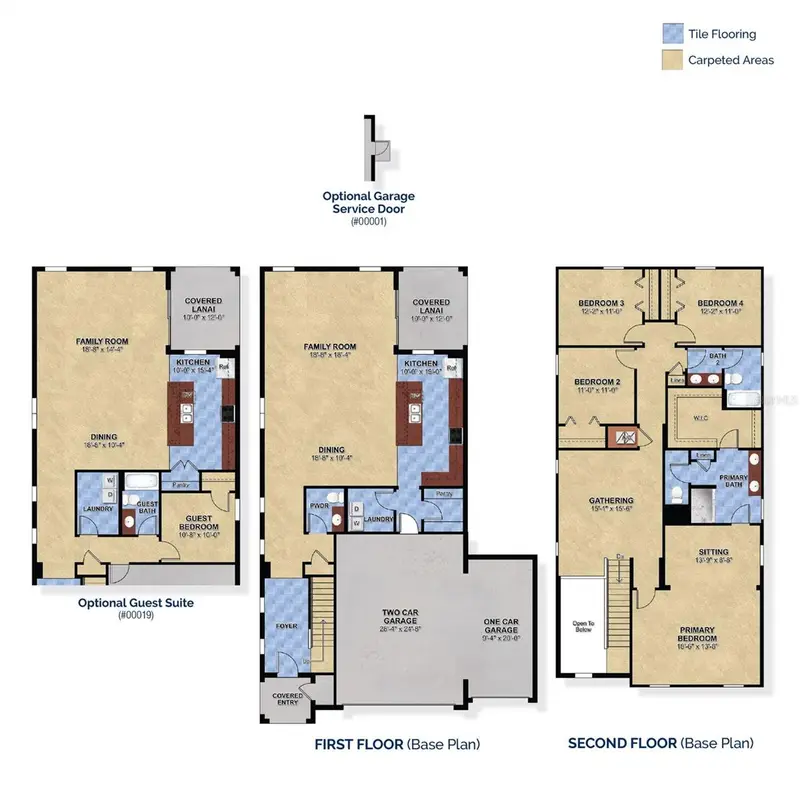
Imagine ending the year with the keys to your brand-new home! This two-story beauty offers over 2,800 sq. ft. with 5 bedrooms, 3.5 baths, with a den and a 2-car garage. Its standout feature is not one but two primary suites, each a private retreat for unwinding at the end of the day. That flexibility works whether you’re hosting extended stays, welcoming multiple generations under one roof, or simply want the luxury of choosing your favorite suite. Every room is ready for life’s big moments, from lively holiday dinners to quiet Sunday mornings. With closing before the end of the year, you can ring in the new year in a home that truly fits. Homes like this don’t wait, so schedule your tour today!
Estimated monthly payment
Estimate only. Taxes use the listing's reported amount where available; insurance is a Florida-average estimate. Your actual payment will vary — run a full calculation or talk to a lender.
Price & listing history1 days on market
- Status: ActiveOct 20, 2026
- Listed$645,554Oct 20, 2026
Facts & features
- Property type
- Residential
- Sub type
- Single Family Residence
- Status
- Active
- Days on market
- 1
- Subdivision
- Ridgeview Phase 5
- County
- Lake
- Year built
- 2026
- Living area
- 2,858 sq ft
- Price/sq ft
- $226
- Building area
- 3,405 sq ft (Builder)
- Lot size
- 6,000 sq ft
- Lot category
- 0 to less than 1/4
- Flood zone
- X
- Parcel #
- 28-23-26-0014-000-53100
- Zoning
- RES
- MLS #
- O6451258
Ask about this home
Have a question? Ask the broker directly.
Ryan Solberg answers personally — no call center, no spam. Your question goes straight to him.
Interior Details
- Bedrooms
- 5
- Full bathrooms
- 3
- Half bathrooms
- 1
- Flooring
- Carpet, Ceramic Tile, Tile
- Appliances
- Dishwasher, Disposal, Electric Water Heater, Ice Maker, Microwave, Range, Refrigerator
- Interior features
- Kitchen/Family Room Combo, Open Floorplan, Primary Bedroom Main Floor, PrimaryBedroom Upstairs, Solid Surface Counters, Walk-In Closet(s)
- Laundry
- Inside, Laundry Room
- Stories / Levels
- Two
- Direction faces
- North
- New construction
- Yes
Heating & Cooling
- Heating
- Central, Electric
- Cooling
- Central Air
Parking
- Garage spaces
- 0
- Attached garage
- Yes
HOA & Financial
- HOA fee
- $103 / Monthly
- Monthly HOA
- $103/mo
- Total monthly fees
- $103/mo
- Total annual fees
- $1,236
- HOA name
- First Service Residential/ Derek Rubino
- CDD
- No
- Min lease term
- 8-12 Months
- Listing terms
- Cash, Conventional, FHA, USDA Loan, VA Loan
- Ownership
- Fee Simple
- Available for lease
- Yes
- Lease restrictions
- No
Exterior & Construction
- Exterior features
- Sidewalk, Sprinkler Metered
- Construction materials
- Block, Stucco, Vinyl Siding
- Roof
- Shingle
- Foundation
- Slab
- Water view
- Yes
- Road surface
- Concrete, Paved
Utilities
- Sewer
- Public Sewer
- Water source
- Public
- Utilities
- Public
Community
- Pets allowed
- Yes
Schools
Letter grades: Florida DOE 2024–25 school grades (Orange, Seminole, Lake, Osceola, Brevard). Assigned schools from the listing agent — verify enrollment with the district.
Room Details
| Room | Level | Dimensions |
|---|---|---|
| Primary Bedroom | 16x13 | |
| Bedroom 2 | 12x10 | |
| Bedroom 3 | 11x11 | |
| Bedroom 4 | 12x10 | |
| Great Room | 17x14 | |
| Dining Room | 17x9 | |
| Kitchen | 17x9 | |
| Balcony/Porch/Lanai | 12x10 | |
| Primary Bedroom 2 | 11x10 | |
| Game Room | 12x11 | |
| Den | 11x10 | |
| Balcony/Porch/Lanai | 12x10 |
Listing Details
- Listing date
- 2026-10-20
- On market date
- 2026-10-20
- Original list price
- $645,554
- Occupant type
- Vacant
- MLS area
- 34714 - Clermont
- Listing AOR
- Orlando Regional
- Status changed
- 2026-10-20
- Tax legal description
- RIDGEVIEW PHASE 5 PB 83 PG 32-35 LOT 531 ORB 6744 PG 7
Flood risk
Minimal-risk area outside the mapped floodplain. Flood insurance is optional and typically low-cost.
Source: FEMA flood zone reported on the listing. Confirm current designation at FEMA Flood Map Service Center.
Location
Directions
From Highway 50 in Clermont, head south on US Highway 27 for approximately 6 miles. Turn left into the Ridgeview community entrance across from Lake Louisa State Park. Continue onto Crestavista Avenue and follow to the Trinity Family Builders Model Sales Center at 14208 Crestavista Avenue.
More homes like this
$535,524
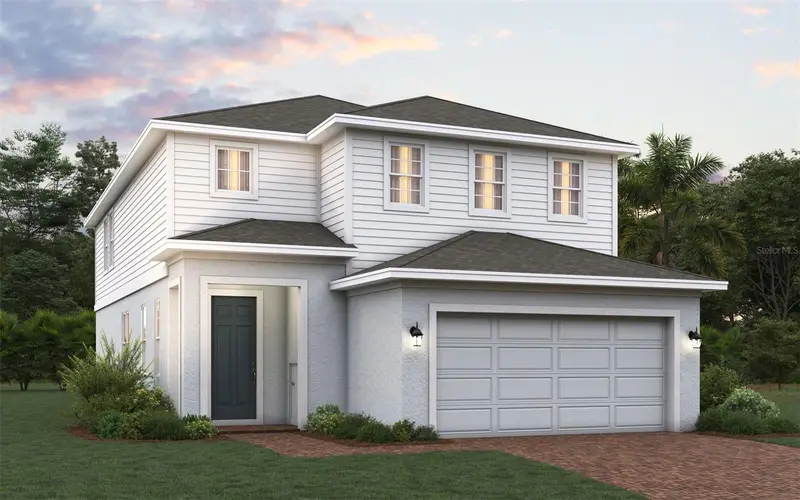
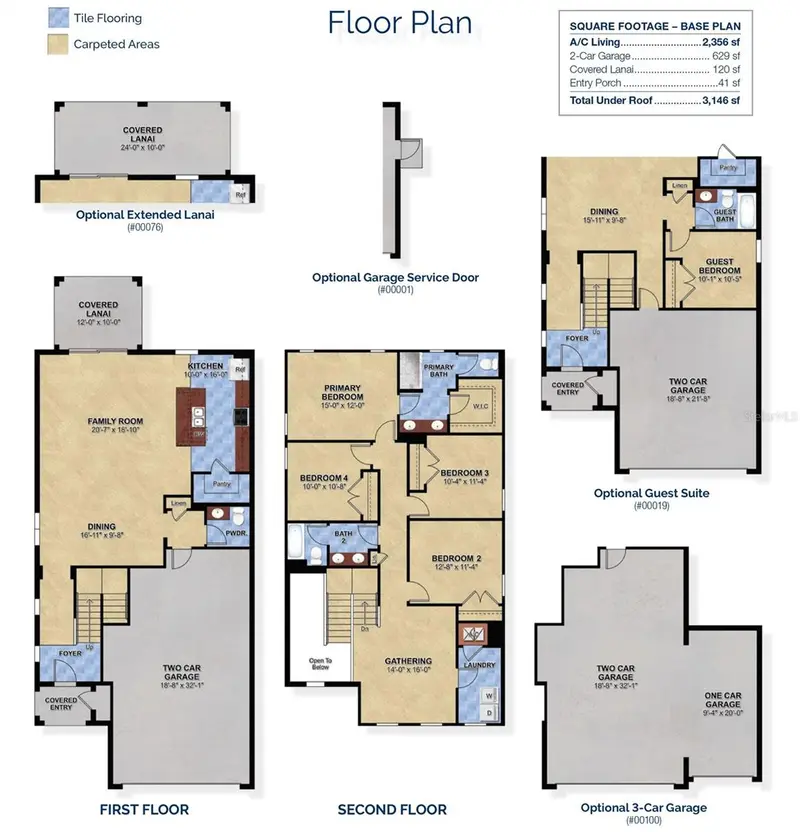
14724 Crestavista Ave
Clermont, FL 34714
4 bd · 3 ba · 2,356 sqft
Ridgeview Phase 5
MLS ID #O6394685, TRINITY FAMILY BUILDERS LLC.
Listing provided by Stellar MLS
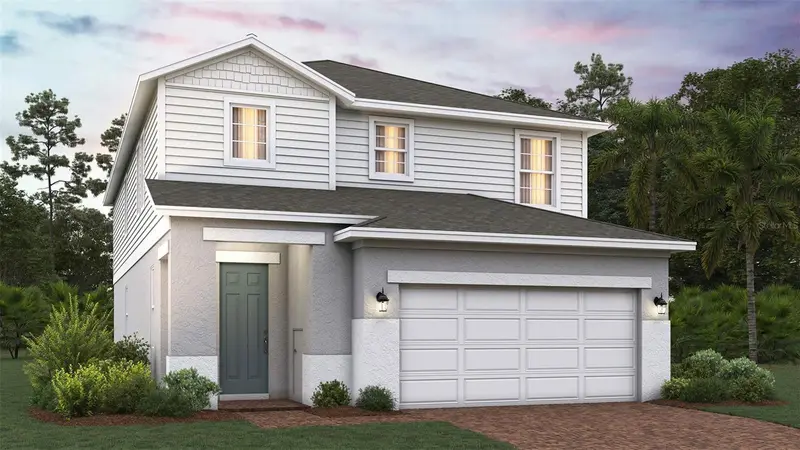
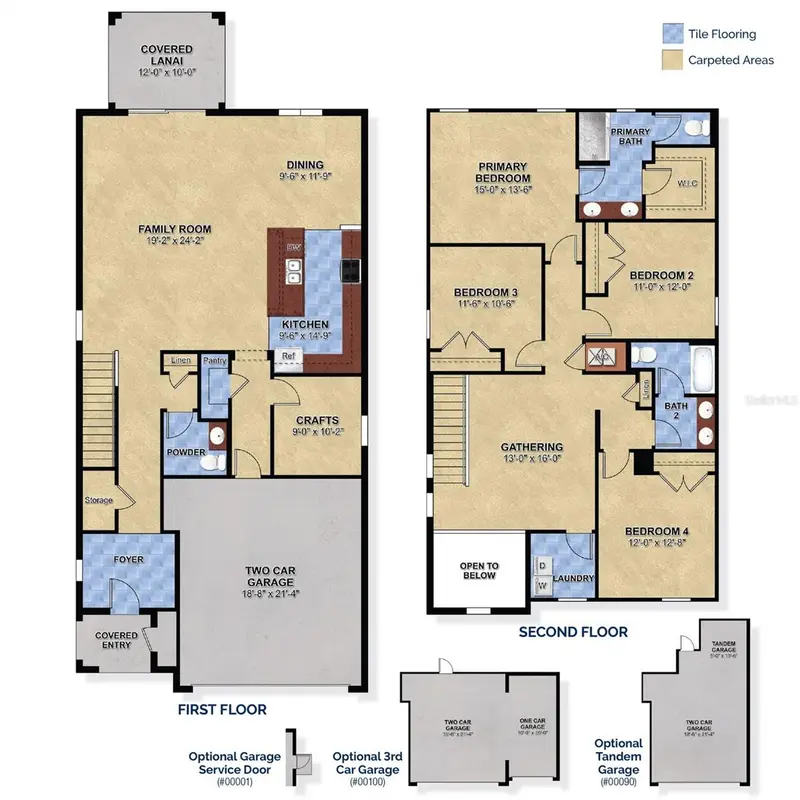
$547,551
14640 Crestavista Dr
Clermont, FL 34714
4 bd · 3 ba · 2,680 sqft
Ridgeview Phase 5
MLS ID #O6401806, TRINITY FAMILY BUILDERS LLC.
Listing provided by Stellar MLS
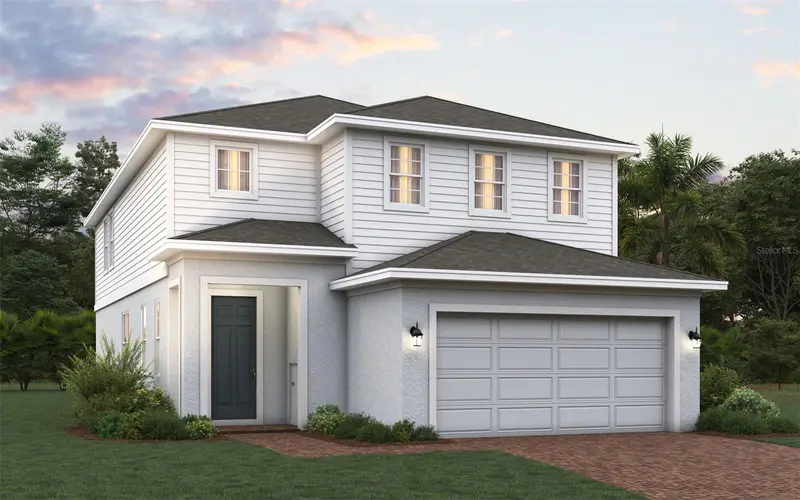
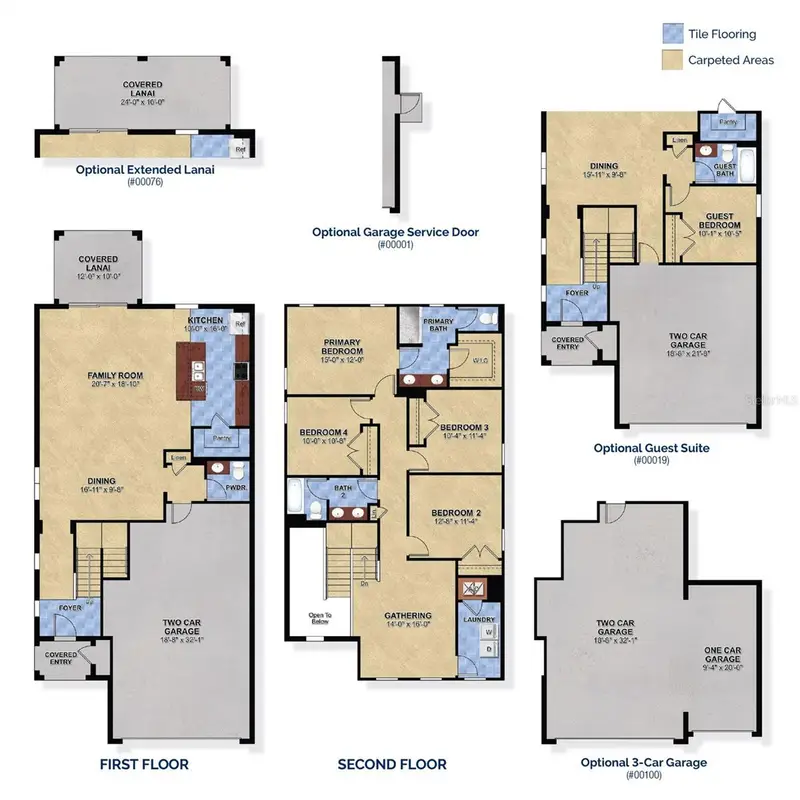
$560,824
14725 Crestavista Ave
Clermont, FL 34714
5 bd · 3 ba · 2,356 sqft
Ridgeview Phase 5
MLS ID #O6451253, TRINITY FAMILY BUILDERS LLC.
Listing provided by Stellar MLS
$634,019
14592 Crestavista Ave
Clermont, FL 34714
5 bd · 3 ba · 2,911 sqft
Ridgeview Phase 5
MLS ID #O6451272, TRINITY FAMILY BUILDERS LLC.
Listing provided by Stellar MLS

Listings courtesy of Stellar MLS as distributed by MLS GRID
IDX information is provided exclusively for consumers’ personal, non-commercial use and may not be used for any purpose other than to identify prospective properties consumers may be interested in purchasing.
Based on information submitted to the MLS GRID as of October 21, 2026 at 6:51 AM ET. All data is obtained from various sources and may not have been verified by broker or MLS GRID. Supplied Open House Information is subject to change without notice. All information should be independently reviewed and verified for accuracy. Properties may or may not be listed by the office/agent presenting the information.
All or a portion of the multiple listing information is provided by Stellar MLS, from a copyrighted compilation of listings. The compilation of listings and each individual listing are © 2026 Stellar MLS. All rights reserved.
Ryan Solberg, Broker · MaxLife Realty LLC · FL License #BK3354351 · Equal Housing Opportunity · Full disclaimer · DMCA