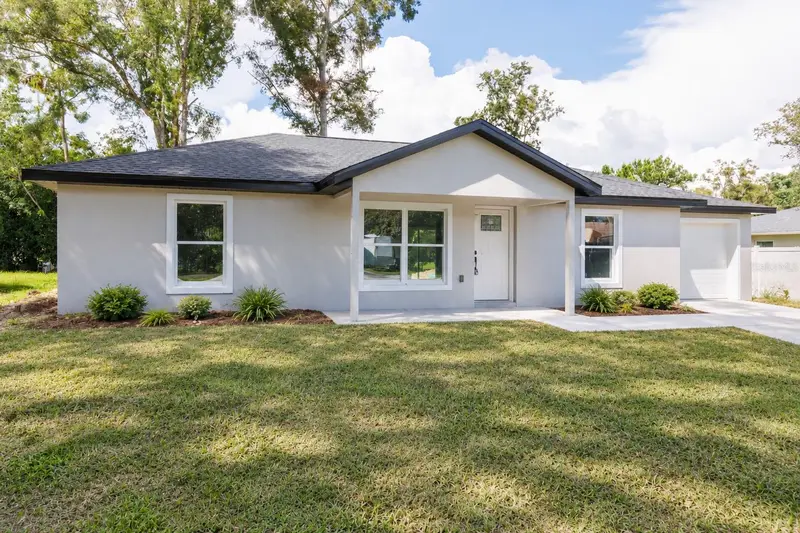

$245,000
442 64th PlaceOcala, FL 34475
Listing updated: October 21, 2026 at 6:51 AM ET
Listing courtesy of Dalton Wade Inc · Jasmine Clinton · MLS #OM734353 · Active · 888-668-8283Property type
Year built
Lot size
Price / sq ft
HOA dues
Day on market
Garage space
Flood zone
About this home
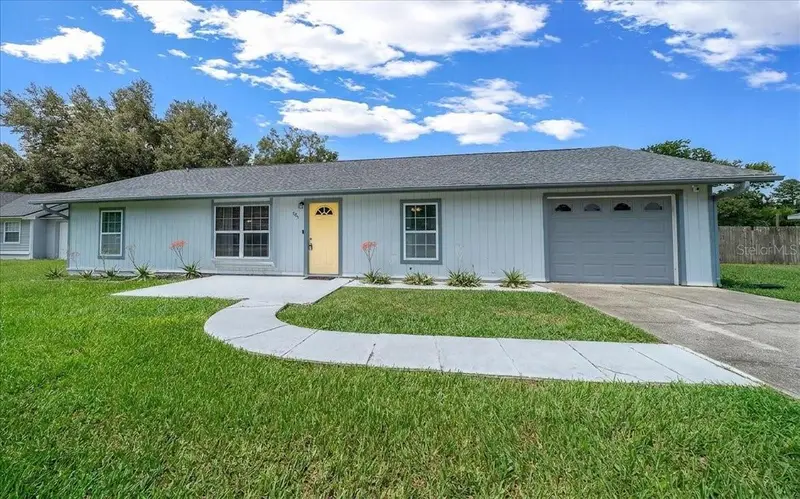
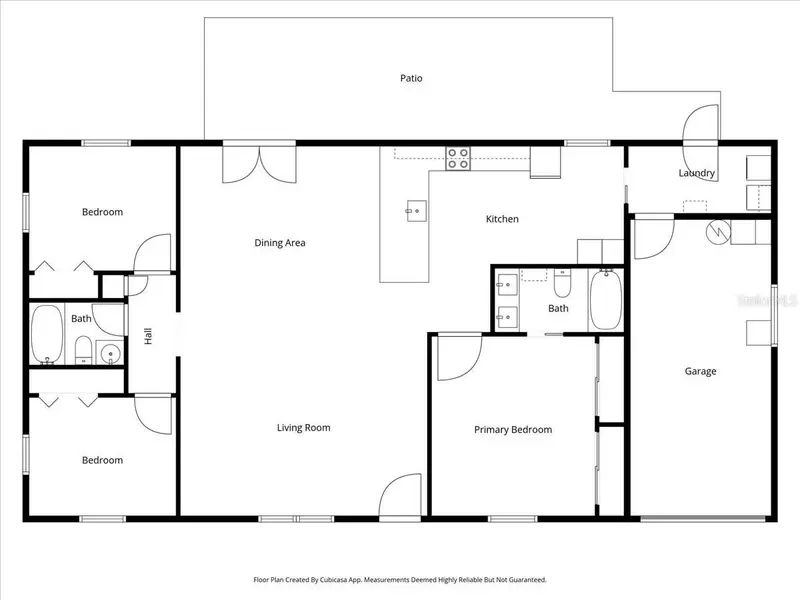
Brand New Build with ** NO HOA** READY TO TOUR Now & MOVE IN READY by NOVEMBER 12, 2026 *** HOME INCLUDES 1. 36" SHAKER KITCHEN CABINETS with SOFT CLOSE DOORS & DRAWERS, 2. STONE QUARTZ COUNTERTOPS in KITCHEN & BATHROOMS!! 3. STAINLESS STEEL APPLIANCES IN THE KITCHEN INCLUDED & SMART GARAGE DOOR OPENER INCLUDED. 4. GRASS Included in FRONT & REAR 5.SHOWER is TILED from the FLOOR TO CEILING w/MOSAIC TILE FLOORING (no plastic/fiber glass or half wall tiling like other builders) 6.TRUE BATHTUB NOT CHEAP PLASTIC TUB & TILE FROM TUB TO CEILING 7.CEILING FANS THROUGHOUT 8. FRONT LARGE COVERED LANAI (PORCH) w/LIGHTING 9. LIGHTING THROUGHOUT with ceiling fans with a light in the living room and all bedrooms 10.Under mount Kitchen Sink 11. Gooseneck Single Handle Kitchen FAUCET . AIRBNB, VRBO AND SHORT TERM RENTALS, No HOA!! Located across the street from The Club at Iron Lake, Formerly Adena Golf & Country Club, the property was acquired in a $63 million transaction and rebranded in 2026. It features championship golf, tennis, fitness, and a major clubhouse. The surrounding IronCrest community is undergoing residential development. Located minutes from the WORLD EQUESTRIAN CENTER, The Jockey Club, and Downtown Ocala, the home also offers convenient access to major roads and highways for easy travel to Gainesville, Tampa, Orlando, and Florida’s natural springs and beaches. Qualified buyers financing through the builder’s preferred lender may be eligible for down payment assistance and closing cost incentives that could reduce the cash needed at closing.
Estimated monthly payment
Estimate only. Taxes use the listing's reported amount where available; insurance is a Florida-average estimate. Your actual payment will vary — run a full calculation or talk to a lender.
Price & listing history1 days on market
- Status: ActiveOct 20, 2026
- Listed$245,000Oct 20, 2026
Facts & features
- Property type
- Residential
- Sub type
- Single Family Residence
- Status
- Active
- Days on market
- 1
- Subdivision
- Ocala Highlands Estate
- County
- Marion
- Year built
- 2026
- Living area
- 1,173 sq ft
- Price/sq ft
- $209
- Building area
- 1,612 sq ft (Public Records)
- Lot size
- 10,890 sq ft
- Lot category
- 1/4 to less than 1/2
- Flood zone
- X
- Garage
- 1 spaces
- Annual taxes
- $259 (2025)
- Parcel #
- 1470-031-008
- Zoning
- R1
- MLS #
- OM734353
Ask about this home
Have a question? Ask the broker directly.
Ryan Solberg answers personally — no call center, no spam. Your question goes straight to him.
Interior Details
- Bedrooms
- 3
- Full bathrooms
- 2
- Flooring
- Luxury Vinyl, Tile
- Appliances
- Cooktop, Dishwasher, Microwave, Range, Refrigerator
- Interior features
- Ceiling Fans(s), Open Floorplan, Primary Bedroom Main Floor, Split Bedroom, Stone Counters, Thermostat, Walk-In Closet(s)
- Laundry
- Electric Dryer Hookup, Inside, Laundry Room, Washer Hookup
- Stories / Levels
- One
- Direction faces
- East
Heating & Cooling
- Heating
- Central, Electric
- Cooling
- Central Air
Parking
- Garage spaces
- 1
- Attached garage
- Yes
- Parking features
- Boat, Covered, Curb Parking, Driveway, Garage Door Opener, Golf Cart Parking, Ground Level, Guest, Open, RV Access/Parking
HOA & Financial
- Total monthly fees
- None
- Total annual fees
- None
- CDD
- No
- Min lease term
- No Minimum
- Listing terms
- Cash, Conventional, FHA, USDA Loan, VA Loan
- Ownership
- Fee Simple
- Available for lease
- Yes
- Lease restrictions
- No
Exterior & Construction
- Exterior features
- Lighting
- Construction materials
- Stucco
- Roof
- Shingle
- Foundation
- Slab
- Road surface
- Paved
Utilities
- Sewer
- Septic Tank
- Water source
- Well
- Utilities
- Cable Available, Electricity Connected, Water Connected
Community
- Pets allowed
- Cats OK, Dogs OK, Yes
Room Details
| Room | Level | Dimensions |
|---|---|---|
| Kitchen | ||
| Family Room | ||
| Primary Bedroom |
Listing Details
- Listing date
- 2026-10-20
- On market date
- 2026-10-20
- Original list price
- $245,000
- Occupant type
- Vacant
- MLS area
- 34475 - Ocala
- Listing AOR
- Suncoast Tampa
- Status changed
- 2026-10-20
- Tax legal description
- SEC 19 TWP 14 RGE 22 PLAT BOOK K PAGE 001 OCALA HIGHLANDS ESTATES BLK 31 LOT 8
Flood risk
Minimal-risk area outside the mapped floodplain. Flood insurance is optional and typically low-cost.
Source: FEMA flood zone reported on the listing. Confirm current designation at FEMA Flood Map Service Center.
Location
Directions
From I-75: Take Exit 352 for FL-40 W towards Silver Springs/Dunnellon. Merge onto FL-40 W, then use the right lanes to head North/West toward the airport area via NW 60th Ave.
More homes like this
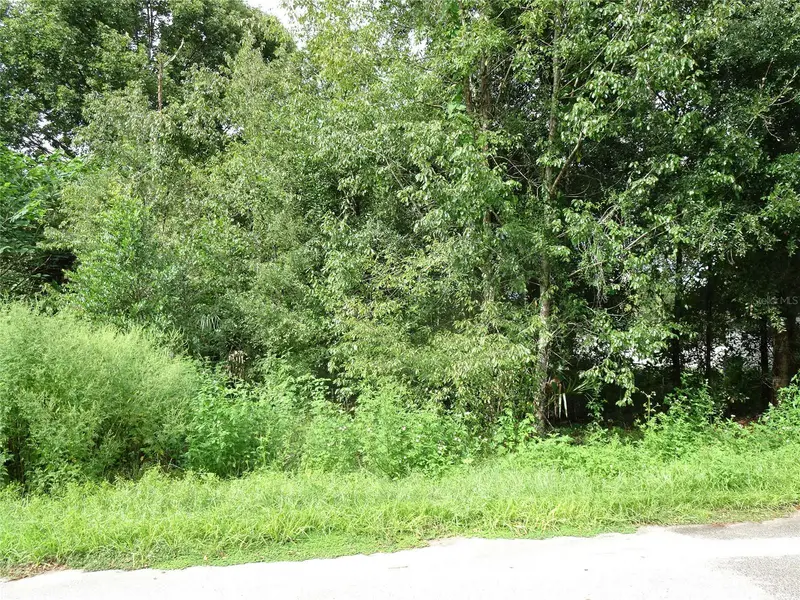
$40,000
00 Nw 67th St
Ocala, FL 34475
0.24 acres
Ocala Highlands Estate
MLS ID #OM731218, SELLSTATE NEXT GENERATION REALTY.
Listing provided by Stellar MLS
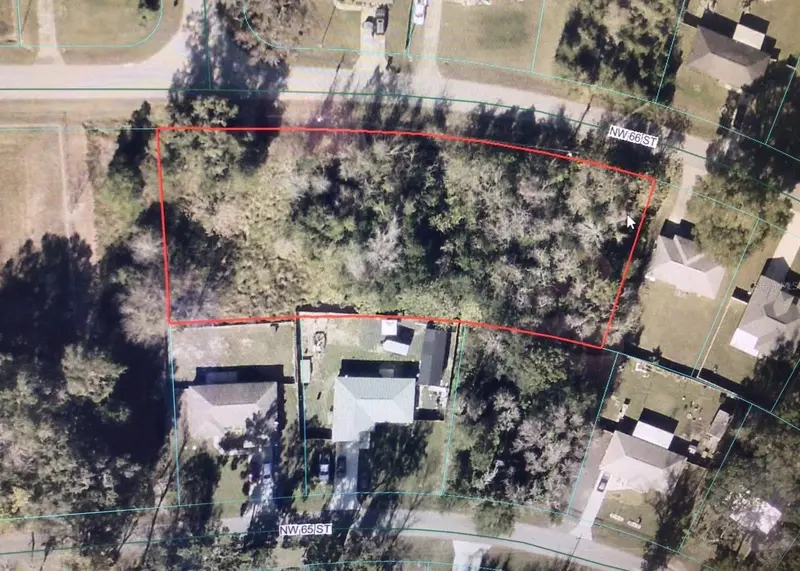
$165,000
0 Nw 66 St
Ocala, FL 34475
0.99 acres
Ocala Highlands Estate
MLS ID #OM732827, CB/ELLISON RLTY WEST.
Listing provided by Stellar MLS
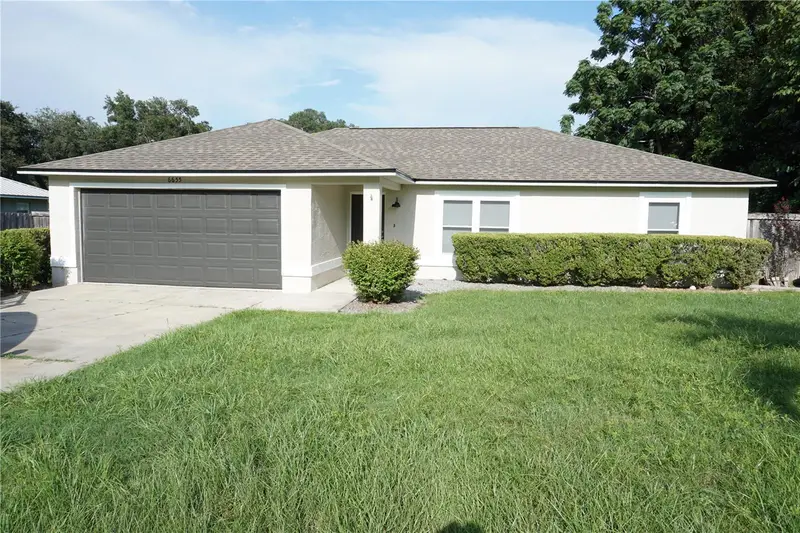
$244,900
6655 Nw 15th Ave
Ocala, FL 34475
3 bd · 2 ba · 1,280 sqft
Ocala Highlands Estate
MLS ID #OM730847, PREFERRED PROPERTIES OF CEN/FL.
Listing provided by Stellar MLS
$270,000
685 Nw 67th Pl
Ocala, FL 34475
3 bd · 2 ba · 1,519 sqft
Ocala Highlands Estate
MLS ID #OM720116, WATSON REALTY CORP.
Listing provided by Stellar MLS

Listings courtesy of Stellar MLS as distributed by MLS GRID
IDX information is provided exclusively for consumers’ personal, non-commercial use and may not be used for any purpose other than to identify prospective properties consumers may be interested in purchasing.
Based on information submitted to the MLS GRID as of October 21, 2026 at 6:51 AM ET. All data is obtained from various sources and may not have been verified by broker or MLS GRID. Supplied Open House Information is subject to change without notice. All information should be independently reviewed and verified for accuracy. Properties may or may not be listed by the office/agent presenting the information.
All or a portion of the multiple listing information is provided by Stellar MLS, from a copyrighted compilation of listings. The compilation of listings and each individual listing are © 2026 Stellar MLS. All rights reserved.
Ryan Solberg, Broker · MaxLife Realty LLC · FL License #BK3354351 · Equal Housing Opportunity · Full disclaimer · DMCA