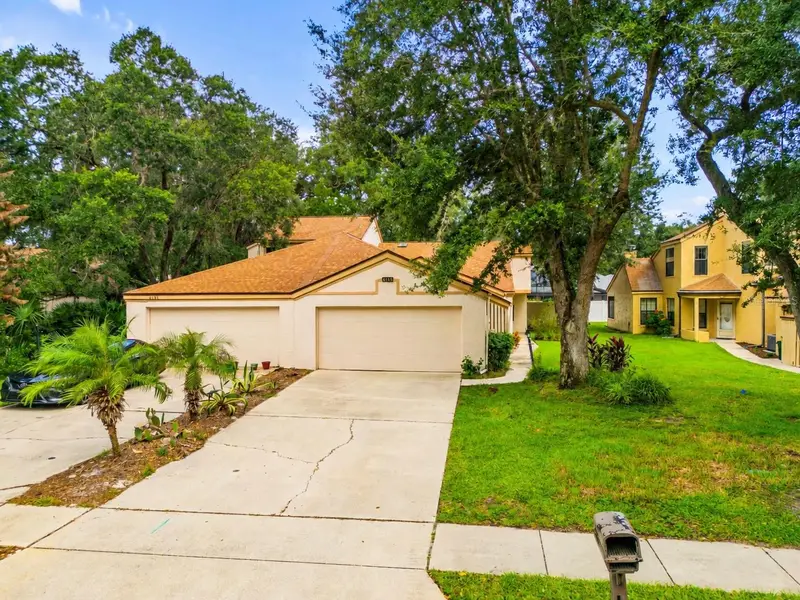

$265,000
6185 Sequoia DrivePort Orange, FL 32127
Listing updated: October 22, 2026 at 5:32 PM ET
Listing courtesy of Re/Max Signature · Rola Michael · MLS #V4951906 · Active · 386-236-0760Property type
Year built
Lot size
Price / sq ft
HOA dues
Days on market
Garage spaces
Flood zone
About this home
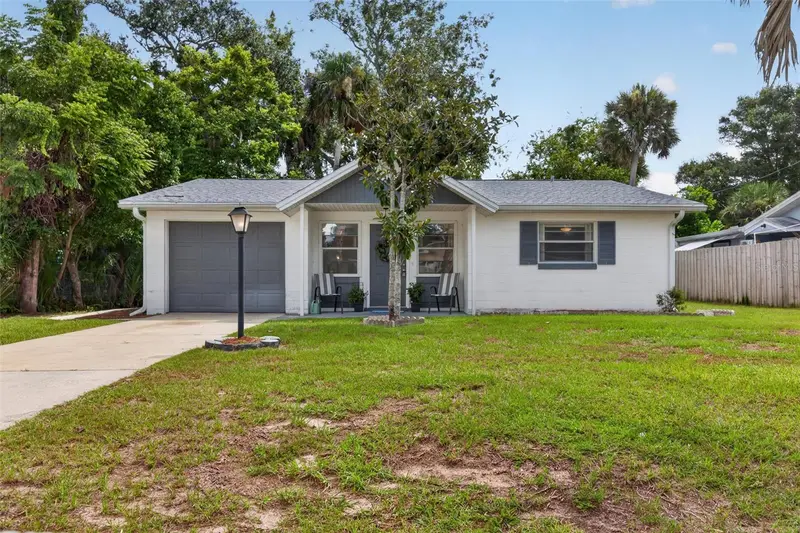
Discover low-maintenance living in desirable Riverwood Plantation in Port Orange, FL! This fully furnished, move-in-ready 2-bedroom, 2-bath home with a 2-car garage features an open floor plan, inviting fireplace, updated flooring, and a screened porch overlooking a fenced backyard with a paver patio, perfect for relaxing or entertaining. Major upgrades include a NEW 2026 ROOF, NEW WINDOWS, fresh exterior paint, updated primary bathroom, appliances, and interior finishes. Enjoy HOA-maintained lawn care and exterior services, plus community amenities including a pool, clubhouse, tennis and basketball courts, and playground. Ideally located in Port Orange and zoned for highly regarded Port Orange schools, with convenient access to shopping, dining, parks, beaches, Embry-Riddle Aeronautical University, Daytona State College, and Halifax Health Medical Center. An exceptional opportunity for furnished, low-maintenance Florida living!
Estimated monthly payment
Estimate only. Taxes use the listing's reported amount where available; insurance is a Florida-average estimate. Your actual payment will vary — run a full calculation or talk to a lender.
Price & listing history0 days on market
- Status: ActiveOct 22, 2026
- Listed$265,000Oct 22, 2026
Facts & features
- Property type
- Residential
- Sub type
- Single Family Residence
- Status
- Active
- Days on market
- 0
- Subdivision
- Riverwood Ph 04
- County
- Volusia
- Year built
- 1984
- Living area
- 1,311 sq ft
- Price/sq ft
- $202
- Building area
- 1,832 sq ft (Public Records)
- Lot size
- 5,343 sq ft
- Lot category
- 0 to less than 1/4
- Flood zone
- X (12127C0528J)
- Garage
- 2 spaces
- Annual taxes
- $3,148 (2025)
- Parcel #
- 6338-07-00-0140
- Zoning
- 16PUD
- MLS #
- V4951906
Ask about this home
Have a question? Ask the broker directly.
Ryan Solberg answers personally — no call center, no spam. Your question goes straight to him.
Interior Details
- Bedrooms
- 2
- Full bathrooms
- 2
- Flooring
- Laminate, Tile, Wood
- Appliances
- Dishwasher, Dryer, Microwave, Range, Refrigerator, Washer
- Interior features
- Ceiling Fans(s), Eat-in Kitchen, Living Room/Dining Room Combo, Open Floorplan, Stone Counters, Walk-In Closet(s)
- Laundry
- Inside
- Stories / Levels
- One
- Direction faces
- South
- Fireplace
- Yes
Heating & Cooling
- Heating
- Central, Electric
- Cooling
- Central Air
Parking
- Garage spaces
- 2
- Attached garage
- Yes
HOA & Financial
- HOA fee
- $393 / Quarterly
- Monthly HOA
- $131/mo
- Total monthly fees
- $220/mo
- Total annual fees
- $2,644
- HOA name
- Riverwood Plantation HOA
- CDD
- No
- Homestead exemption
- Yes
- Min lease term
- 1-2 Years
- Listing terms
- Cash, Conventional, FHA, VA Loan
- Ownership
- Fee Simple
- Available for lease
- Yes
- Lease restrictions
- Yes
- Additional lease restrictions
- Buyer/buyer’s agent to verify all lease restrictions, minimum lease term, ownership requirements, rental approval process, fees, and HOA rules.
- Approval process
- Buyer/buyer’s agent to verify all lease restrictions, minimum lease term, ownership requirements, rental approval process, fees, and HOA rules.
Exterior & Construction
- Exterior features
- Other, Rain Gutters
- Construction materials
- Concrete, Stucco
- Roof
- Shingle
- Foundation
- Slab
- Water access
- Yes
- Road surface
- Asphalt
Utilities
- Sewer
- Public Sewer
- Water source
- Public
- Utilities
- Cable Available, Electricity Connected, Sewer Connected, Water Connected
Community
- Pets allowed
- Cats OK, Dogs OK
Schools
Letter grades: Florida DOE 2024–25 school grades (Orange, Seminole, Lake, Osceola, Brevard). Assigned schools from the listing agent — verify enrollment with the district.
Room Details
| Room | Level | Dimensions |
|---|---|---|
| Kitchen | 11x12 | |
| Living Room | 14x16 | |
| Dining Room | 6x11 | |
| Primary Bedroom | 14x11 | |
| Primary Bathroom | 9x6 | |
| Balcony/Porch/Lanai | 9x9 | |
| Balcony/Porch/Lanai | 6x13 |
Listing Details
- Listing date
- 2026-10-22
- On market date
- 2026-10-22
- Original list price
- $265,000
- Occupant type
- Owner
- MLS area
- 32127 - Port Orange/Ponce Inlet/Daytona Beach
- Listing AOR
- New Smyrna Beach Board of Realtors
- Status changed
- 2026-10-22
- Tax legal description
- LOT 14 RIVERWOOD PHASE IV MB 40 PG 3 PER OR 4204 PG 4594 PER OR 6753 PG 3194 PER OR 6753 PG 3195 PER OR 6753 PG 3210 PER OR 7086 PG 3919 PER OR 7645 PG 3835 PER OR 8179 PG 4375
Flood risk
Minimal-risk area outside the mapped floodplain. Flood insurance is optional and typically low-cost.
Source: FEMA flood zone reported on the listing. Confirm current designation at FEMA Flood Map Service Center.
Location
Directions
From I-95, take Exit 256 (Taylor Road) east toward Spruce Creek Road. Follow signs to Riverwood Plantation and enter at the second entrance (waterfall entrance). Turn left at the stop sign onto Sequoia Drive.
More homes like this
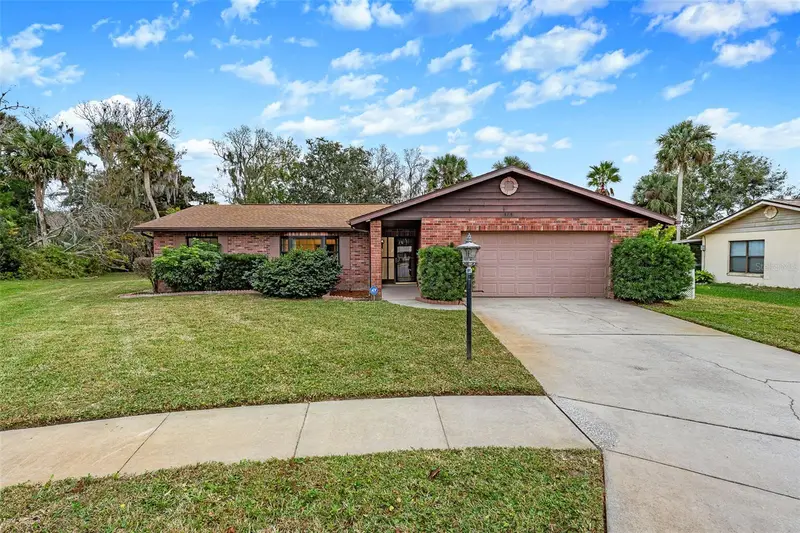
$299,000
109 Nathan Hale Ct
Daytona Beach, FL 32119
3 bd · 2 ba · 1,588 sqft
Georgetowne Unit 03
MLS ID #FC322286, VENTURE DEVELOPMENT REALTY,INC.
Listing provided by Stellar MLS
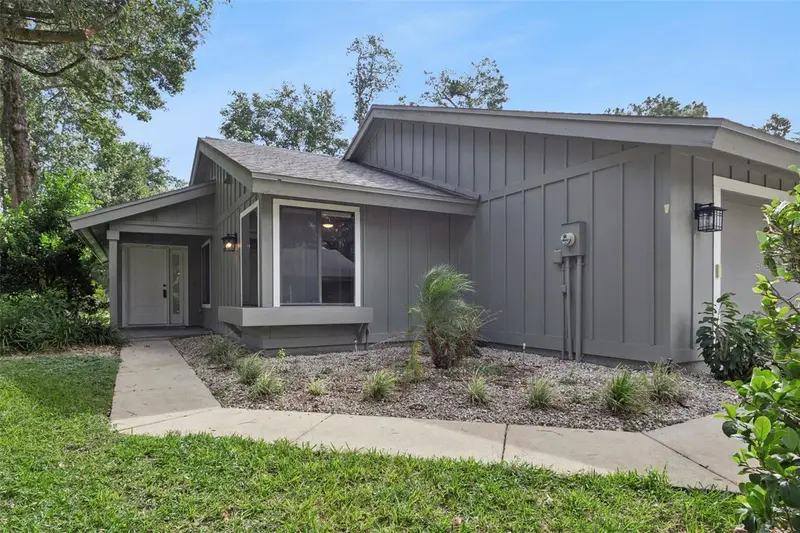
$359,900
1876 Silver Fern Rd #1876
Port Orange, FL 32128
3 bd · 2 ba · 1,441 sqft
Spruce Crk Golf Villas
MLS ID #NS1089553, RE/MAX SIGNATURE.
Listing provided by Stellar MLS
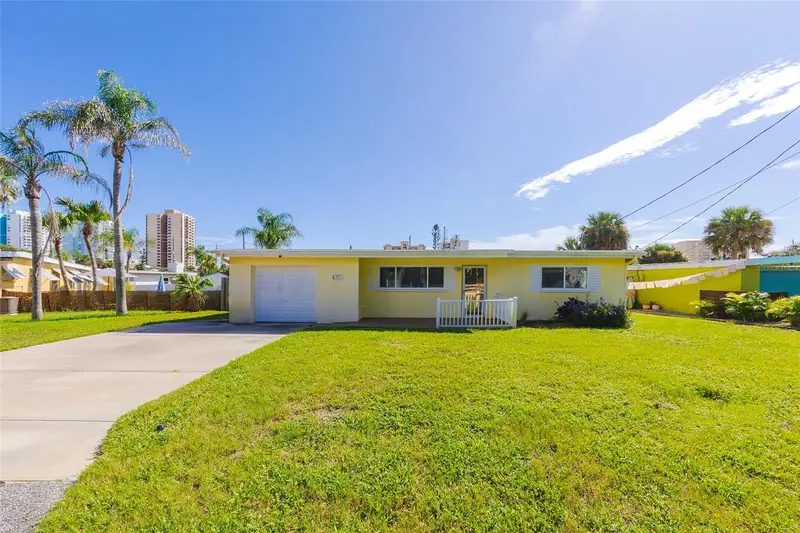
$290,000
3105 La Paloma Ave
Daytona Beach, FL 32118
2 bd · 1 ba · 816 sqft
Rogers N Orita
MLS ID #V4951949, 386REALESTATE.COM.
Listing provided by Stellar MLS
$234,900
5103 Taylor Ave
Port Orange, FL 32127
2 bd · 2 ba · 1,036 sqft
Norwood
MLS ID #O6440269, ROY & COMPANY.
Listing provided by Stellar MLS

Listings courtesy of Stellar MLS as distributed by MLS GRID
IDX information is provided exclusively for consumers’ personal, non-commercial use and may not be used for any purpose other than to identify prospective properties consumers may be interested in purchasing.
Based on information submitted to the MLS GRID as of October 22, 2026 at 5:32 PM ET. All data is obtained from various sources and may not have been verified by broker or MLS GRID. Supplied Open House Information is subject to change without notice. All information should be independently reviewed and verified for accuracy. Properties may or may not be listed by the office/agent presenting the information.
All or a portion of the multiple listing information is provided by Stellar MLS, from a copyrighted compilation of listings. The compilation of listings and each individual listing are © 2026 Stellar MLS. All rights reserved.
Ryan Solberg, Broker · MaxLife Realty LLC · FL License #BK3354351 · Equal Housing Opportunity · Full disclaimer · DMCA