
$399,990
10074 Sleepy Willow CourtSpring Hill, FL 34608
Listing updated: October 24, 2026 at 3:10 PM ET
Listing courtesy of Listingsfor1.Com · Daisy Casillas Diaz · MLS #W7890461 · Active · 352-358-1555Property type
Year built
Lot size
Price / sq ft
HOA dues
Days on market
Garage spaces
Flood zone
About this home
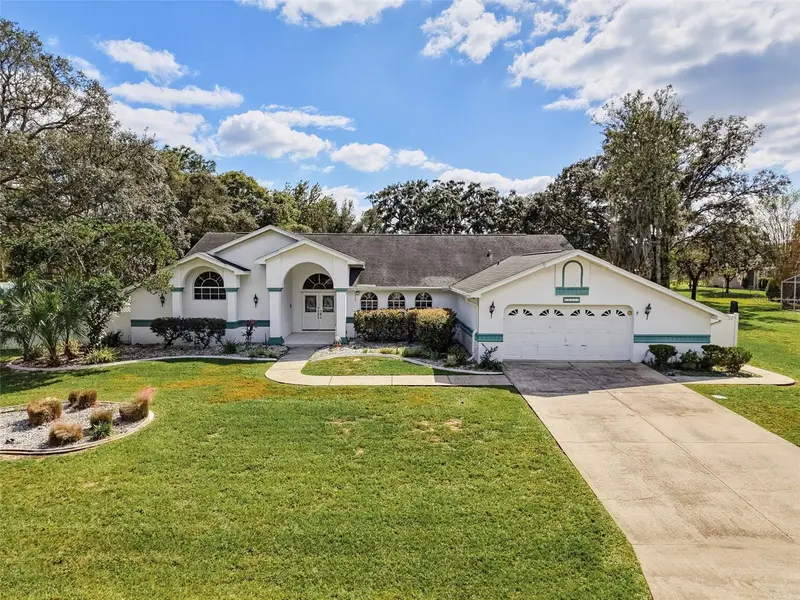
SPACE, PRIVACY, A HEATED SALTWATER POOL, AND A HOME DESIGNED FOR FLORIDA LIVING! . . . Custom-built on nearly HALF AN ACRE in the heart of Spring Hill, this spacious home offers generous living areas, an oversized owner's suite, abundant storage, a fenced backyard, lawn irrigation, and a screened saltwater pool retreat for year-round enjoyment. . . . THE HOUSE: Enter through grand double doors into a wide foyer opening to a large great room and formal dining room. Expansive sliding glass doors frame beautiful views of the pool and backyard while filling the home with natural light. Architectural details add character, while the versatile floor plan offers plenty of room to entertain, work, or relax. A/C replaced in 2018. . . . THE KITCHEN: Bright white cabinetry, granite countertops, and a new electric range (gas available too) create an attractive, functional kitchen. Features include a cabinet pantry, concealed countertop storage, and a convenient home-management area for recipes, mail, and everyday organization. The adjoining morning room overlooks the pool and backyard, perfect for casual meals and morning coffee. . . . THE OWNER'S SUITE: This is not your average bedroom! At 30 feet long, the expansive suite includes a sitting area (or create a 5th bedroom or office?) and TWO separate walk-in closets, one approximately 10 feet deep and the other featuring a built-in floor safe. The spacious ensuite offers separate vanities, a linen closet, jetted soaking tub, private toilet room (water closet), and large walk-in shower. Secondary bedrooms and guest bath are generously sized too. . . . THE POOL & OUTDOOR LIVING: Florida living takes center stage! Large sliders connect the interior to a screened lanai and impressive HEATED saltwater pool for year-round enjoyment. Large enough for swimming laps, the pool is complemented by a pool bathroom, outdoor shower, sink, mini-fridge, storage closet, and space for grilling and entertaining. Beyond the lanai, the fenced backyard and irrigated lawn offer even more room to enjoy the nearly half-acre homesite. . . . THE LAUNDRY & STORAGE: Storage was clearly part of the plan! The oversized laundry room includes upper and lower cabinetry, counter space, shelving, a storage closet, and utility sink, providing plenty of room for household supplies and organization. . . . THE GARAGE & WORKSHOP: The two-car garage offers more than parking! An approximately 8' x 12' workshop provides dedicated space for tools, hobbies, projects, or additional storage without taking over the main garage. . . . THE NEIGHBORHOOD: Opportunities here don't come along often! Tucked just off a main road on a low-traffic cul-de-sac, this peaceful setting is convenient to Spring Hill shopping, dining, middle and high schools, and everyday necessities. With a low HOA and NO CDD, this established community offers a combination of space, convenience, and Florida lifestyle that's increasingly hard to find.
Estimated monthly payment
Estimate only. Taxes use the listing's reported amount where available; insurance is a Florida-average estimate. Your actual payment will vary — run a full calculation or talk to a lender.
Price & listing history3 days on market
- Status: ActiveOct 21, 2026
- Listed$399,990Oct 21, 2026
Property Documents
Documents the listing agent has made public for this property. Free to view and download.
Facts & features
- Property type
- Residential
- Sub type
- Single Family Residence
- Status
- Active
- Days on market
- 3
- Subdivision
- Oakridge Estates
- County
- Hernando
- Year built
- 1990
- Living area
- 2,955 sq ft
- Price/sq ft
- $135
- Lot size
- 21,543 sq ft
- Lot category
- 1/4 to less than 1/2
- Flood zone
- X (12053C0306D)
- Garage
- 2 spaces
- Pool
- Private pool
- Annual taxes
- $2,875 (2025)
- Parcel #
- R24-223-17-2817-0000-1150
- Zoning
- R
- MLS #
- W7890461
Ask about this home
Have a question? Ask the broker directly.
Ryan Solberg answers personally — no call center, no spam. Your question goes straight to him.
Interior Details
- Bedrooms
- 4
- Full bathrooms
- 2
- Half bathrooms
- 1
- Flooring
- Ceramic Tile, Laminate
- Appliances
- Bar Fridge, Dishwasher, Electric Water Heater, Microwave, Range, Refrigerator
- Interior features
- Cathedral Ceiling(s), Ceiling Fans(s), Chair Rail, High Ceilings, Open Floorplan, Primary Bedroom Main Floor, Split Bedroom, Thermostat, Walk-In Closet(s)
- Laundry
- Inside, Laundry Room, Sink
- Stories / Levels
- One
- Direction faces
- North
Heating & Cooling
- Heating
- Central
- Cooling
- Central Air
Parking
- Garage spaces
- 2
- Attached garage
- Yes
- Parking features
- Driveway, Off Street, On Street, Workshop in Garage
HOA & Financial
- HOA fee
- $140 / Annually
- Monthly HOA
- $12/mo
- Total monthly fees
- $12/mo
- Total annual fees
- $140
- HOA name
- Oakridge Estates
- CDD
- No
- Homestead exemption
- Yes
- Min lease term
- No Minimum
- Listing terms
- Cash, Conventional, FHA, VA Loan
- Ownership
- Fee Simple
- Available for lease
- Yes
- Lease restrictions
- No
- Additional lease restrictions
- Restrictions should be verified with HOA.
Exterior & Construction
- Exterior features
- Outdoor Shower, Private Mailbox, Private Yard
- Construction materials
- Block
- Roof
- Shingle
- Foundation
- Block, Slab
- Pool
- Private pool
- Road surface
- Paved
Utilities
- Sewer
- Public Sewer
- Water source
- Public
- Utilities
- BB/HS Internet Available, Cable Available, Electricity Connected, Public, Sewer Connected, Water Connected
Community
- Pets allowed
- Yes
Room Details
| Room | Level | Dimensions |
|---|---|---|
| Foyer | ||
| Great Room | ||
| Kitchen | ||
| Dinette | ||
| Dining Room | ||
| Primary Bedroom | ||
| Primary Bathroom | ||
| Bathroom 2 | ||
| Bathroom 3 | ||
| Bedroom 2 | ||
| Bedroom 3 | ||
| Bedroom 4 |
Listing Details
- Listing date
- 2026-10-19
- On market date
- 2026-10-21
- Original list price
- $399,990
- Occupant type
- Vacant
- MLS area
- 34608 - Spring Hill/Brooksville
- Listing AOR
- West Pasco
- Status changed
- 2026-10-21
- Tax legal description
- OAKRIDGE ESTATES UNIT 2 LOT 115
Flood risk
Minimal-risk area outside the mapped floodplain. Flood insurance is optional and typically low-cost.
Source: FEMA flood zone reported on the listing. Confirm current designation at FEMA Flood Map Service Center.
Location
Directions
At highways 41 & 54, head N on 41. Turn L onto Highway 52. Turn R onto Shady Hills Road. Shady Hills becomes Mariner. Turn L onto Linden Drive. R onto Mandrell Avenue. L onto Dunkirk Road. L onto Stephanie Drive. R onto Sleepy Willow Court. Home is on the L.
More homes like this
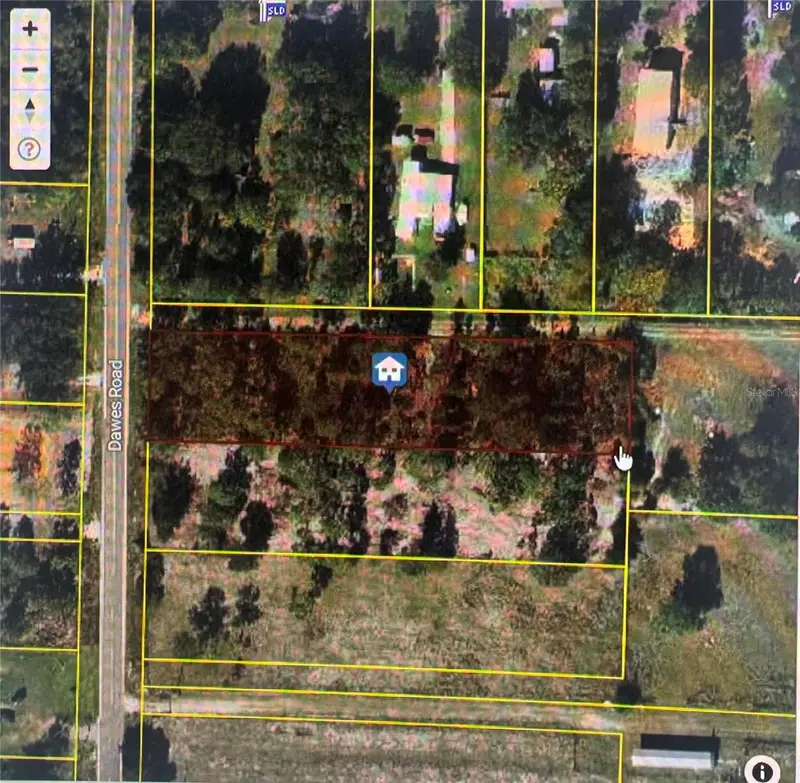
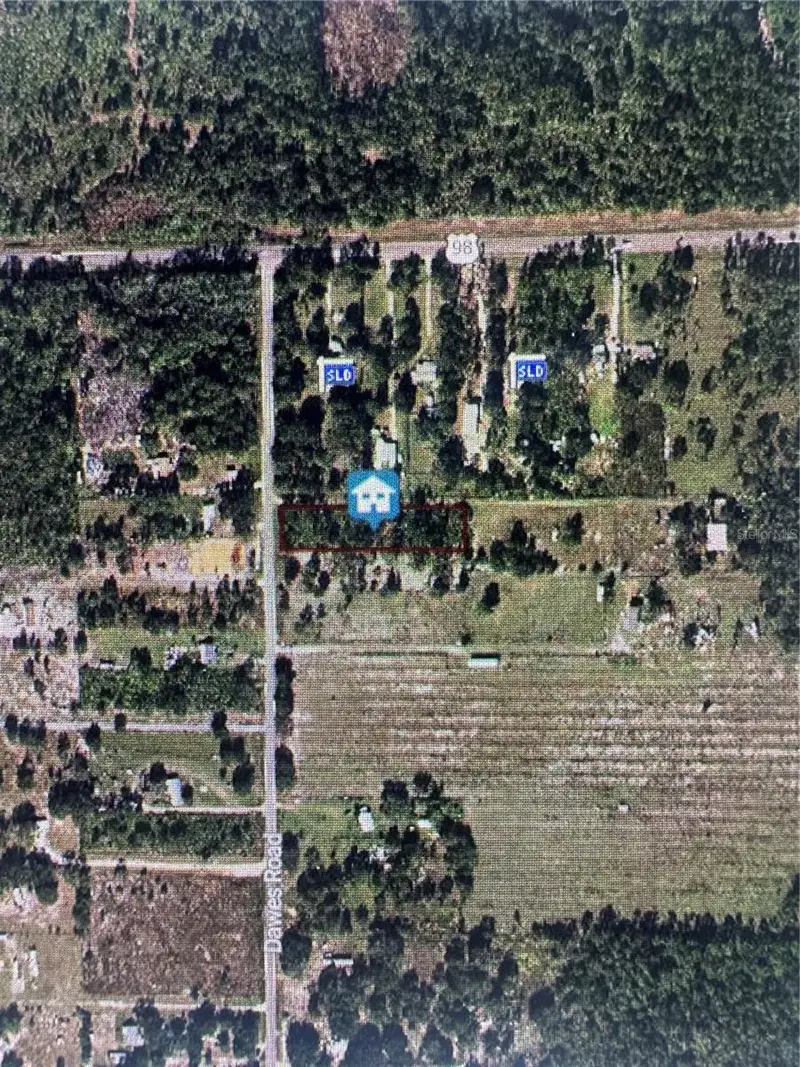
$45,000
Dawes Rd
Frostproof, FL 33843
1 acres
Oakridge Estates
MLS ID #O6416662, EXP REALTY LLC.
Listing provided by Stellar MLS
$50,000
0 Acie Ln
Frostproof, FL 33843
2.14 acres
Oakridge Estates
MLS ID #A4709818, SELLING THE SUNSHINE REALTY.
Listing provided by Stellar MLS
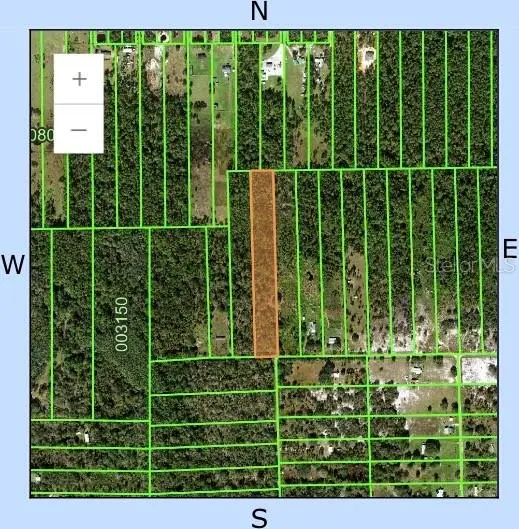
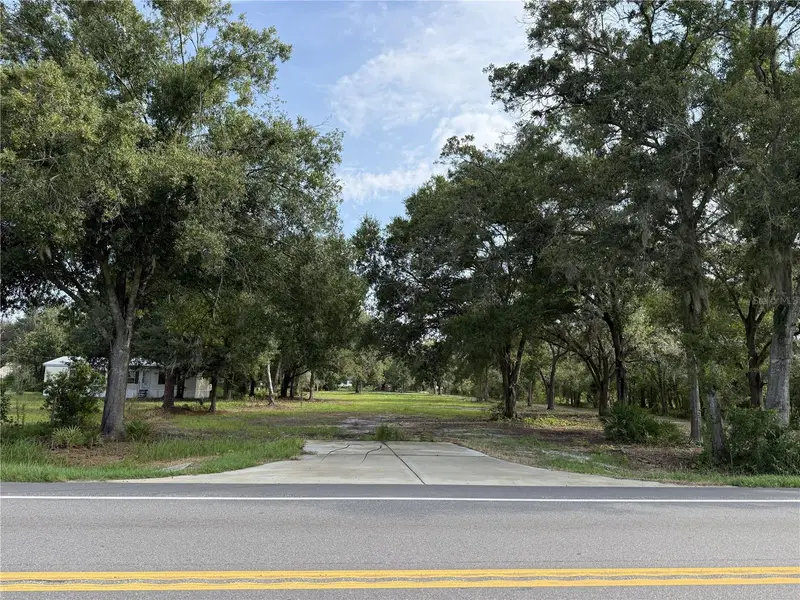
$60,000
0 Dummonds Rd
Frostproof, FL 33843
5.12 acres
Oakridge Estates
MLS ID #O6415891, LPT REALTY, LLC.
Listing provided by Stellar MLS
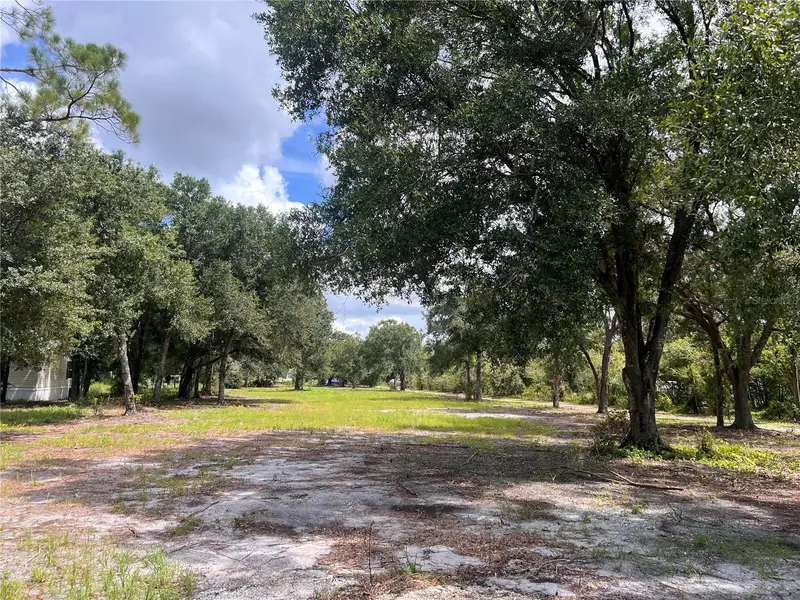
$70,000
Us Highway 98 W
Frostproof, FL 33843
1 acres
Oakridge Estates
MLS ID #K4903685, 1ST CLASS REAL ESTATE GROUP LL.
Listing provided by Stellar MLS

Listings courtesy of Stellar MLS as distributed by MLS GRID
IDX information is provided exclusively for consumers’ personal, non-commercial use and may not be used for any purpose other than to identify prospective properties consumers may be interested in purchasing.
Based on information submitted to the MLS GRID as of October 24, 2026 at 3:10 PM ET. All data is obtained from various sources and may not have been verified by broker or MLS GRID. Supplied Open House Information is subject to change without notice. All information should be independently reviewed and verified for accuracy. Properties may or may not be listed by the office/agent presenting the information.
All or a portion of the multiple listing information is provided by Stellar MLS, from a copyrighted compilation of listings. The compilation of listings and each individual listing are © 2026 Stellar MLS. All rights reserved.
Ryan Solberg, Broker · MaxLife Realty LLC · FL License #BK3354351 · Equal Housing Opportunity · Full disclaimer · DMCA