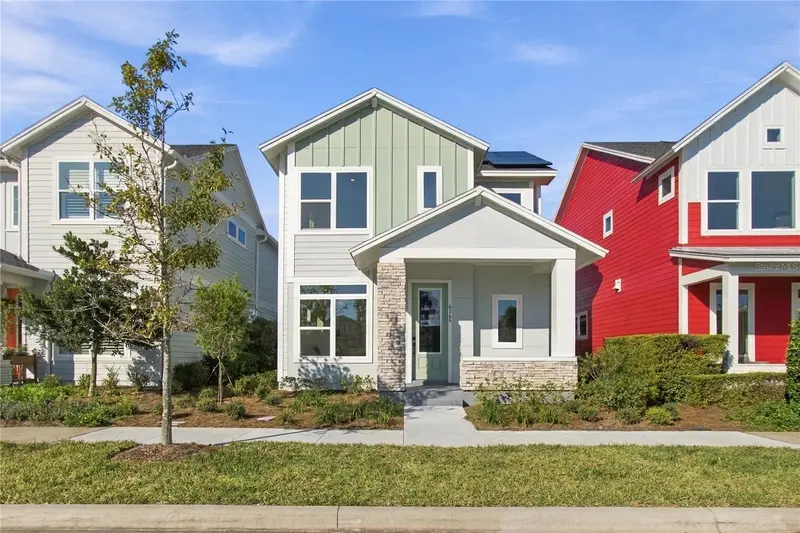
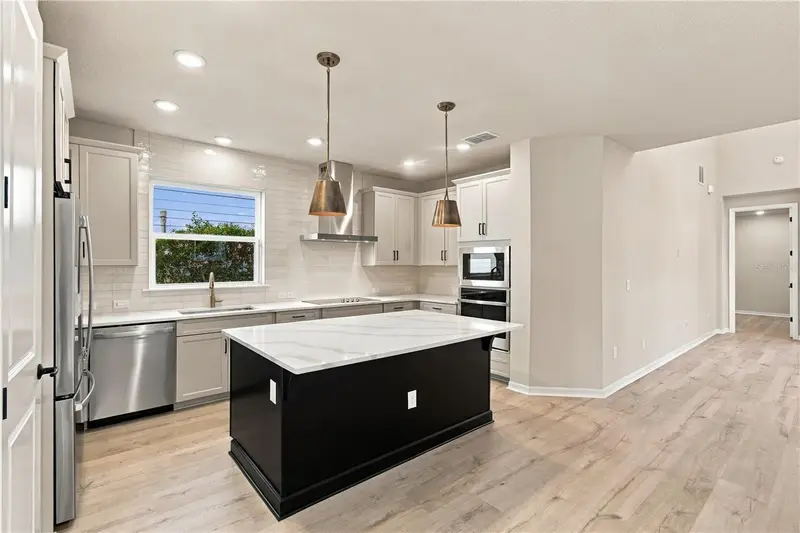


$598,772
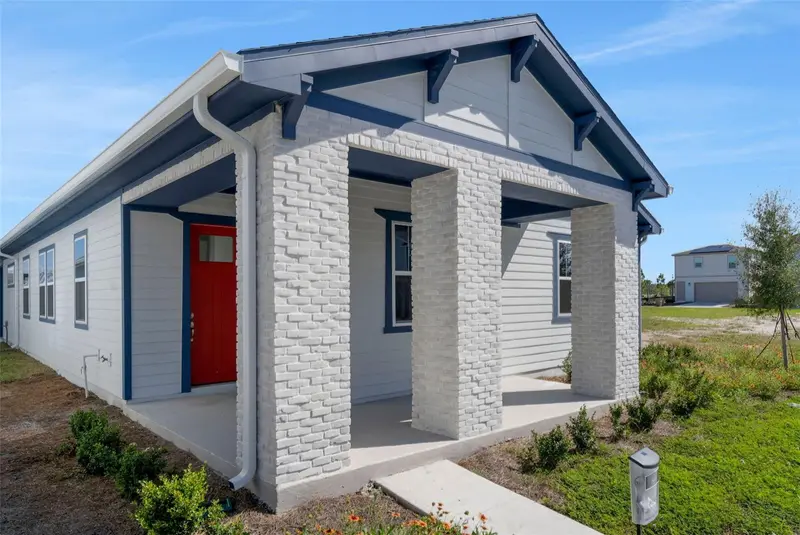
Active · 23 days on market6366 Rover WaySt Cloud, FL 34771
- Beds
- 3
- Baths
- 2.5
- Sq ft
- 2,120
- Acres
- 0.09
- Built
- 2026
- Per sq ft
- $282
 Listing courtesy of Weekley Homes Realty Company · Robert St. Pierre · MLS #TB8559723 · Active · 866-493-3553
Listing updated: November 12, 2026 at 1:25 PM ET
Property type
HOA dues
Garage spaces
Flood zone
About this home
Limited-time $75,000 Flex Cash incentive toward financing and closing costs when financing through the seller’s designated lender. Offer expires December 31, 2026. Terms and conditions apply. Award Winning David Weekley’ Homes signature craftsmanship is evident throughout our Zeppelin plan. Fulfill your lifestyle…
True monthly cost
Mortgage, taxes, insurance and every recurring fee on this home.
The listing reports the current owner's bill of $2,725/yr (2025), which may include their homestead exemption, years of capped assessments and any CDD line. Florida resets the assessed value when a home sells, so your bill is usually different. The new-owner estimate applies Osceola County's typical 15.8 mills to the list price: about $9,461/yr.
Estimate only. HOA, condo and CDD status come from the listing. Insurance is a Florida-average estimate (about 0.55% of price a year). Flood zone X: flood insurance is optional there and not included. New-owner taxes use Osceola County's typical 15.8 mills, a county average, not this parcel's exact rate. Your actual payment will vary — estimate taxes, run a full calculation or talk to a lender.
Facts & features
Property
- Property type
- Residential
- Sub type
- Single Family Residence
- Status
- Active
- Subdivision
- Weslyn Park
- County
- Osceola
- Living area
- 2,120 sq ft (Builder)
- Total under roof
- 2,787 sq ft (Builder)
- Lot size
- 4,080 sq ft
- Lot category
- 0 to less than 1/4
- Flood zone
- X
- Garage
- 2 spaces
- Annual taxes
- $2,725 (2025)
- Parcel #
- 02-25-31-5537-0001-0570
- Zoning
- RESI
- MLS #
- TB8559723
Interior
- Full bathrooms
- 2
- Half bathrooms
- 1
- Flooring
- Carpet, Ceramic Tile, Laminate
- Appliances
- Built-In Oven, Cooktop, Dishwasher, Electric Water Heater, Microwave, Range Hood
- Interior features
- Pest Guard System, Thermostat, Walk-In Closet(s)
- Laundry
- Inside, Laundry Room
- Stories / Levels
- Two
- Direction faces
- South
- New construction
- Yes
Heating & cooling
- Heating
- Electric, Heat Pump
- Cooling
- Central Air
Parking
- Garage spaces
- 2
- Attached garage
- Yes
- Parking features
- Garage Faces Rear
HOA & financial
- HOA fee
- $422 quarterly
- HOA monthly equivalent
- $141/mo
- HOA name
- Weslyn Park Association
- CDD
- Yes
- Min lease term
- 1-2 Years
- Listing terms
- Cash, Conventional, FHA, VA Loan
- Ownership
- Fee Simple
- Available for lease
- Yes
- Lease restrictions
- Yes
- Additional lease restrictions
- Per deed restrictions.
- Approval process
- Per deed restrictions.
Exterior & construction
- Construction materials
- Cement Siding, Frame
- Roof
- Shingle
- Foundation
- Slab
- Road surface
- Asphalt, Paved
Show all 10 groups ▾Show fewer ▴
Utilities
- Sewer
- Public Sewer
- Water source
- Public
- Utilities
- Electricity Connected, Public, Sewer Connected, Sprinkler Recycled, Underground Utilities, Water Connected
Community
- Pets allowed
- Yes
Rooms
| Room | Level | Dimensions |
|---|---|---|
| Kitchen | First | |
| Living Room | First | |
| Primary Bedroom | First | |
| Loft | Second |
Listing details
- Listing date
- Oct 20, 2026
- On market date
- Oct 20, 2026
- Original list price
- $598,772
- Occupant type
- Vacant
- MLS area
- 34771 - St Cloud (Magnolia Square)
- Listing AOR
- Suncoast Tampa
- Status changed
- Oct 20, 2026
- Tax legal description
- WESLYN PARK PH 1 PB 31 PGS 86-96 LOT 57
Price & listing history23 days on market
- Status: ActiveOct 20, 2026
- Listed$598,772Oct 20, 2026
Location
Directions
Take exit 18 onto SR- 417 toward Orlando Int’l Airport. Take exit 22 onto Narcoossee Rd. Turn left on Narcoossee Rd. Turn left on Cyrils Drive. Turn left at Voyager Avenue. Turn left at Rover Way. The model home will be up on the left at 6394 Rover Way.
Schools
Letter grades: Florida DOE 2024–25 school grades (Orange, Seminole, Lake, Osceola, Brevard). Assigned schools from the listing agent — verify enrollment with the district.
Flood risk
Minimal-risk area outside the mapped floodplain. Flood insurance is optional and typically low-cost.
Source: FEMA flood zone reported on the listing. Confirm current designation at FEMA Flood Map Service Center.
More homes like this
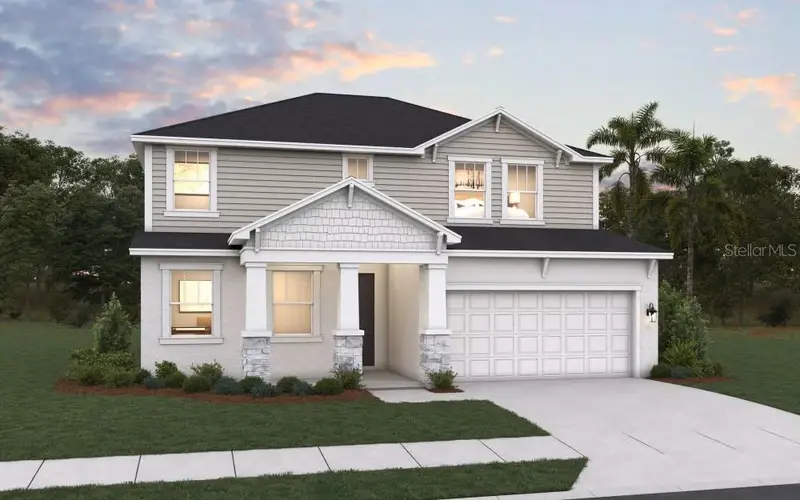
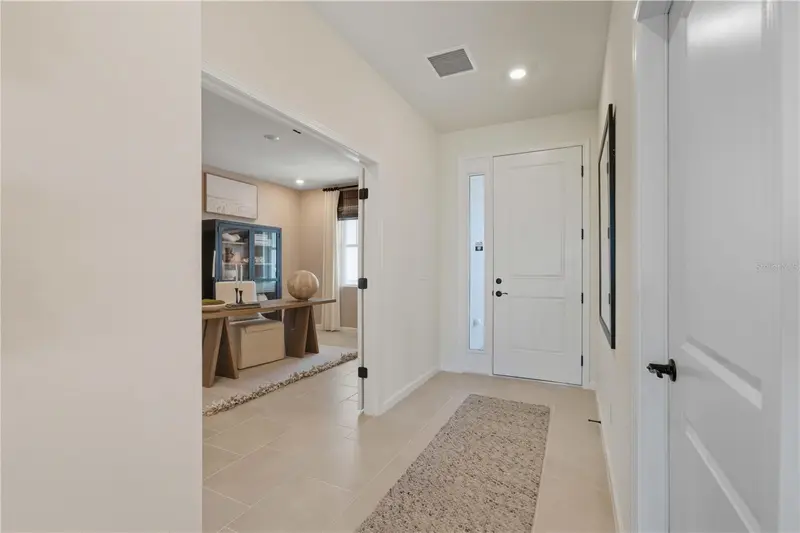
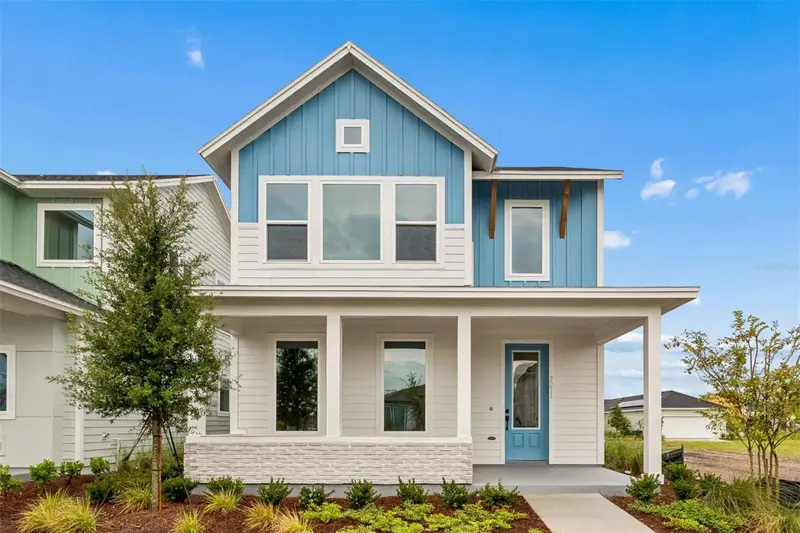
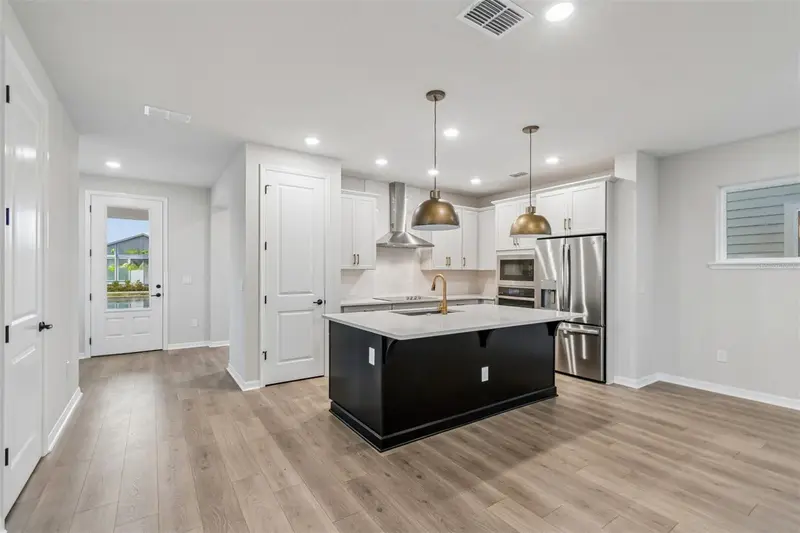
$599,990
St Cloud, FL 34771
5 bd · 4 ba · 2,693 sqft
Weslyn Park
360° tour
MLS ID #G5120140, OLYMPUS EXECUTIVE REALTY INC.
Listing provided by Stellar MLS
$590,016
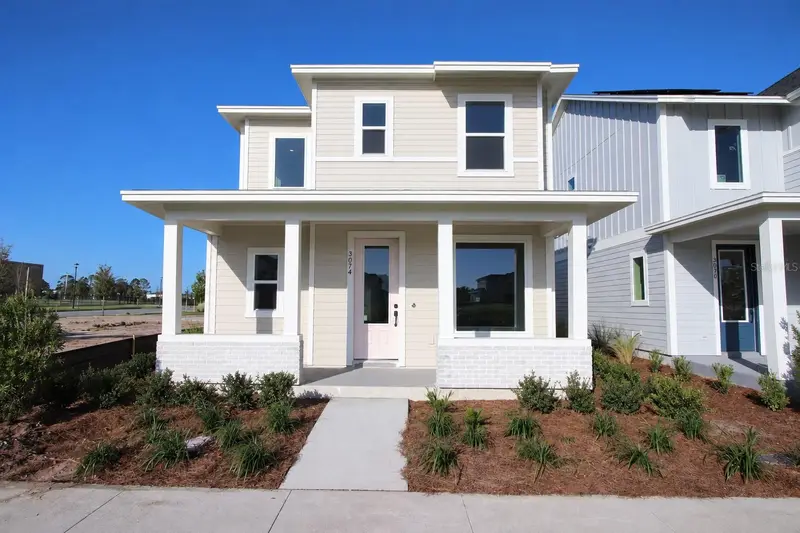
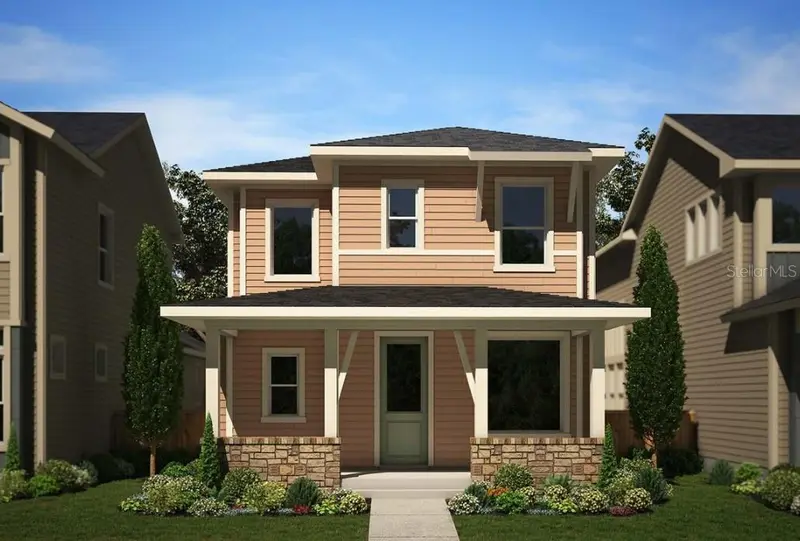
3211 Voyager Ave
St Cloud, FL 34771
3 bd · 3 ba · 2,309 sqft
Weslyn Park
360° tour
MLS ID #TB8516253, WEEKLEY HOMES REALTY COMPANY.
Listing provided by Stellar MLS
$569,394
3074 Bonfire Path
St Cloud, FL 34771
3 bd · 3 ba · 2,120 sqft
Weslyn Park
MLS ID #TB8525487, WEEKLEY HOMES REALTY COMPANY.
Listing provided by Stellar MLS

$565,990
6648 Wake St
St Cloud, FL 34771
4 bd · 3 ba · 2,001 sqft
Weslyn Park
360° tour
MLS ID #G5120143, OLYMPUS EXECUTIVE REALTY INC.
Listing provided by Stellar MLS

Listings courtesy of Stellar MLS as distributed by MLS GRID
IDX information is provided exclusively for consumers’ personal, non-commercial use and may not be used for any purpose other than to identify prospective properties consumers may be interested in purchasing.
Based on information submitted to the MLS GRID as of November 12, 2026 at 1:25 PM ET. All data is obtained from various sources and may not have been verified by broker or MLS GRID. Supplied Open House Information is subject to change without notice. All information should be independently reviewed and verified for accuracy. Properties may or may not be listed by the office/agent presenting the information.
All or a portion of the multiple listing information is provided by Stellar MLS, from a copyrighted compilation of listings. The compilation of listings and each individual listing are © 2026 Stellar MLS. All rights reserved.
Ryan Solberg, Broker · MaxLife Realty LLC · FL License #BK3354351 · Equal Housing Opportunity · Full disclaimer · DMCA