
$590,000
4200 Cleveland Heights Boulevard
Lakeland, FL 33813
Listing updated: September 20, 2026 at 3:05 PM ET
Listing courtesy of Exp Realty Llc · Russ Rhoads · MLS #L4961614 · Active · 888-883-8509Property type
Year built
Lot size
Price / sq ft
HOA dues
Days on market
Flood zone
About this home
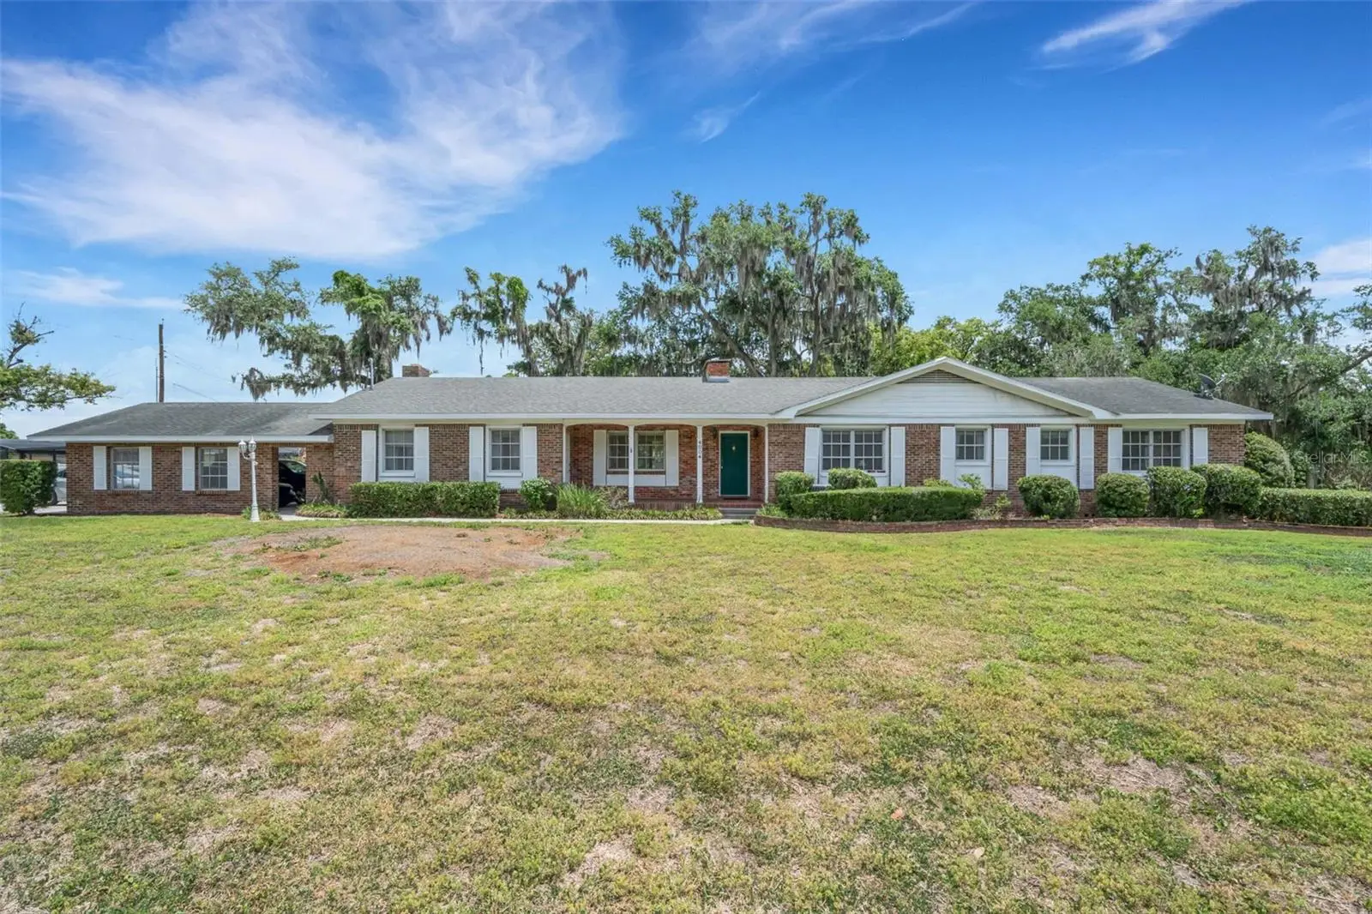
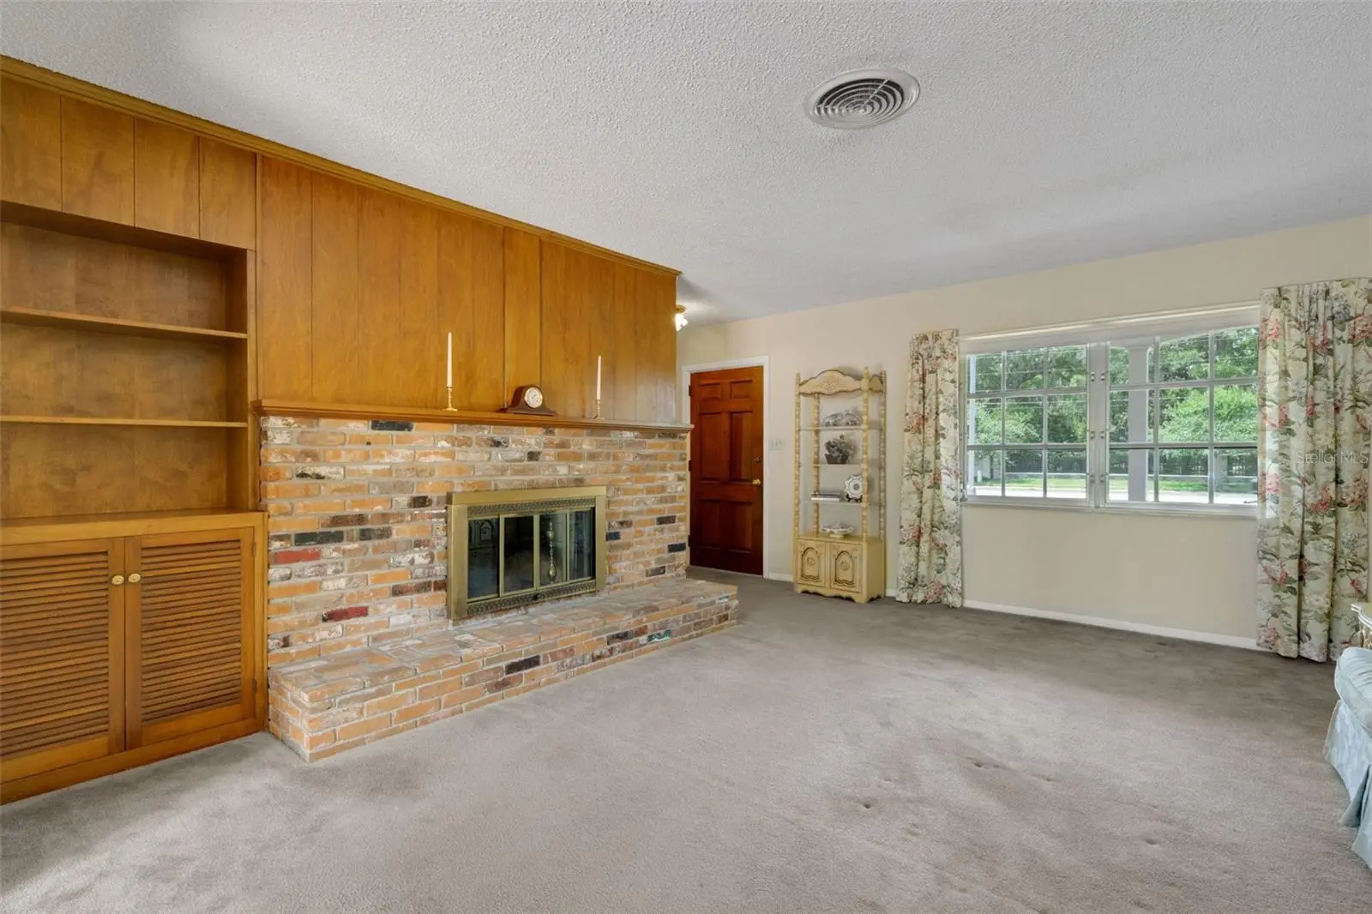
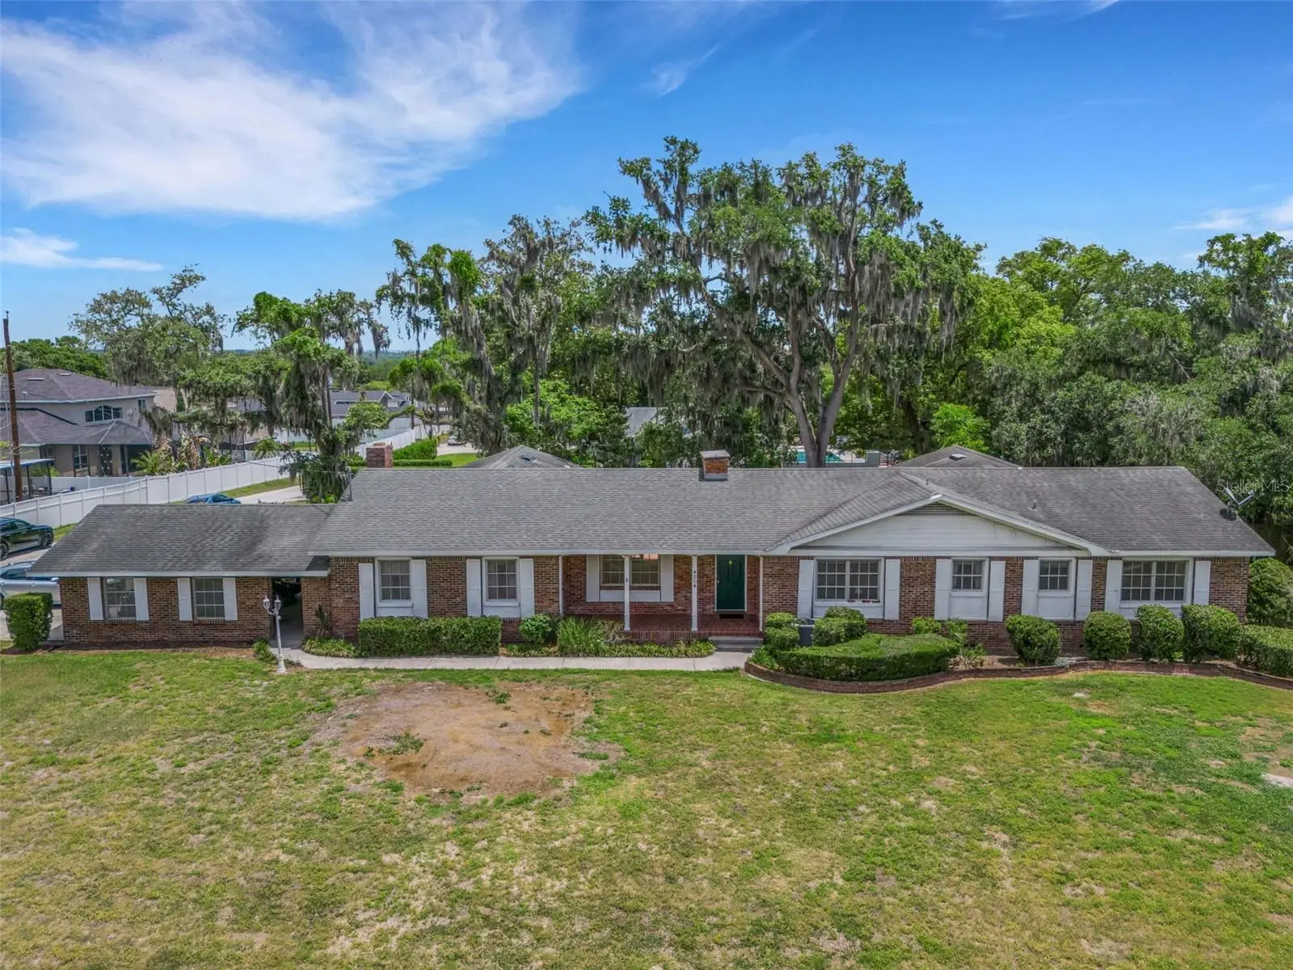
This expansive mid-century pool home, built in 1957, is full of character, space, and endless possibilities in one of South Lakeland’s most desirable in-town locations. Situated on a beautifully shaded and private .79-acre lot, this well-loved family home offers 5 bedrooms, 3 bathrooms, 3,326 square feet of living area, and the kind of timeless architectural details rarely found today. Designed for both everyday living and large family gatherings, the home features oversized formal living and dining rooms, a spacious family room, and a flexible bonus space ideal for a home office, library, workout area, or den. Two wood-burning fireplaces, built-in bookcases, plaster walls, wood flooring in select bedrooms, and original mid-century details throughout create a warm and nostalgic atmosphere. Secondary bedrooms are generously sized and filled with character, including built-in closets with additional overhead storage and a vintage Jack-and-Jill bath featuring an original Roman-style step-in shower with built-in seating. The generously sized primary suite features two large cedar-lined walk-in closets and an ensuite bath with abundant storage, retro flocked wallpaper, and a unique Roman-style step-in bath and shower complete with dual built-in seats and glass doors. French doors from both the primary suite, the dining room and formal living room open to the pool and private backyard, filling the home with natural light and peaceful views of the mature landscaping and shady trees beyond. The kitchen retains its original knotty pine cabinetry and vintage charm, complete with a pass-through window to the massive formal dining room featuring crown moulding with gold leaf accents, chair railing, an original retro chandelier, and three pocket doors designed to provide added privacy between living spaces. The washer and dryer, conveniently located in the kitchen, will stay for the buyer’s convenience. A detached guest suite with private bedroom and bath is connected to the main home by a covered and screened breezeway, offering potential for guests, multi-generational living, studio space, or a private office. Beneath the detached guest suite is an unfinished basement/storage area that experiences water intrusion during heavy rain and will require repair, but offers additional storage or workshop potential rarely found in Florida homes. Please see Seller’s Disclosure attachments for additional information Outside, the inground fiberglass pool and expansive backyard provide a wonderful foundation for creating your own outdoor retreat. Additional features include a side-entry covered carport, additional parking pad, extensive storage throughout, and a prime location within walking distance of Lake Hollingsworth, local schools, the YMCA, shopping, dining, and everything that makes Lakeland so special. This property will require updating and repairs and is being sold as-is, but the opportunity to restore, renovate, or reimagine this spacious mid-century home in such a sought-after location is truly rare.
Estimated monthly payment
Estimate only. Taxes use the listing's reported amount where available; insurance is a Florida-average estimate. Your actual payment will vary — run a full calculation or talk to a lender.
Price & listing history137 days on market
- Status: ActiveMay 6, 2026
- Listed$649,000May 6, 2026
- Price reduced$590,000
Facts & features
- Property type
- Residential
- Sub type
- Single Family Residence
- Status
- Active
- Days on market
- 137
- Subdivision
- Not In Subdivision
- County
- Polk
- Year built
- 1957
- Living area
- 3,326 sq ft
- Price/sq ft
- $177
- Building area
- 4,298 sq ft (Public Records)
- Lot size
- 34,264 sq ft
- Lot category
- 1/2 to less than 1
- Flood zone
- X (12105C0480G)
- Pool
- Private pool
- Annual taxes
- $3,336 (2025)
- Parcel #
- 24-29-06-000000-023050
- Zoning
- R-1
- MLS #
- L4961614
Ask about this home
Have a question? Ask the broker directly.
Ryan Solberg answers personally — no call center, no spam. Your question goes straight to him.
Interior Details
- Bedrooms
- 5
- Full bathrooms
- 3
- Flooring
- Carpet, Tile, Vinyl, Wood
- Appliances
- Built-In Oven, Dishwasher, Dryer, Electric Water Heater, Range, Range Hood, Refrigerator, Washer
- Interior features
- Built-in Features, Ceiling Fans(s), Chair Rail, Crown Molding, Solid Wood Cabinets, Walk-In Closet(s)
- Laundry
- Electric Dryer Hookup, In Kitchen, Washer Hookup
- Stories / Levels
- One
- Direction faces
- West
- Fireplace
- Yes
Heating & Cooling
- Heating
- Central, Electric
- Cooling
- Central Air
Parking
- Parking features
- Driveway, Other, Parking Pad
- Carport
- Yes
HOA & Financial
- Total monthly fees
- $0/mo
- Total annual fees
- $0
- CDD
- No
- Homestead exemption
- Yes
- Min lease term
- No Minimum
- Listing terms
- Cash, Conventional, FHA, VA Loan
- Ownership
- Fee Simple
- Available for lease
- Yes
- Lease restrictions
- No
- Additional lease restrictions
- If in question, Buyer or Buyer's Agent should verify any lease restrictions with the City of Lakeland or Polk County.
- Approval process
- If in question, Buyer or Buyer's Agent should verify any approval process with the City of Lakeland or Polk County.
Exterior & Construction
- Exterior features
- Lighting, Private Mailbox, Sidewalk
- Construction materials
- Block, Brick, Stucco
- Roof
- Shingle
- Foundation
- Slab
- Pool
- Private pool
- Road surface
- Paved
Utilities
- Sewer
- Public Sewer
- Water source
- Public
- Utilities
- BB/HS Internet Available, Cable Available, Electricity Connected, Public, Sewer Connected, Water Connected
Community
- Pets allowed
- Yes
Schools
Letter grades: Florida DOE 2024–25 school grades (Orange, Seminole, Lake, Osceola, Brevard). Assigned schools from the listing agent — verify enrollment with the district.
Room Details
| Room | Level | Dimensions |
|---|---|---|
| Living Room | First | 14x17 |
| Dining Room | First | 17x17 |
| Family Room | First | 19x20 |
| Bonus Room | First | 19x20 |
| Kitchen | First | 8x18 |
| Primary Bedroom | First | 14x18 |
| Primary Bathroom | First | 8x11 |
| Bedroom 2 | First | 13x14 |
| Bedroom 3 | First | 12x14 |
| Bathroom 2 | First | 8x13 |
| Bedroom 4 | First | 8x13 |
| Bedroom 5 | Second | 10x14 |
| Bathroom 3 | Second | |
| Basement | First | 13x20 |
| Balcony/Porch/Lanai | First | 14x20 |
Listing Details
- Listing date
- 2026-05-06
- On market date
- 2026-05-06
- Original list price
- $649,000
- Occupant type
- Vacant
- MLS area
- 33813 - Lakeland
- Listing AOR
- Sarasota - Manatee
- Status changed
- 2026-05-06
- Tax legal description
- BEG 66 FT S OF NW COR OF SE1/4 RUN S 198 FT E 210 FT N 198 FT W TO BEG & LESS W 40 FT FOR SR S-37-A R/W
Flood risk
Minimal-risk area outside the mapped floodplain. Flood insurance is optional and typically low-cost.
Source: FEMA flood zone reported on the listing. Confirm current designation at FEMA Flood Map Service Center.
Location
Directions
North or South on Cleveland Heights Blvd, on the corner of Cleveland Hgts and Rugby.
More homes like this
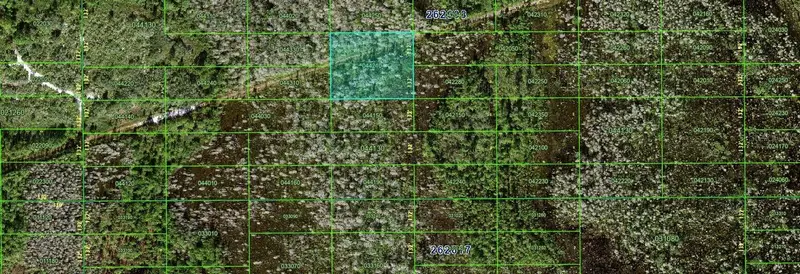
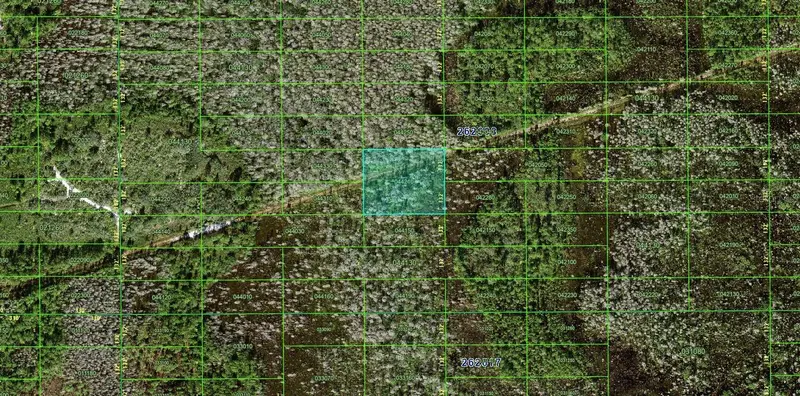
$20,000
N/A
Polk City, FL 33868
2 acres
Not In Subdivision
MLS ID #FC306961, EXIT REALTY FIRST CHOICE.
Listing provided by Stellar MLS
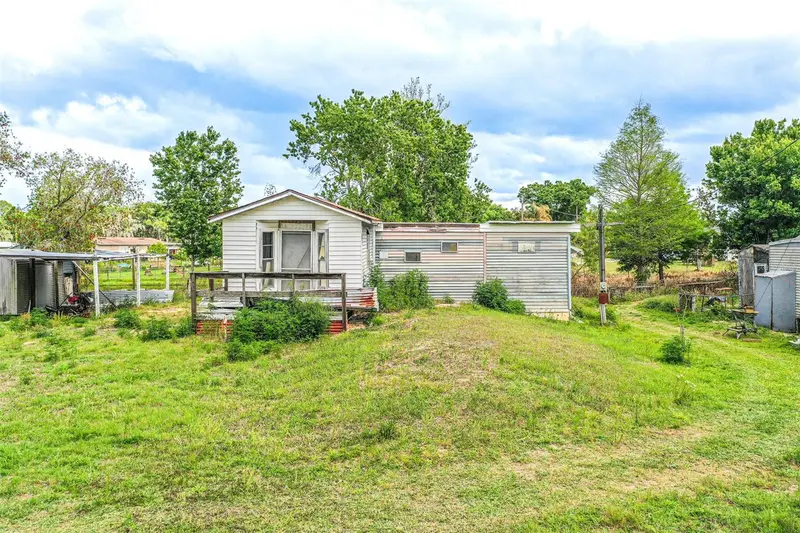
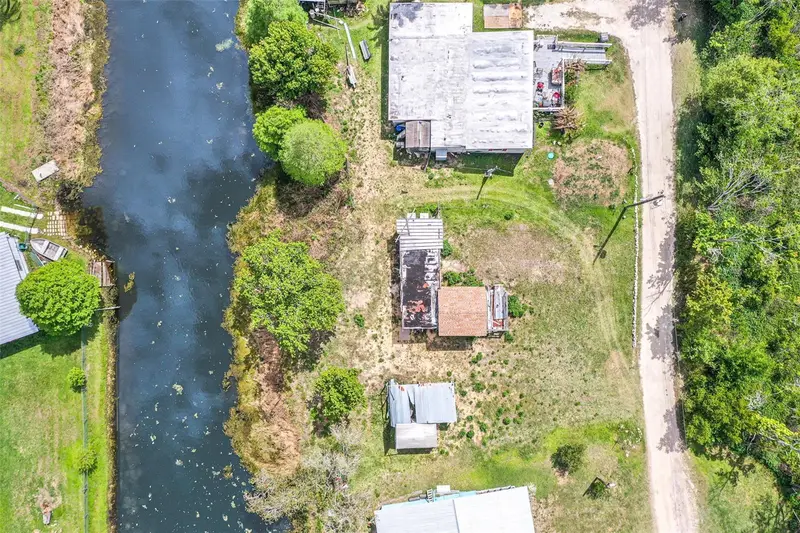
$60,000
3386 Maple Ln
Haines City, FL 33844
1 bd · 1 ba · 360 sqft
Not In Subdivision
MLS ID #L4960515, KELLER WILLIAMS REALTY SMART 1.
Listing provided by Stellar MLS
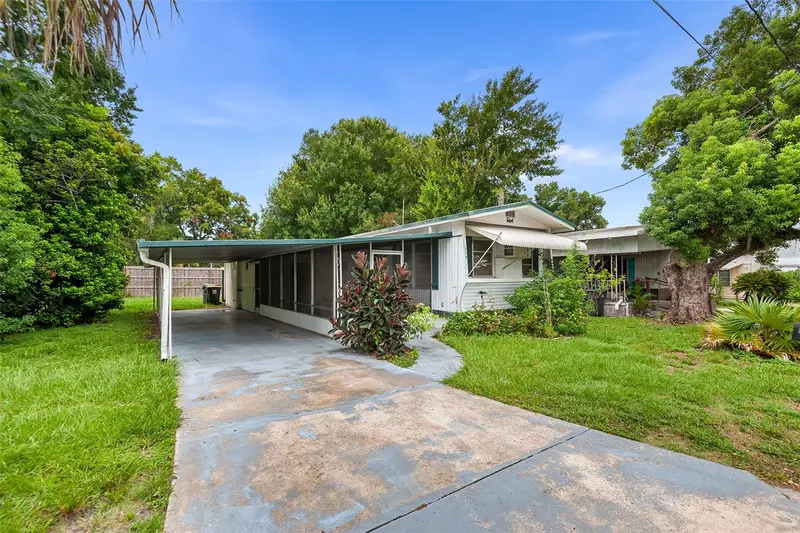
$80,000
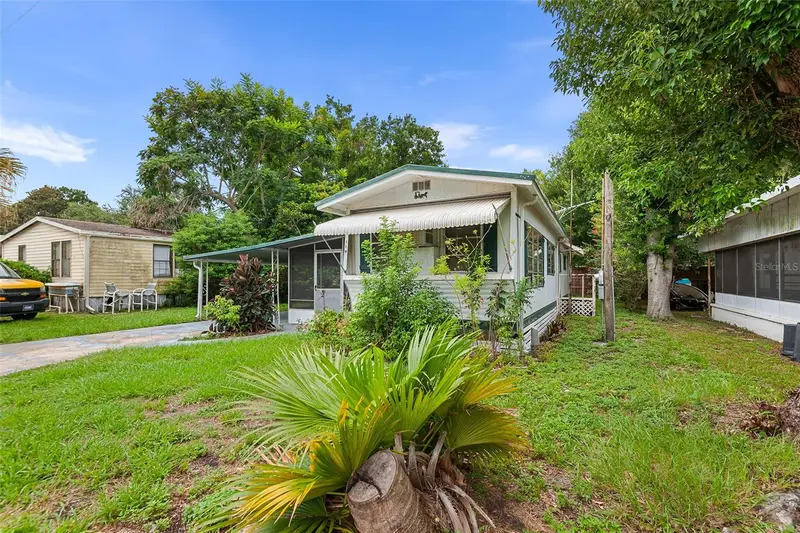
114 Lakeside Dr
Auburndale, FL 33823
1 bd · 1 ba · 552 sqft
Not In Subdivision
MLS ID #L4963934, WATERS REAL ESTATE GROUP.
Listing provided by Stellar MLS
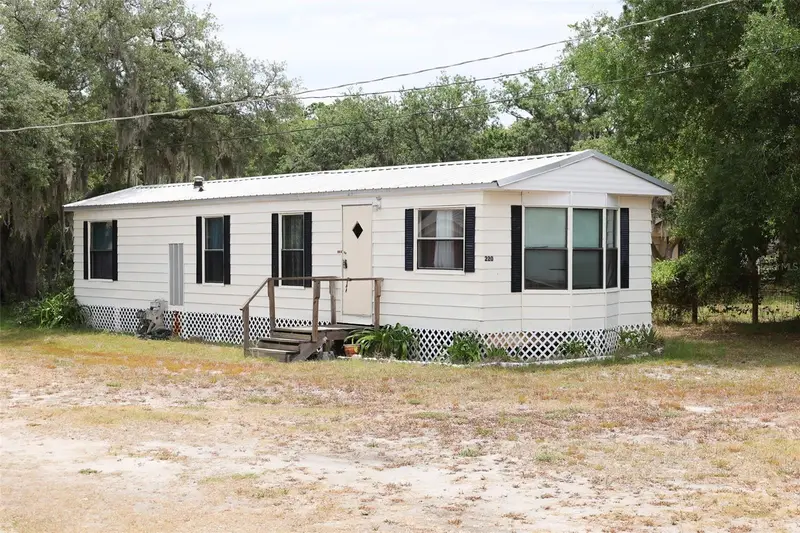
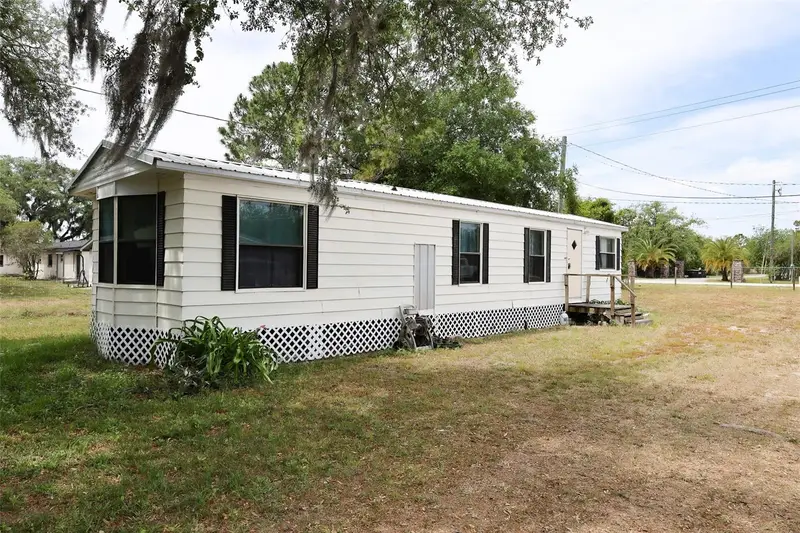
$119,000
220 King Rd
Winter Haven, FL 33880
2 bd · 1 ba · 672 sqft
Not In Subdivision
MLS ID #B4902220, CRAIG BURKE REAL ESTATE GROUP, LLC.
Listing provided by Stellar MLS

Listings courtesy of Stellar MLS as distributed by MLS GRID
IDX information is provided exclusively for consumers’ personal, non-commercial use and may not be used for any purpose other than to identify prospective properties consumers may be interested in purchasing.
Based on information submitted to the MLS GRID as of September 20, 2026 at 3:05 PM ET. All data is obtained from various sources and may not have been verified by broker or MLS GRID. Supplied Open House Information is subject to change without notice. All information should be independently reviewed and verified for accuracy. Properties may or may not be listed by the office/agent presenting the information.
All or a portion of the multiple listing information is provided by Stellar MLS, from a copyrighted compilation of listings. The compilation of listings and each individual listing are © 2026 Stellar MLS. All rights reserved.
Ryan Solberg, Broker · MaxLife Realty LLC · FL License #BK3354351 · Equal Housing Opportunity · Full disclaimer · DMCA