
$5,500,000
26941 Hickory BoulevardBonita Springs, FL 34134
Listing updated: October 14, 2026 at 11:53 AM ET
Listing courtesy of Re/Max Realty Team · Amber Moss · MLS #C7531569 · Active · 239-242-2000Property type
Year built
Lot size
Price / sq ft
HOA dues
Days on market
Garage spaces
Flood zone
About this home
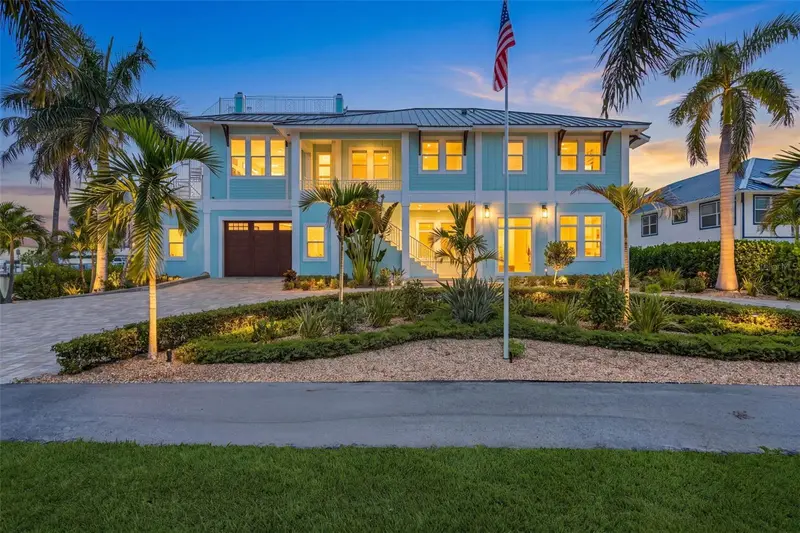
New Price Alert! A rare opportunity to own this beautiful custom-built home in Bonita Springs! The moment you enter into this luxury coastal retreat, you're welcomed by breathtaking bayfront views showcased through walls of windows that fill the space with natural light and finished with elegant coffered ceilings, a stunning stone fireplace, and thoughtfully designed living spaces that create an atmosphere of timeless sophistication and effortless comfort. As you will make your way through the home, you will see a massive chef's kitchen, an entertainer’s dream with quartz countertops, stainless steel appliances, custom range hood, wet bar and a huge island for hosting your favorite meals. The dining space has windows surrounding this special room and brings the perfect ambiance for any gathering. Now escape into the spacious primary bedroom that features more breathtaking sunrise views over the water, a large custom walk-in closet, an ensuite bath with dual vanities with ample storage and a tile walk in shower with dual shower heads. There are two additional bedrooms on the main floor that also have their own attached bathrooms and provide plenty of space for family, guests or even an office. Step outside to the expansive balcony, thoughtfully designed for outdoor living and entertaining and complete with a built-in grilling station, dining area and stunning water views. There are two spiral staircases, one leading to the all-tile pool deck with access to the boat and the other to the rooftop sundeck with gorgeous sunset and ocean views. Enjoy the convenience of taking off towards the Gulf of America by boat from your very own backyard. The private boat lift accommodates up to 14,000 lbs with rails for pontoon or V bottom boats. Additional features on the property include: tile and LVP flooring throughout for easy maintenance, 10-inch baseboards and 6-inch crown molding for a luxurious feel, a large laundry room with quartz countertops & custom cabinets with a laundry sink, an air conditioned 3 car garage with epoxy flooring and custom tool cabinets for storage, a separate converted living space with 2 large bedrooms that sleep 6, 2.5 baths, a second laundry room with great storage, hurricane-rated windows and doors throughout, three A/C units, a 1000-gallon propane tank for the pool heater and whole house generator. Major updates include but are not limited to the metal roof (2023), electrical (2023), pool and equipment (2023), and boat lift motors (2023). This home is also equipped with its very own Elevator. Though you may never want to leave, this home is conveniently located across from beach access #5 and a walking path, while a short drive will bring you to Mercato, the Promenade, Coconut Point, Naples 5th Ave, Bonita Bay Beach Club, and plenty of shopping, schools, and dining options. A luxury lifestyle is waiting for you in beautiful Bonita Springs!
Estimated monthly payment
Estimate only. Taxes use the listing's reported amount where available; insurance is a Florida-average estimate. Your actual payment will vary — run a full calculation or talk to a lender.
Price & listing history9 days on market
- Status: ActiveOct 5, 2026
- Listed$5,979,999Oct 5, 2026
- Price reduced$5,500,000
Facts & features
- Property type
- Residential
- Sub type
- Single Family Residence
- Status
- Active
- Days on market
- 9
- Subdivision
- Acreage & Unrec
- County
- Lee
- Year built
- 2020
- Living area
- 2,777 sq ft
- Price/sq ft
- $1,981
- Building area
- 5,756 sq ft (Public Records)
- Lot size
- 11,635 sq ft
- Lot category
- 1/4 to less than 1/2
- Flood zone
- AE (12071C0651G)
- Garage
- 3 spaces
- Pool
- Private pool
- Annual taxes
- $16,962 (2025)
- Parcel #
- 30-47-25-B4-00007.0000
- Zoning
- TFC-2
- MLS #
- C7531569
Ask about this home
Have a question? Ask the broker directly.
Ryan Solberg answers personally — no call center, no spam. Your question goes straight to him.
Interior Details
- Bedrooms
- 5
- Full bathrooms
- 5
- Half bathrooms
- 2
- Flooring
- Tile, Vinyl
- Appliances
- Built-In Oven, Cooktop, Dishwasher, Dryer, Microwave, Refrigerator, Washer, Wine Refrigerator
- Interior features
- Built-in Features, Ceiling Fans(s), Coffered Ceiling(s), Eat-in Kitchen, Elevator, High Ceilings, Kitchen/Family Room Combo, Open Floorplan, Primary Bedroom Main Floor, Solid Surface Counters, Split Bedroom, Thermostat, Tray Ceiling(s), Walk-In Closet(s), Wet Bar
- Laundry
- Electric Dryer Hookup, Inside, Laundry Room, Washer Hookup
- Stories / Levels
- Two
- Direction faces
- Southwest
- Fireplace
- Yes
- In-law suite
- Yes
Heating & Cooling
- Heating
- Central, Electric
- Cooling
- Central Air
Parking
- Garage spaces
- 3
- Attached garage
- Yes
- Parking features
- Circular Driveway, Ground Level, Off Street
HOA & Financial
- Total monthly fees
- None
- Total annual fees
- None
- CDD
- No
- Min lease term
- No Minimum
- Listing terms
- Cash, Conventional
- Ownership
- Fee Simple
- Available for lease
- Yes
- Lease restrictions
- No
Exterior & Construction
- Exterior features
- Balcony, Fire Pit, Lighting, Outdoor Grill, Outdoor Kitchen, Private Entrance, Private Mailbox, Sidewalk, Storage
- Construction materials
- Stucco
- Roof
- Metal
- Foundation
- Stilt/On Piling
- Pool
- Private pool
- Waterfront
- Yes
- Water access
- Yes
- Water view
- Yes
- Road surface
- Asphalt, Paved
Utilities
- Sewer
- Public Sewer
- Water source
- Public
- Utilities
- Cable Available, Electricity Connected, Propane, Public, Sewer Connected, Water Connected
Community
- Pets allowed
- Yes
Room Details
| Room | Level | Dimensions |
|---|---|---|
| Bedroom 1 | Upper | |
| Bedroom 2 | Upper | |
| Bedroom 3 | Upper | |
| Living Room | Upper | |
| Kitchen | Upper | |
| Primary Bedroom 2 | Upper | |
| Bathroom 1 | Upper |
Listing Details
- Listing date
- 2026-10-05
- On market date
- 2026-10-05
- Original list price
- $5,979,999
- Occupant type
- Owner
- MLS area
- 34134 - Bonita Springs
- Listing AOR
- Port Charlotte
- Status changed
- 2026-10-05
- Tax legal description
- PARL IN GOVT LOT 2 SEC 30 TWP 47 R 25 DESC IN OR 1280 PG 957 + #2016000120459
Flood risk
FEMA Special Flood Hazard Area (1% annual-chance / “100-year” floodplain). Flood insurance is generally required by mortgage lenders.
Source: FEMA flood zone reported on the listing. Confirm current designation at FEMA Flood Map Service Center.
Location
Directions
Head south on US-41 S/S Tamiami Trl. Turn right onto Bonita Beach Rd SW. Continue onto Hickory Blvd. Destination will be on the right.
More homes like this
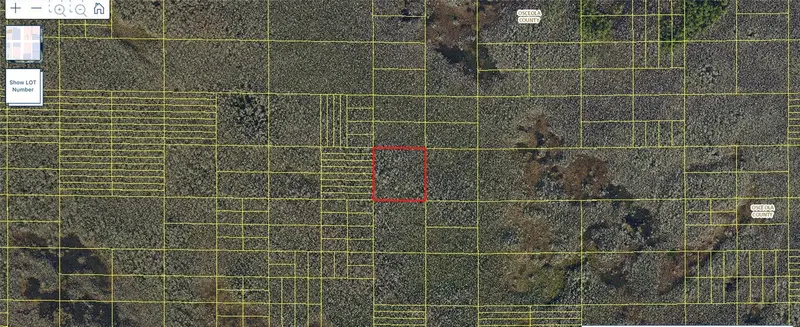
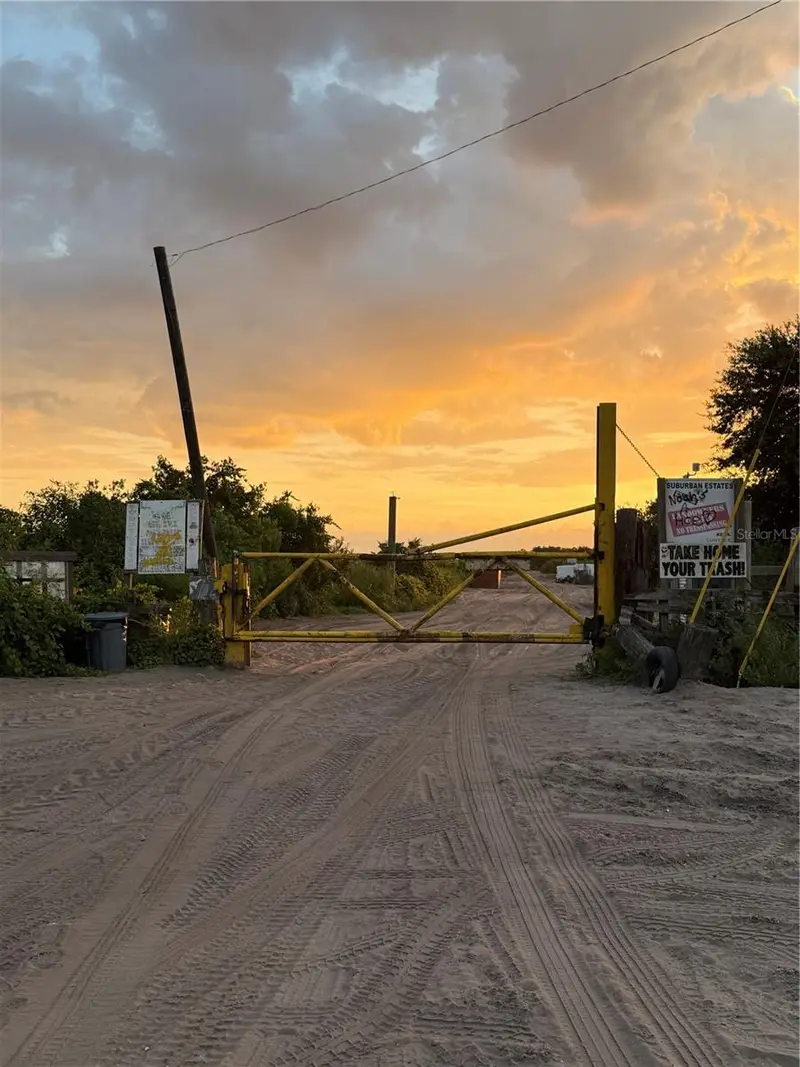
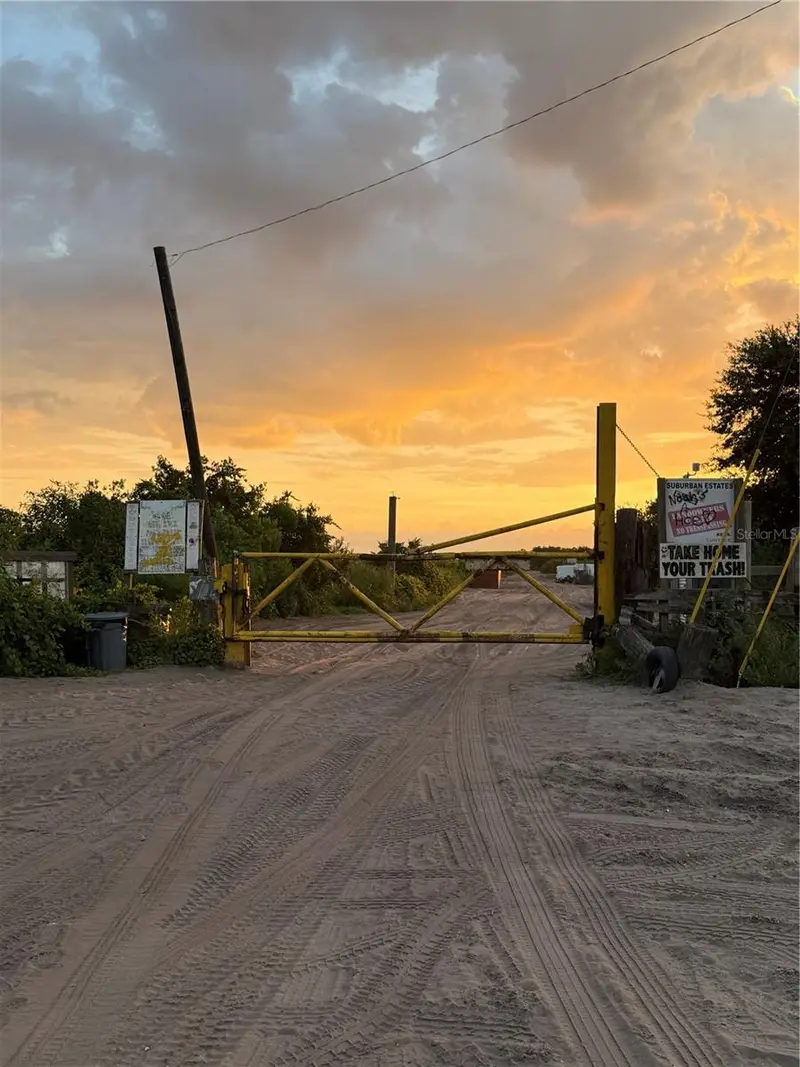
$2,900
Holopaw Groves Rd #Lot 99 & 100
St Cloud, FL 34773
2.5 acres
Acreage & Unrec
MLS ID #S5152712, EAST PARK REALTY LLC.
Listing provided by Stellar MLS
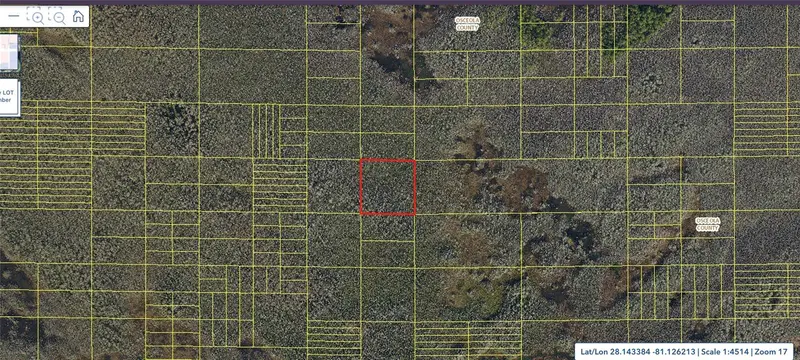
$2,900
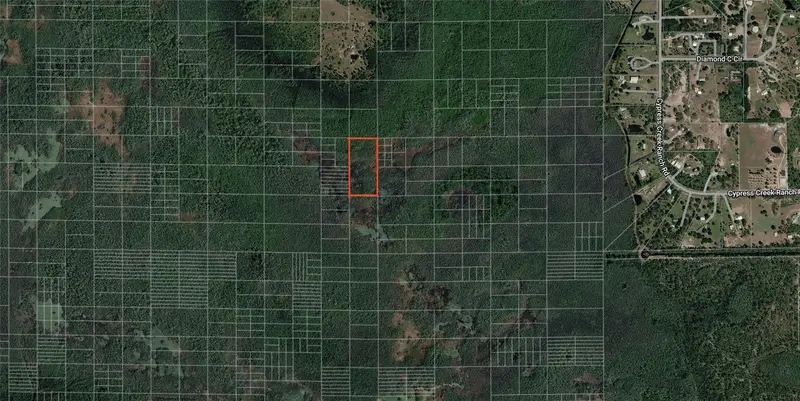
Holopaw Groves Rd #Lot 125 & 126
St Cloud, FL 34773
2.49 acres
Acreage & Unrec
MLS ID #S5152699, EAST PARK REALTY LLC.
Listing provided by Stellar MLS
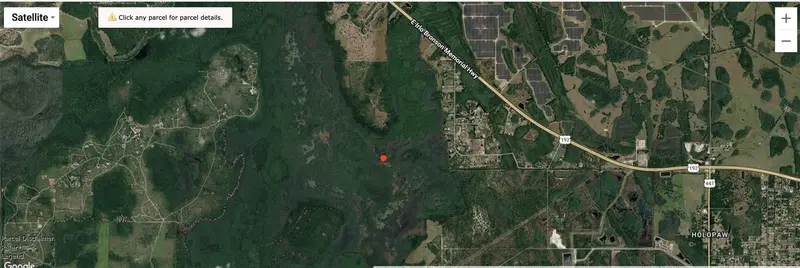
$5,000
Holopaw Groves Rd
St Cloud, FL 34773
5.06 acres
Acreage & Unrec
MLS ID #O6445312, MAINFRAME REAL ESTATE.
Listing provided by Stellar MLS
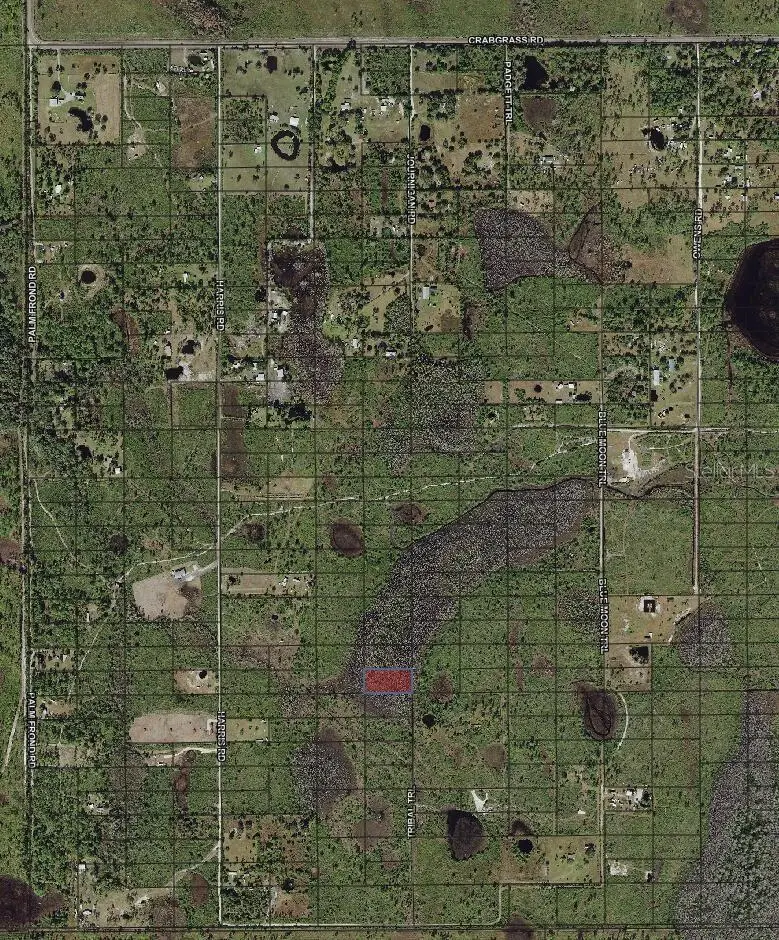
$7,000
Tribal Trl
St Cloud, FL 34773
1.26 acres
Acreage & Unrec
MLS ID #O6371789, BEYCOME OF FLORIDA LLC.
Listing provided by Stellar MLS

Listings courtesy of Stellar MLS as distributed by MLS GRID
IDX information is provided exclusively for consumers’ personal, non-commercial use and may not be used for any purpose other than to identify prospective properties consumers may be interested in purchasing.
Based on information submitted to the MLS GRID as of October 14, 2026 at 11:53 AM ET. All data is obtained from various sources and may not have been verified by broker or MLS GRID. Supplied Open House Information is subject to change without notice. All information should be independently reviewed and verified for accuracy. Properties may or may not be listed by the office/agent presenting the information.
All or a portion of the multiple listing information is provided by Stellar MLS, from a copyrighted compilation of listings. The compilation of listings and each individual listing are © 2026 Stellar MLS. All rights reserved.
Ryan Solberg, Broker · MaxLife Realty LLC · FL License #BK3354351 · Equal Housing Opportunity · Full disclaimer · DMCA