
$105,000
928 Blue Heron BoulevardOsteen, FL 32764
Listing updated: October 21, 2026 at 4:53 PM ET
Listing courtesy of Florida Realty Investments · Kim Laney · MLS #V4951899 · Active · 407-207-2220Property type
Year built
Lot size
Price / sq ft
HOA dues
Days on market
Flood zone
About this home
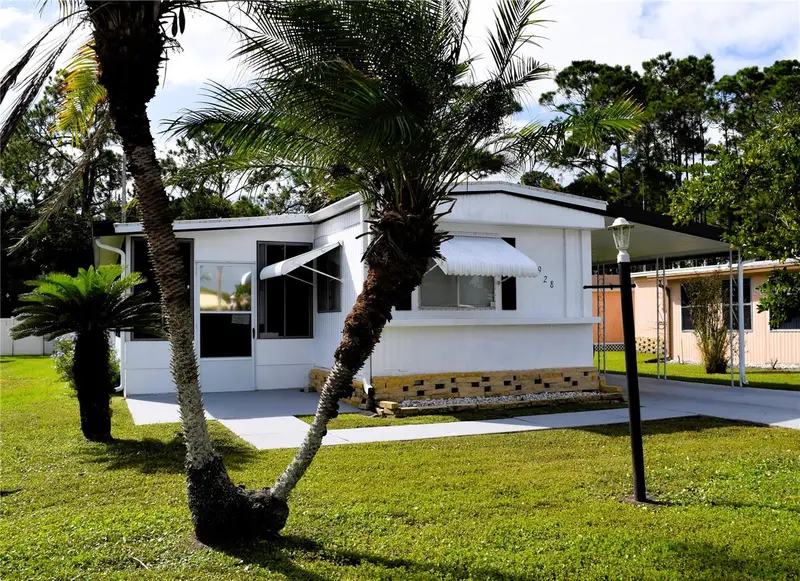
Welcome to Kove Estates! This move-in-ready 2-bedroom, 2-bath home features an open kitchen and living area with a split-bedroom floor plan. The recently updated kitchen and guest bath add fresh appeal, while the spacious Florida room offers indoor laundry hookups. A generous, attached storage room just off the carport provides added convenience. Additional recent updates include a newer roof, updated plumbing, electrical panel, and a newer AC unit. Enjoy the lifestyle of this gated 55+ community, featuring a low HOA fee that includes water, sewer, and trash, along with access to fantastic amenities, including two resort-style pools, 9- holes of golf course, and more! Conveniently located just minutes from Sanford and approximately 30 minutes from the beaches. Call today for more details or to schedule your showing!
Estimated monthly payment
Estimate only. Taxes use the listing's reported amount where available; insurance is a Florida-average estimate. Your actual payment will vary — run a full calculation or talk to a lender.
Price & listing history0 days on market
- Status: ActiveOct 21, 2026
- Listed$105,000Oct 21, 2026
Facts & features
- Property type
- Residential
- Sub type
- Mobile Home
- Status
- Active
- Days on market
- 0
- Subdivision
- Kove Estates Coop
- County
- Volusia
- Year built
- 1976
- Living area
- 804 sq ft
- Price/sq ft
- $131
- Building area
- 1,004 sq ft (Public Records)
- Lot size
- 6,189 sq ft
- Lot category
- 0 to less than 1/4
- Flood zone
- AE
- Annual taxes
- $1,323 (2025)
- Parcel #
- 9113-01-00-1950
- Zoning
- MH-1
- MLS #
- V4951899
Ask about this home
Have a question? Ask the broker directly.
Ryan Solberg answers personally — no call center, no spam. Your question goes straight to him.
Interior Details
- Bedrooms
- 2
- Full bathrooms
- 2
- Flooring
- Carpet, Laminate, Luxury Vinyl
- Appliances
- Dryer, Electric Water Heater, Microwave, Range, Refrigerator, Washer
- Interior features
- Ceiling Fans(s), Eat-in Kitchen, Kitchen/Family Room Combo, Split Bedroom
- Laundry
- Electric Dryer Hookup, Inside, Washer Hookup
- Stories / Levels
- One
- Direction faces
- Northeast
Heating & Cooling
- Heating
- Electric, Heat Pump
- Cooling
- Central Air
Parking
- Garage spaces
- 0
- Carport
- Yes
HOA & Financial
- HOA fee
- $281 / Monthly
- Monthly HOA
- $281/mo
- Total monthly fees
- $281/mo
- Total annual fees
- $3,372
- HOA name
- Tina McDowell
- CDD
- No
- Homestead exemption
- Yes
- Min lease term
- 1-2 Years
- Listing terms
- Cash
- Ownership
- Co-op
- Available for lease
- Yes
- Lease restrictions
- Yes
- Additional lease restrictions
- Please see HOA RULES
- Approval process
- Board Interview, Board Back ground Check, 700+ credit score, no convicted charges, one animal allowed
Exterior & Construction
- Exterior features
- Rain Gutters
- Construction materials
- Metal Frame
- Roof
- Membrane
- Foundation
- Pillar/Post/Pier
- Water access
- Yes
- Road surface
- Paved
Utilities
- Sewer
- Private Sewer
- Water source
- Private
- Utilities
- Cable Available, Electricity Connected, Private, Public
Community
- Pets allowed
- Breed Restrictions, Cats OK, Dogs OK, Number Limit, Size Limit
- Senior community
- Yes
Room Details
| Room | Level | Dimensions |
|---|---|---|
| Kitchen | 11x10 | |
| Bathroom 2 | 11x11 | |
| Primary Bedroom | 11x10 | |
| Living Room | 14x11 | |
| Florida Room | 19x10 |
Listing Details
- Listing date
- 2026-10-21
- On market date
- 2026-10-21
- Original list price
- $105,000
- Occupant type
- Owner
- MLS area
- 32764 - Osteen
- Listing AOR
- Orlando Regional
- Status changed
- 2026-10-21
- Tax legal description
- LOT M-195 KOVE ESTATES CO-OP PER OR 4083 PG 4552
Flood risk
FEMA Special Flood Hazard Area (1% annual-chance / “100-year” floodplain). Flood insurance is generally required by mortgage lenders.
Source: FEMA flood zone reported on the listing. Confirm current designation at FEMA Flood Map Service Center.
Location
Directions
SR 415 to a Kove Estates take the first left to Blue Heron home is on the left. Gated community!
Property sale history
Public records928 BLUE HERON BLVD, OSTEEN 32764
- Jul 2025$77,000
804 sq ft · Built 1976
Sale data from Florida public records (Department of Revenue / county property appraiser). Deemed reliable but not guaranteed; may not reflect current market or MLS status. Not Stellar MLS data.
More homes like this
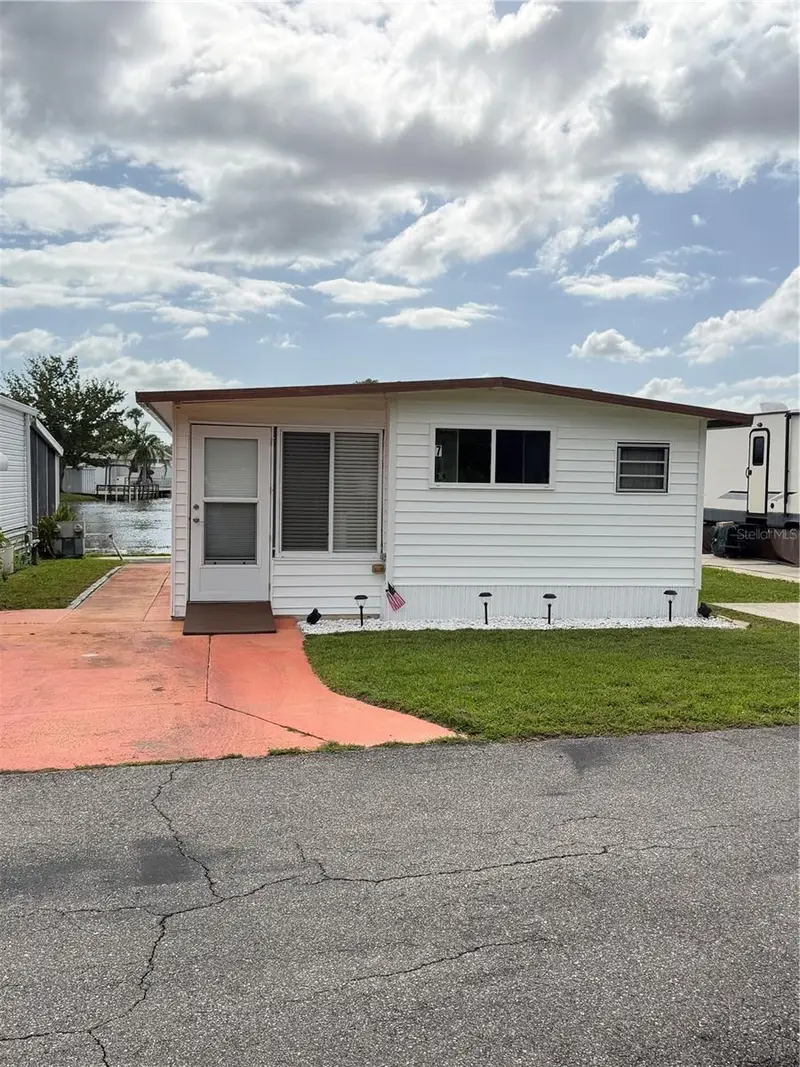
$79,900
7 Pine Dr
Osteen, FL 32764
1 bd · 1 ba · 624 sqft
Kove Estates Coop
MLS ID #O6451457, LPT REALTY, LLC.
Listing provided by Stellar MLS
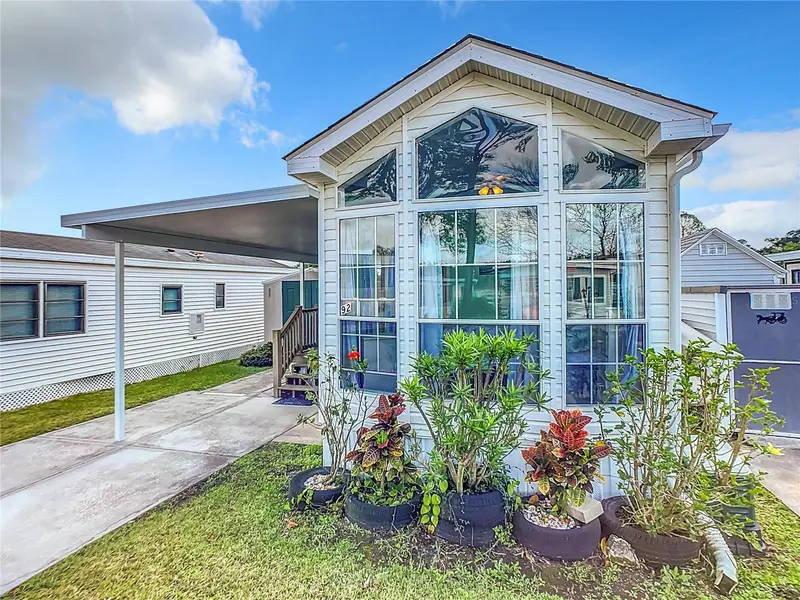
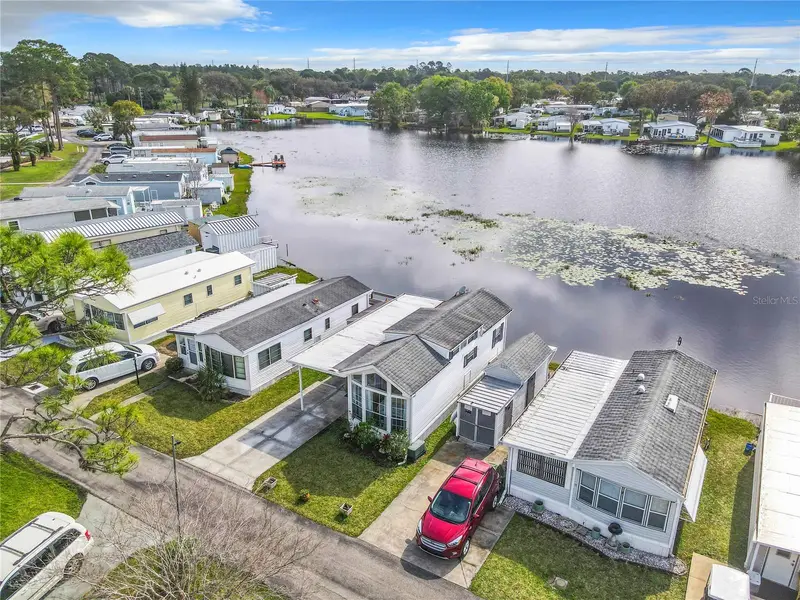
$98,500
92 Eagle Pt S
Osteen, FL 32764
1 bd · 1 ba · 376 sqft
Kove Estates Coop
MLS ID #O6182044, LPT REALTY.
Listing provided by Stellar MLS
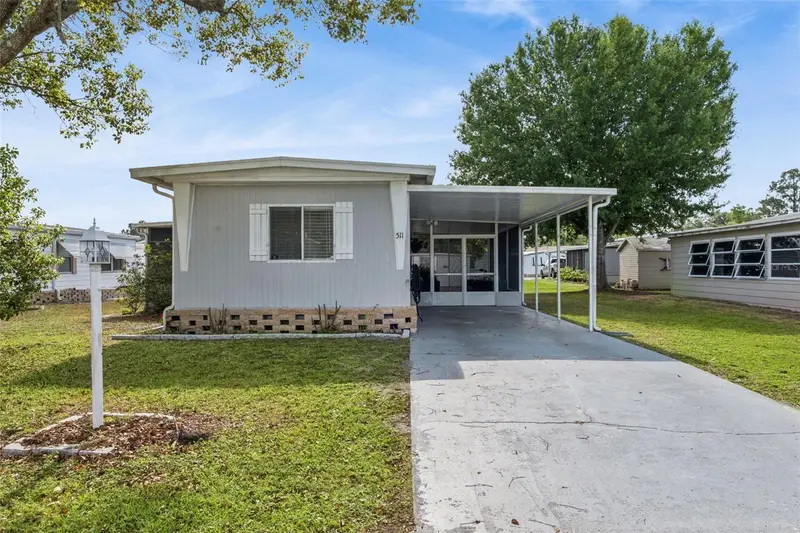
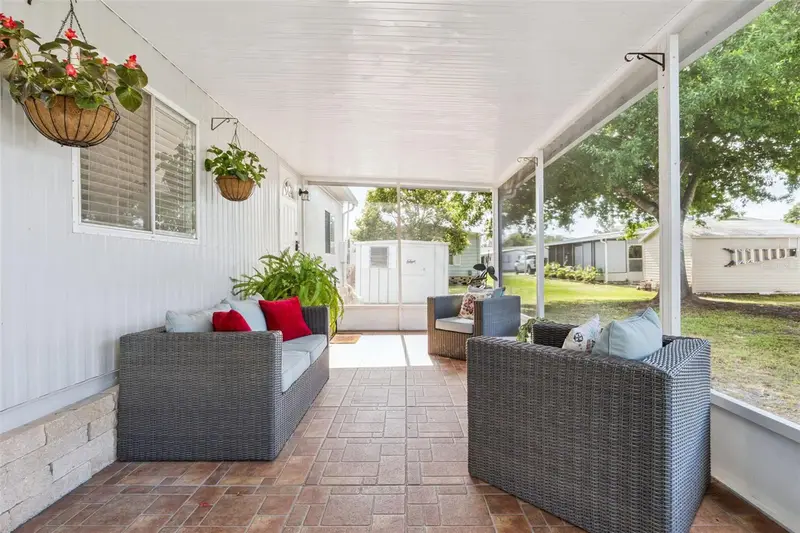
$122,000
511 Flamingo Ln
Osteen, FL 32764
2 bd · 2 ba · 1,114 sqft
Kove Estates Coop
MLS ID #O6394757, LPT REALTY, LLC.
Listing provided by Stellar MLS
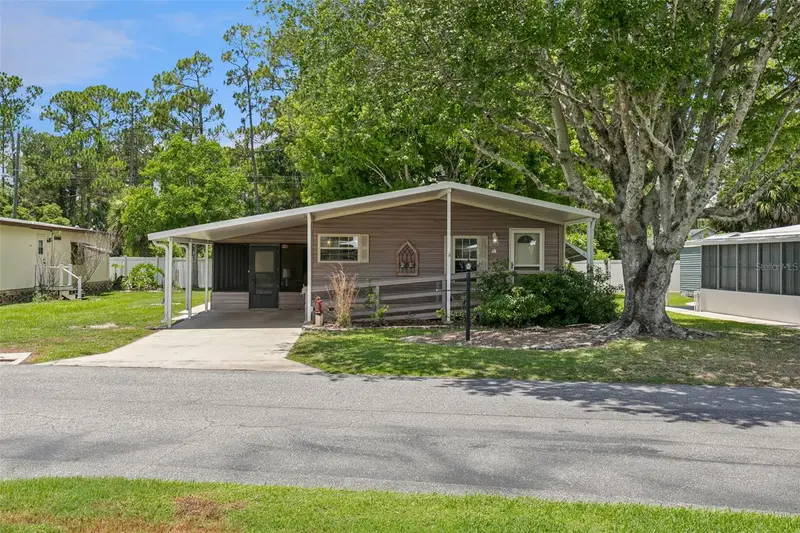
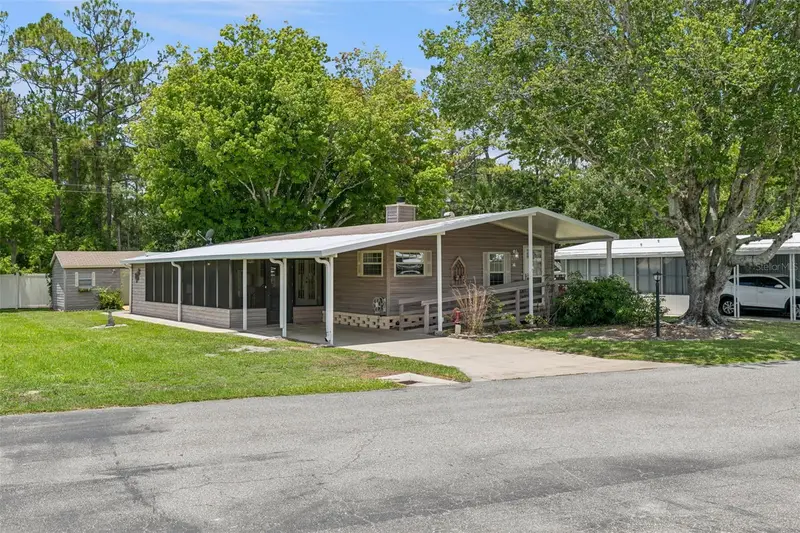
$157,500
938 Blue Heron Blvd
Osteen, FL 32764
2 bd · 2 ba · 1,152 sqft
Kove Estates Coop
MLS ID #O6417703, LPT REALTY, LLC.
Listing provided by Stellar MLS

Listings courtesy of Stellar MLS as distributed by MLS GRID
IDX information is provided exclusively for consumers’ personal, non-commercial use and may not be used for any purpose other than to identify prospective properties consumers may be interested in purchasing.
Based on information submitted to the MLS GRID as of October 21, 2026 at 4:53 PM ET. All data is obtained from various sources and may not have been verified by broker or MLS GRID. Supplied Open House Information is subject to change without notice. All information should be independently reviewed and verified for accuracy. Properties may or may not be listed by the office/agent presenting the information.
All or a portion of the multiple listing information is provided by Stellar MLS, from a copyrighted compilation of listings. The compilation of listings and each individual listing are © 2026 Stellar MLS. All rights reserved.
Ryan Solberg, Broker · MaxLife Realty LLC · FL License #BK3354351 · Equal Housing Opportunity · Full disclaimer · DMCA