

$815,000
1731 Gay DriveOrlando, FL 32803
Listing updated: October 30, 2026 at 4:49 AM ET
Listing courtesy of Keller Williams Winter Park · Susan Chapin · MLS #O6451173 · Active · 407-545-6430Property type
Year built
Lot size
Price / sq ft
HOA dues
Days on market
Garage spaces
Flood zone
About this home
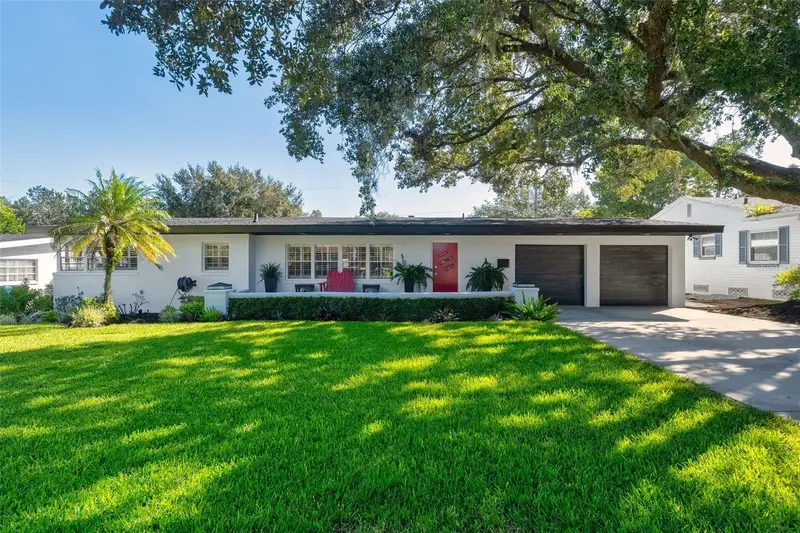
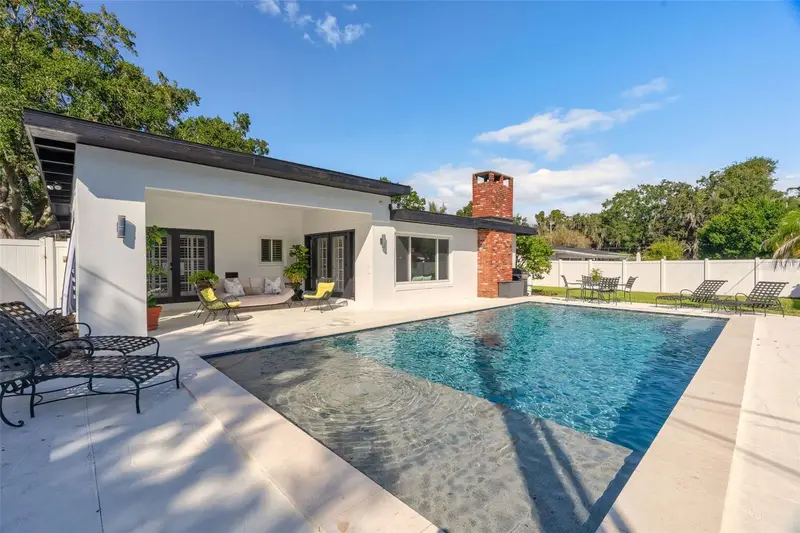
Full of mid-century charm and timeless character, this pool home in Rowena Gardens blends iconic architectural details with thoughtful updates and well-designed living spaces. A distinctive front door makes a memorable first impression, while inside, a spacious living room and beautifully renovated kitchen offer an ideal setting for everyday living and entertaining. At the heart of the home, the kitchen features an oversized island, Sub-Zero refrigerator, two dishwashers, double oven, pot filler, custom range hood and wet bar. It opens to the family room, where a wood-burning fireplace creates a natural gathering space. Expansive windows fill the area with natural light and frame views of the backyard, while French doors lead to a covered porch overlooking the large swimming pool and fully fenced yard. Plantation shutters, crown molding and built-ins complement the home's architectural character. Beautiful hardwood floors extend throughout the living areas, while terrazzo flooring adds a distinctive touch to the kitchen. A flexible fourth room with a closet and full bath offers options for a home office, guest space or additional bedroom. Three full bathrooms and a two-car garage add functionality, while the roof, water heater and garage doors were all replaced in 2024. Located in the sought-after Rowena Gardens neighborhood, the home offers convenient access to Winter Park, downtown Orlando and AdventHealth Orlando. Nearby shops, restaurants and Fresh Market are within walking distance. The home is also close to Harry P. Leu Gardens and Loch Haven Cultural Park, home to the Orlando Science Center, Mennello Museum of American Art, Orlando Museum of Art and Orlando Shakespeare Theater. Zoned for Audubon Park School (K–8).
Estimated monthly payment
Estimate only. Taxes use the listing's reported amount where available; insurance is a Florida-average estimate. Your actual payment will vary — run a full calculation or talk to a lender.
Price & listing history0 days on market
- Status: ActiveOct 30, 2026
- Listed$815,000Oct 30, 2026
Property Documents
Documents the listing agent has made public for this property. Free to view and download.
Facts & features
- Property type
- Residential
- Sub type
- Single Family Residence
- Status
- Active
- Days on market
- 0
- Subdivision
- Rowena Park 02
- County
- Orange
- Year built
- 1954
- Living area
- 2,229 sq ft
- Price/sq ft
- $366
- Building area
- 3,113 sq ft (Public Records)
- Lot size
- 9,130 sq ft
- Lot category
- 0 to less than 1/4
- Flood zone
- X (12095C0255F)
- Garage
- 2 spaces
- Pool
- Private pool
- Annual taxes
- $3,959 (2025)
- Parcel #
- 13-22-29-7768-07-090
- Zoning
- R-1AA/T
- MLS #
- O6451173
Ask about this home
Have a question? Ask the broker directly.
Ryan Solberg answers personally — no call center, no spam. Your question goes straight to him.
Interior Details
- Bedrooms
- 4
- Full bathrooms
- 3
- Flooring
- Parquet, Terrazzo, Wood
- Appliances
- Bar Fridge, Built-In Oven, Dishwasher, Disposal, Dryer, Electric Cooktop, Range Hood, Refrigerator, Washer
- Interior features
- Built-in Features, Crown Molding, Kitchen/Family Room Combo, Solid Surface Counters, Wet Bar, Window Treatments
- Laundry
- In Garage
- Stories / Levels
- One
- Direction faces
- West
- Fireplace
- Yes
Heating & Cooling
- Heating
- Central
- Cooling
- Central Air
Parking
- Garage spaces
- 2
- Attached garage
- Yes
HOA & Financial
- Total monthly fees
- None
- Total annual fees
- None
- CDD
- No
- Homestead exemption
- Yes
- Min lease term
- No Minimum
- Listing terms
- Cash, Conventional, VA Loan
- Ownership
- Fee Simple
- Available for lease
- Yes
- Lease restrictions
- No
- Additional lease restrictions
- Buyer to verify lease restrictions with City of Orlando.
Exterior & Construction
- Exterior features
- Private Mailbox, Private Yard, Rain Gutters
- Construction materials
- Stucco
- Roof
- Shingle
- Foundation
- Slab
- Pool
- Private pool
- Road surface
- Asphalt
Utilities
- Sewer
- Public Sewer
- Water source
- Public
- Utilities
- BB/HS Internet Available, Cable Available, Electricity Connected, Fiber Optics, Phone Available, Public, Sewer Connected, Water Connected
Community
- Pets allowed
- Yes
Schools
Letter grades: Florida DOE 2024–25 school grades (Orange, Seminole, Lake, Osceola, Brevard). Assigned schools from the listing agent — verify enrollment with the district.
Room Details
| Room | Level | Dimensions |
|---|---|---|
| Kitchen | 10x27 | |
| Family Room | 13x22 | |
| Living Room | 23x13 | |
| Dining Room | 12x9 | |
| Primary Bedroom | 14x14 | |
| Bedroom 2 | 14x12 | |
| Bedroom 3 | 12x12 | |
| Bedroom 4 | 12x10 |
Listing Details
- Listing date
- 2026-10-25
- On market date
- 2026-10-30
- Original list price
- $815,000
- Occupant type
- Owner
- MLS area
- 32803 - Orlando/Colonial Town
- Listing AOR
- Orlando Regional
- Status changed
- 2026-10-30
- Tax legal description
- ROWENA PARK NO 2 S/110 LOT 9 BLK G
Flood risk
Minimal-risk area outside the mapped floodplain. Flood insurance is optional and typically low-cost.
Source: FEMA flood zone reported on the listing. Confirm current designation at FEMA Flood Map Service Center.
Location
Directions
From N Mills Avenue go east at Nebraska Street. In .2 miles turn left onto Gay Drive. House will be on the right after crossing McCamy Street.
More homes like this
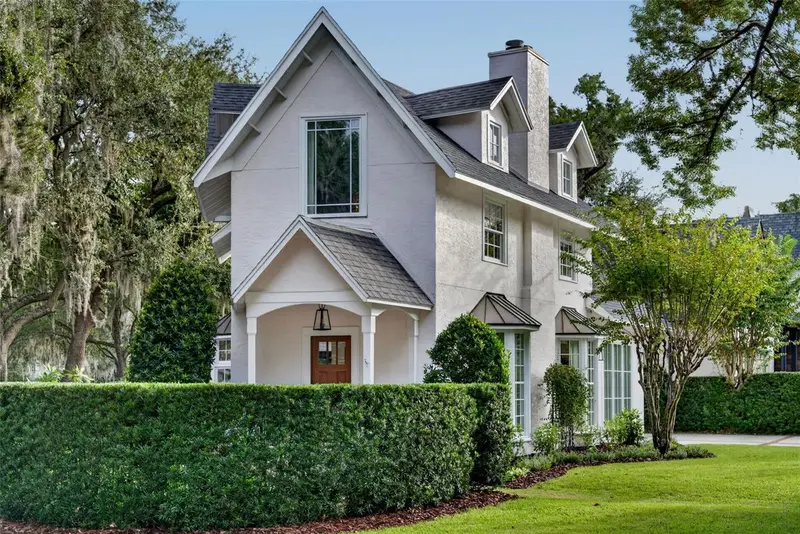
$1,175,000
1500 Harris Cir
Winter Park, FL 32789
2 bd · 2 ba · 1,463 sqft
Sylvan Lake Shores
MLS ID #O6453807, COLDWELL BANKER REALTY.
Listing provided by Stellar MLS
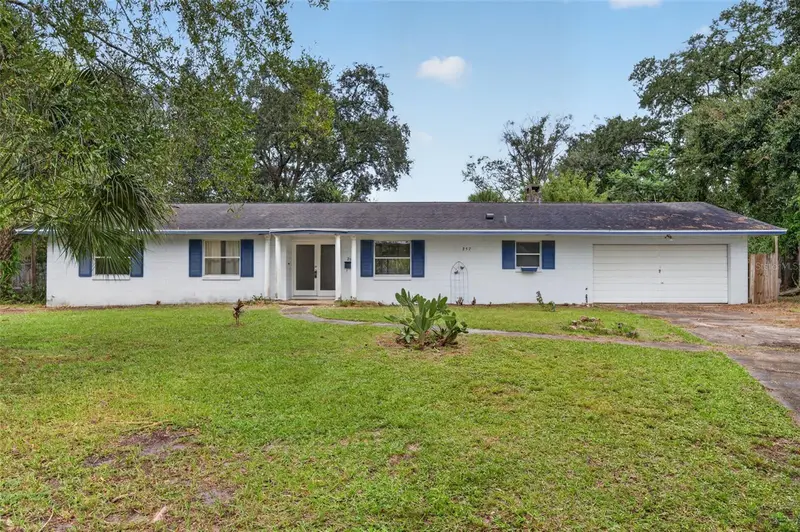
$550,000
257 Lincolnshire Rd
Winter Park, FL 32792
3 bd · 2 ba · 1,610 sqft
Winter Park Pines
MLS ID #O6453656, KELLER WILLIAMS WINTER PARK.
Listing provided by Stellar MLS
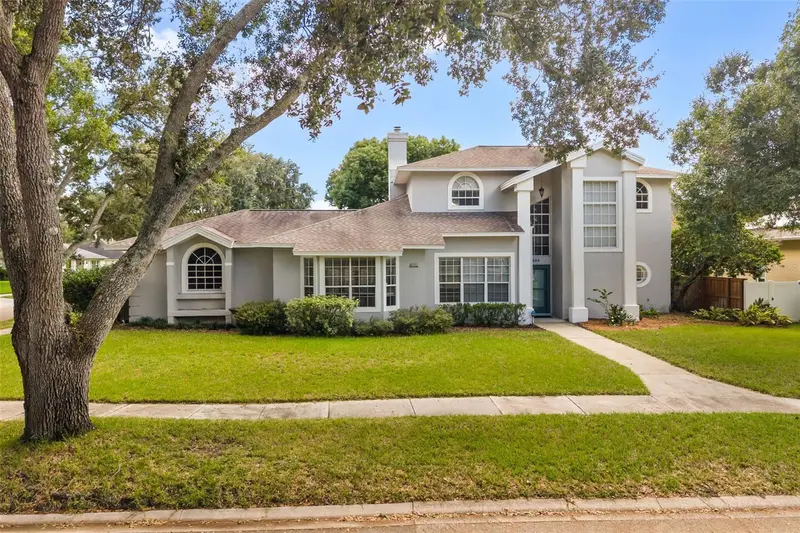
$645,000
4254 Conway Place Cir
Orlando, FL 32812
3 bd · 3 ba · 2,404 sqft
Conway Place
MLS ID #O6451742, TOP FLORIDA HOMES.
Listing provided by Stellar MLS
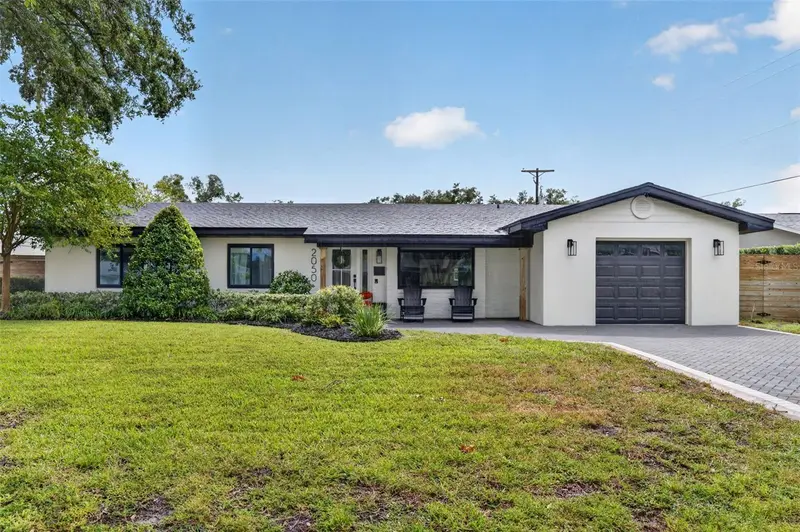
$749,000
2050 Thunderbird Trl
Maitland, FL 32751
4 bd · 3 ba · 2,033 sqft
Highland Park Estates
MLS ID #O6448337, FANNIE HILLMAN & ASSOCIATES.
Listing provided by Stellar MLS

Listings courtesy of Stellar MLS as distributed by MLS GRID
IDX information is provided exclusively for consumers’ personal, non-commercial use and may not be used for any purpose other than to identify prospective properties consumers may be interested in purchasing.
Based on information submitted to the MLS GRID as of October 30, 2026 at 4:49 AM ET. All data is obtained from various sources and may not have been verified by broker or MLS GRID. Supplied Open House Information is subject to change without notice. All information should be independently reviewed and verified for accuracy. Properties may or may not be listed by the office/agent presenting the information.
All or a portion of the multiple listing information is provided by Stellar MLS, from a copyrighted compilation of listings. The compilation of listings and each individual listing are © 2026 Stellar MLS. All rights reserved.
Ryan Solberg, Broker · MaxLife Realty LLC · FL License #BK3354351 · Equal Housing Opportunity · Full disclaimer · DMCA