
$329,000
814 Shady Canyon WayPoinciana, FL 34759
Listing updated: October 21, 2026 at 9:19 AM ET
Listing courtesy of Borchini Realty · Yamile Osorio Varrone · MLS #S5159854 · Active · 407-791-1789Property type
Year built
Lot size
Price / sq ft
HOA dues
Days on market
Flood zone
About this home
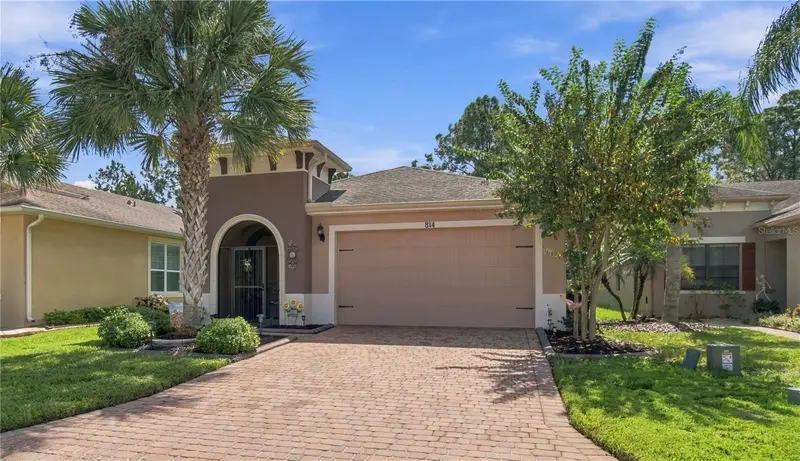
Beautiful Brescia model situated on a PRIVATE AND SERENE CONSERVATION LOT! Featuring 2 bedrooms, 2 baths, and a versatile DEN can , this home showcases CROWN MOLDING, TILE ON THE DIAGONAL THROUGHOUT, and 8-FOOT DOORS. The kitchen boasts elegant dark cabinetry, QUARTZ COUNTERTOPS, stainless steel appliances, a classic CERAMIC SUBWAY TILE BACKSPLASH and a striking vertical GLASS MOSAIC ACCENT above the range. A breakfast island with pendant lighting offers casual seating, while the adjacent dining area flows seamlessly into the main living space, creating an OPEN FLOOR PLAN ideal for entertaining. The PRIMARY SUITE features TWO WALK-IN CLOSETS and an attached ENSITE BATH with a glass-enclosed, tTILED WALK-IN CLOSET accented by decorative mosaic trim and a built-in bench, raised vanities with DUAL SINKS, and a private water closet. The SPLIT FLOOR PLAN places the second bedroom and adjacent full bath with a tub/shower combination on the opposite side of the home, providing privacy for visiting guests. The flexible den offers space for a home office, hobby room, or third bedroom. A separate laundry room includes the washer and dryer. The EXTENDED AND COVERED LANAI provides an inviting retreat with views of lush conservation—the perfect setting to enjoy your morning coffee, entertain guests in the evening, or simply relax and unwind. A SCREENED FRONT PORCH provides a welcoming place to relax, while the brick paver driveway, manicured landscaping, mature palm, and DECORATIVE CONCRETE CURBING create outstanding curb appeal. Enjoy comfortable living in a peaceful conservation setting! The HOA: - maintains the LANDSCAPING & IRRIGATION systems in the common areas as well as at individual homesites - maintains the roads throughout the community - PROVIDES SECURITY with gate guards and mobile patrols including the Polk County Sheriff - allows AUTOMATED GATE ACCESS for residents via license plate readers - provides residents with Fiber Optic Internet & TV service.***Poinciana Lakes Plaza is a MAJOR NEW SHOPPING CENTER that opened directly across from the Solivita Main Gate in Summer of 2024. It features Sprouts Grocery, TJ MAXX, Ross, Burlington, Rack Room Shoes, 5 Below, Ulta, Outback, First Watch, 5 Guys, Urgent Care, Dentist, TD Bank, Petco & Hair Cuttery PLUS MORE TO COME.***
Estimated monthly payment
Estimate only. Taxes use the listing's reported amount where available; insurance is a Florida-average estimate. Your actual payment will vary — run a full calculation or talk to a lender.
Price & listing history0 days on market
- Status: ActiveOct 21, 2026
- Listed$329,000Oct 21, 2026
Facts & features
- Property type
- Residential
- Sub type
- Single Family Residence
- Status
- Active
- Days on market
- 0
- Subdivision
- Solivita Ph 7d
- County
- Polk
- Year built
- 2015
- Living area
- 1,703 sq ft
- Price/sq ft
- $193
- Building area
- 2,322 sq ft (Public Records)
- Lot size
- 4,626 sq ft
- Lot category
- 0 to less than 1/4
- Flood zone
- X (12105C0245H)
- Annual taxes
- $4,452 (2026)
- Parcel #
- 28-27-16-933611-001430
- MLS #
- S5159854
Ask about this home
Have a question? Ask the broker directly.
Ryan Solberg answers personally — no call center, no spam. Your question goes straight to him.
Interior Details
- Bedrooms
- 2
- Full bathrooms
- 2
- Flooring
- Ceramic Tile
- Appliances
- Dishwasher, Disposal, Dryer, Electric Water Heater, Microwave, Range, Refrigerator, Washer
- Interior features
- Ceiling Fans(s), Crown Molding, High Ceilings, Open Floorplan, Solid Wood Cabinets, Split Bedroom, Stone Counters, Thermostat, Walk-In Closet(s), Window Treatments
- Laundry
- Inside, Laundry Room
- Stories / Levels
- One
- Direction faces
- North
Heating & Cooling
- Heating
- Electric, Heat Pump
- Cooling
- Central Air
Parking
- Garage spaces
- 0
- Attached garage
- Yes
- Parking features
- Driveway, Garage Door Opener
HOA & Financial
- HOA fee
- $263 / Monthly
- Monthly HOA
- $263/mo
- Total monthly fees
- $429/mo
- Total annual fees
- $5,144
- HOA name
- Lorrie Gutzmer
- CDD
- Yes
- Homestead exemption
- Yes
- Min lease term
- 3 Months
- Listing terms
- Cash, Conventional, FHA, VA Loan
- Ownership
- Fee Simple
- Available for lease
- Yes
- Lease restrictions
- Yes
- Additional lease restrictions
- At least one occupant must be 55 or older, no one under 18 may reside in the property or visit more than 30 days a year cumulatively.
- Approval process
- Occupants must complete and HOA must approve the age verification form. See Guidelines for Leasing Property in Solivita on the HOA website, solivitahoa.com, HOA tab, Membership section.
Exterior & Construction
- Exterior features
- Rain Gutters
- Construction materials
- Block, Stucco
- Roof
- Shingle
- Foundation
- Slab
- Road surface
- Asphalt
Utilities
- Sewer
- Public Sewer
- Water source
- Public
- Utilities
- Cable Connected, Electricity Connected, Fiber Optics, Private, Sewer Connected, Sprinkler Recycled, Underground Utilities, Water Connected
Community
- Pets allowed
- Breed Restrictions, Yes
- Senior community
- Yes
Room Details
| Room | Level | Dimensions |
|---|---|---|
| Living Room | 13.4x18 | |
| Dining Room | 16x13.11 | |
| Kitchen | 12.2x11.1 | |
| Primary Bedroom | 15.4x13.4 | |
| Bedroom 2 | 11.1x10 | |
| Office | 12.4x10.7 | |
| Balcony/Porch/Lanai | 13x15 |
Listing Details
- Listing date
- 2026-10-17
- On market date
- 2026-10-21
- Original list price
- $329,000
- Occupant type
- Owner
- MLS area
- 34759 - Kissimmee / Poinciana
- Listing AOR
- Osceola
- Status changed
- 2026-10-21
- Tax legal description
- SOLIVITA PHASE 7D PB 137 PGS 9-16 LOT 143
Flood risk
Minimal-risk area outside the mapped floodplain. Flood insurance is optional and typically low-cost.
Source: FEMA flood zone reported on the listing. Confirm current designation at FEMA Flood Map Service Center.
Location
Directions
Cypress Pkwy to San Clemente Ave into Solivita West Gate on San Clemente Ave. Make a RIGHT onto Presido Park Pl. Make next RIGHT onto Shady Canyon Drive. Home will be on the LEFT.
More homes like this
$279,000
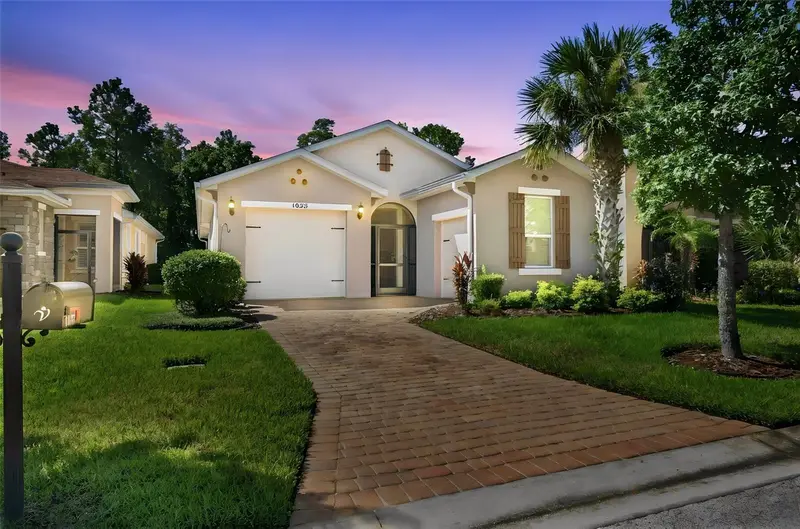
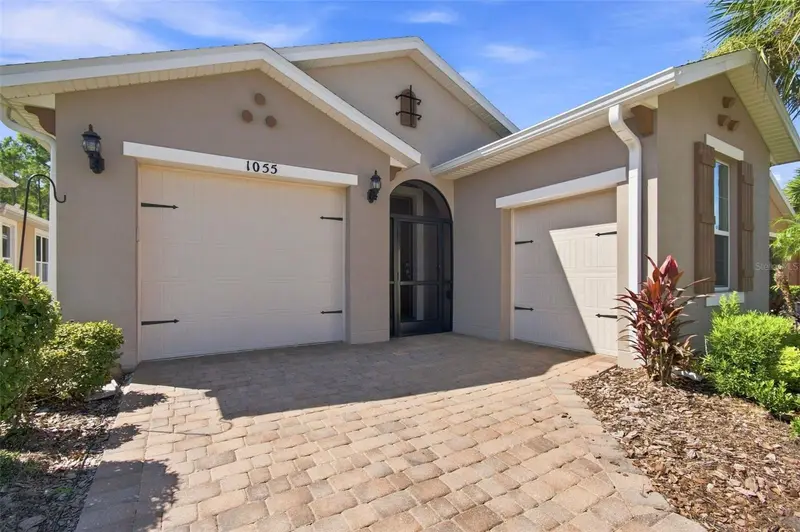
1055 Harbor Ridge Dr
Kissimmee, FL 34759
3 bd · 2 ba · 1,590 sqft
Solivita Ph 7d
MLS ID #S5155290, PELLEGO, LLC.
Listing provided by Stellar MLS
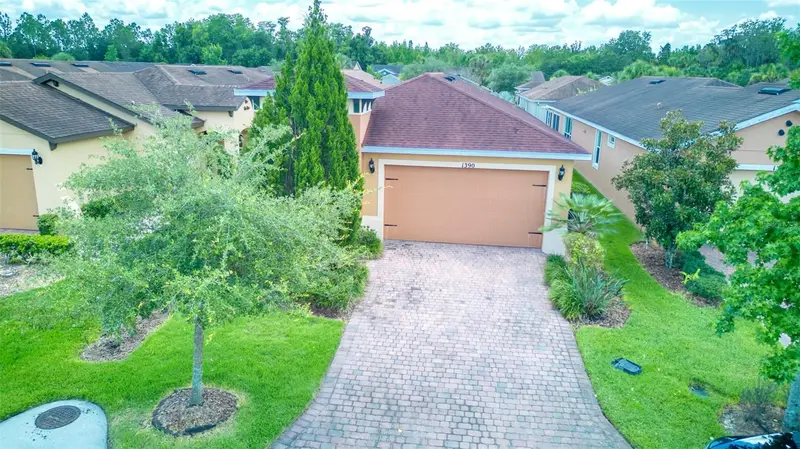
$314,900
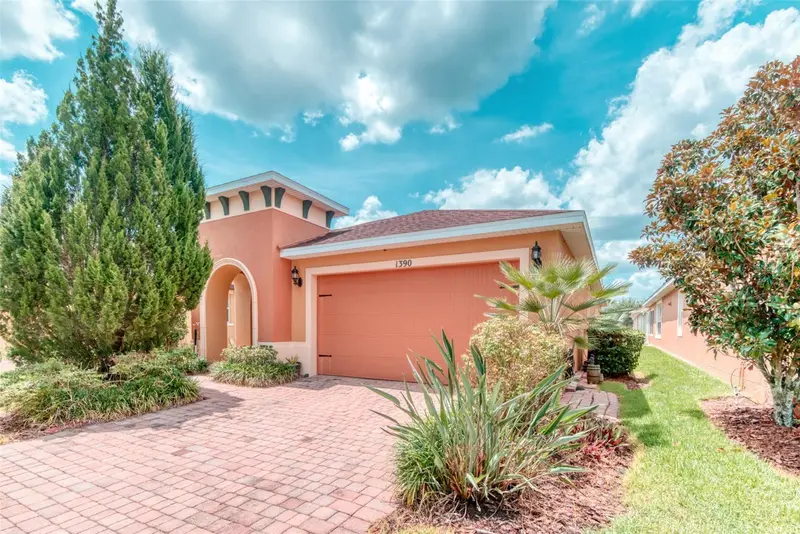
1390 Harbor Ridge Dr
Kissimmee, FL 34759
2 bd · 2 ba · 1,719 sqft
Solivita Ph 7d
MLS ID #S5151913, BORCHINI REALTY.
Listing provided by Stellar MLS
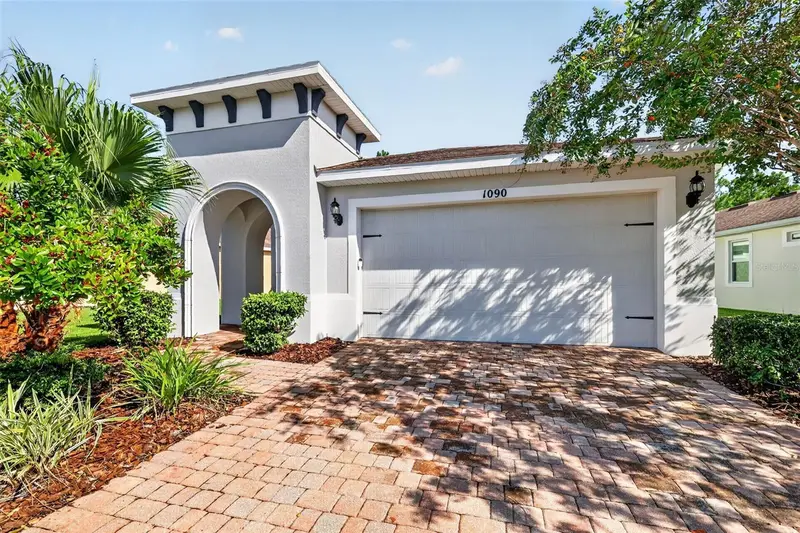
$324,000
1090 Harbor Ridge Dr
Poinciana, FL 34759
2 bd · 2 ba · 1,703 sqft
Solivita Ph 7d
MLS ID #G5117095, ERA GRIZZARD REAL ESTATE.
Listing provided by Stellar MLS

Listings courtesy of Stellar MLS as distributed by MLS GRID
IDX information is provided exclusively for consumers’ personal, non-commercial use and may not be used for any purpose other than to identify prospective properties consumers may be interested in purchasing.
Based on information submitted to the MLS GRID as of October 21, 2026 at 9:19 AM ET. All data is obtained from various sources and may not have been verified by broker or MLS GRID. Supplied Open House Information is subject to change without notice. All information should be independently reviewed and verified for accuracy. Properties may or may not be listed by the office/agent presenting the information.
All or a portion of the multiple listing information is provided by Stellar MLS, from a copyrighted compilation of listings. The compilation of listings and each individual listing are © 2026 Stellar MLS. All rights reserved.
Ryan Solberg, Broker · MaxLife Realty LLC · FL License #BK3354351 · Equal Housing Opportunity · Full disclaimer · DMCA