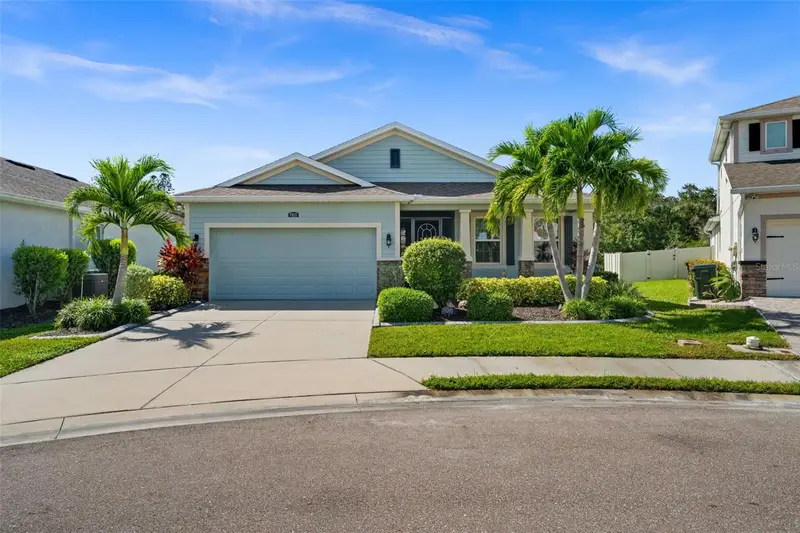

$545,000
7813 Birdie Bend WaySarasota, FL 34241
Listing updated: October 28, 2026 at 5:31 PM ET
Listing courtesy of Coldwell Banker Realty · Tara Marano · MLS #A4710154 · Active · 941-907-1033Property type
Year built
Lot size
Price / sq ft
HOA dues
Days on market
Garage spaces
Flood zone
About this home
Florida Living at Its Best! Private Pool, Peaceful Surroundings and No CDD Fees. Welcome to this beautifully maintained 2017-built home, ideally situated on a quiet cul-de-sac. Offering 1,842 SF of thoughtfully designed living space, this inviting two bedroom and a den (could easily be turned into a third bedroom), 2-bath residence combines an open floor plan, timeless finishes, and a private outdoor retreat. The welcoming open-concept design creates an easy flow for everyday living and entertaining. The kitchen features crisp white cabinetry throughout and granite countertops, with a center island that provides the perfect gathering spot for casual meals, morning coffee, or connecting with family and friends. Step outside to your own backyard oasis! Enjoy the Florida sunshine from the comfort of the screened lanai, take a refreshing dip in the pool, or unwind in the privacy of your backyard while enjoying the peaceful natural surroundings. Adding to the appeal, the home offers low HOA fees that include landscape maintenance, and no CDD fees making this an attractive combination for both full-time residents and seasonal homeowners. Conveniently located near the beautiful shores of Siesta Key Beach, I-75, shopping, restaurants and everyday conveniences, this home offers a wonderful balance of peaceful neighborhood living and easy access to everything that makes Sarasota special.
Estimated monthly payment
Estimate only. Taxes use the listing's reported amount where available; insurance is a Florida-average estimate. Your actual payment will vary — run a full calculation or talk to a lender.
Price & listing history0 days on market
- Status: ActiveOct 28, 2026
- Listed$545,000Oct 28, 2026
Facts & features
- Property type
- Residential
- Sub type
- Single Family Residence
- Status
- Active
- Days on market
- 0
- Subdivision
- Fairways At Bent Tree
- County
- Sarasota
- Year built
- 2017
- Living area
- 1,842 sq ft
- Price/sq ft
- $296
- Building area
- 2,561 sq ft (Public Records)
- Lot size
- 8,152 sq ft
- Lot category
- 0 to less than 1/4
- Flood zone
- AE (12115C0166G)
- Garage
- 2 spaces
- Pool
- Private pool
- Annual taxes
- $4,039 (2025)
- Parcel #
- 0257140101
- Zoning
- RSF1
- MLS #
- A4710154
Ask about this home
Have a question? Ask the broker directly.
Ryan Solberg answers personally — no call center, no spam. Your question goes straight to him.
Interior Details
- Bedrooms
- 3
- Full bathrooms
- 2
- Flooring
- Carpet, Ceramic Tile
- Appliances
- Dishwasher, Disposal, Dryer, Electric Cooktop, Electric Water Heater, Microwave, Range, Refrigerator, Washer
- Interior features
- Ceiling Fans(s), Eat-in Kitchen, Kitchen/Family Room Combo, L Dining, Open Floorplan, Primary Bedroom Main Floor, Stone Counters, Thermostat, Vaulted Ceiling(s), Walk-In Closet(s), Window Treatments
- Laundry
- Electric Dryer Hookup, Inside, Laundry Closet, Laundry Room, Sink, Washer Hookup
- Stories / Levels
- One
- Direction faces
- Northeast
Heating & Cooling
- Heating
- Central, Electric
- Cooling
- Central Air
Parking
- Garage spaces
- 2
- Attached garage
- Yes
- Parking features
- Driveway, Garage Door Opener, Ground Level
HOA & Financial
- HOA fee
- $220 / Monthly
- Monthly HOA
- $220/mo
- Total monthly fees
- $220/mo
- Total annual fees
- $2,640
- HOA name
- Justin Patterson
- CDD
- No
- Homestead exemption
- Yes
- Min lease term
- 6 Months
- Listing terms
- Cash, Conventional
- Ownership
- Fee Simple
- Available for lease
- Yes
- Lease restrictions
- Yes
- Additional lease restrictions
- Refer to HOA docs.
- Approval process
- Application along with $100 nonrefundable fee must be submitted for approval prior to occupancy. All community information must be verified by the buyer.
Exterior & Construction
- Exterior features
- Hurricane Shutters
- Construction materials
- Block
- Roof
- Shingle
- Foundation
- Slab
- Pool
- Private pool
- Road surface
- Asphalt
Utilities
- Sewer
- Public Sewer
- Water source
- Canal/Lake For Irrigation, Public
- Utilities
- BB/HS Internet Available, Electricity Connected, Public, Sewer Connected, Underground Utilities, Water Connected
Community
- Pets allowed
- Breed Restrictions, Cats OK, Dogs OK, Number Limit
Schools
Letter grades: Florida DOE 2024–25 school grades (Orange, Seminole, Lake, Osceola, Brevard). Assigned schools from the listing agent — verify enrollment with the district.
Room Details
| Room | Level | Dimensions |
|---|---|---|
| Kitchen | 16.8x12.1 | |
| Family Room | 22.9x13.8 | |
| Dining Room | 10.8x15.7 | |
| Bedroom 1 | 14.4x15.9 | |
| Primary Bedroom | 10.7x12.3 | |
| Bedroom 2 | 12.3x12.3 | |
| Bedroom 3 | 13.9x12.3 | |
| Bathroom 2 | 9.7x11.1 | |
| Balcony/Porch/Lanai | 20.2x39.1 |
Listing Details
- Listing date
- 2026-10-27
- On market date
- 2026-10-28
- Original list price
- $545,000
- Occupant type
- Owner
- MLS area
- 34241 - Sarasota
- Listing AOR
- Sarasota - Manatee
- Status changed
- 2026-10-28
- Tax legal description
- LOT 71, FAIRWAYS AT BENT TREE, PB 49 PG 37
Flood risk
FEMA Special Flood Hazard Area (1% annual-chance / “100-year” floodplain). Flood insurance is generally required by mortgage lenders.
Source: FEMA flood zone reported on the listing. Confirm current designation at FEMA Flood Map Service Center.
Location
Directions
From I75 take Bee Ridge and head East. Turn right on Bent Tree Blvd. Turn right on Birdie Bend Way. Home is on the Left on cul-de-sac.
More homes like this
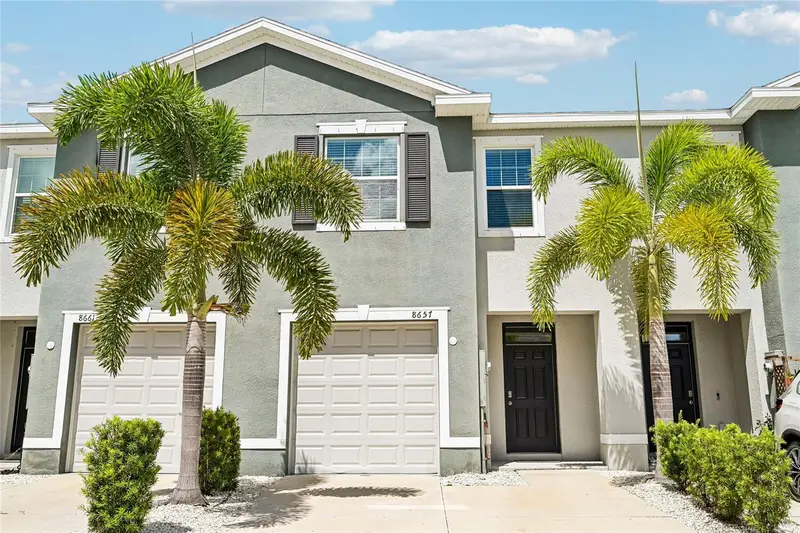
$355,000
8657 Milestone Dr
Sarasota, FL 34238
3 bd · 3 ba · 1,724 sqft
Promenade East
MLS ID #A4703365, RE/MAX ALLIANCE GROUP.
Listing provided by Stellar MLS
$349,900
8652 Milestone Dr
Sarasota, FL 34238
3 bd · 3 ba · 1,724 sqft
Promenade East
MLS ID #A4691721, KELLER WILLIAMS ON THE WATER S.
Listing provided by Stellar MLS
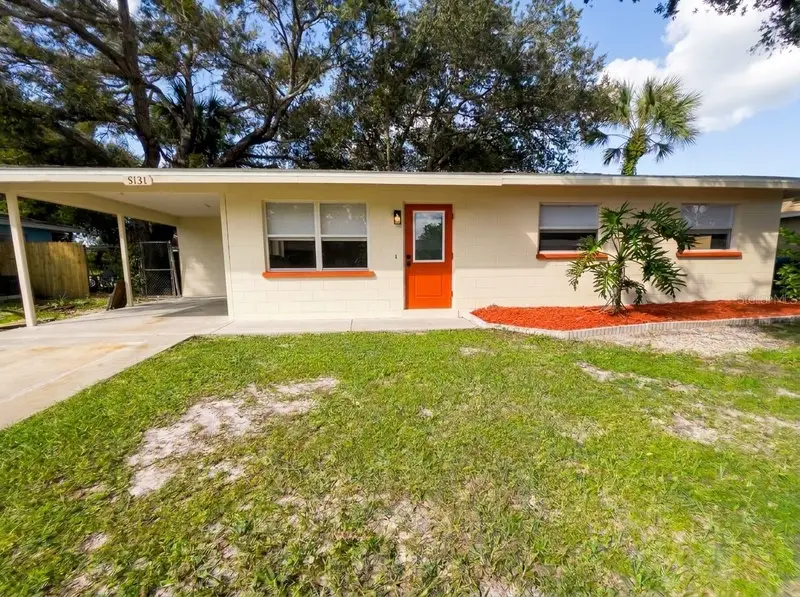
$399,000
5131 Brookmeade Dr
Sarasota, FL 34232
2 bd · 1 ba · 922 sqft
Ridgewood Estates 15th Add
MLS ID #A4710164, SPECIALIZED REAL ESTATE LLC.
Listing provided by Stellar MLS
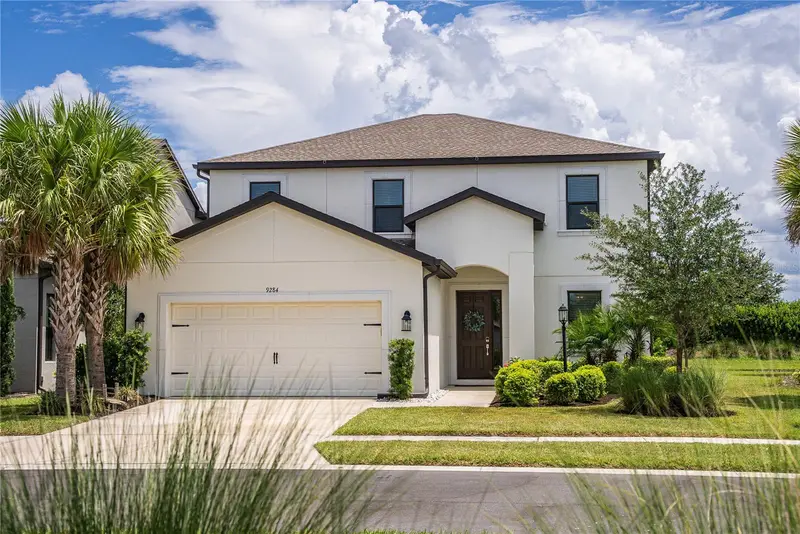
$675,000
9284 Tequila Sunrise Dr
Sarasota, FL 34241
4 bd · 4 ba · 2,664 sqft
Skye Ranch
MLS ID #A4703147, REAL BROKER, LLC.
Listing provided by Stellar MLS

Listings courtesy of Stellar MLS as distributed by MLS GRID
IDX information is provided exclusively for consumers’ personal, non-commercial use and may not be used for any purpose other than to identify prospective properties consumers may be interested in purchasing.
Based on information submitted to the MLS GRID as of October 28, 2026 at 5:31 PM ET. All data is obtained from various sources and may not have been verified by broker or MLS GRID. Supplied Open House Information is subject to change without notice. All information should be independently reviewed and verified for accuracy. Properties may or may not be listed by the office/agent presenting the information.
All or a portion of the multiple listing information is provided by Stellar MLS, from a copyrighted compilation of listings. The compilation of listings and each individual listing are © 2026 Stellar MLS. All rights reserved.
Ryan Solberg, Broker · MaxLife Realty LLC · FL License #BK3354351 · Equal Housing Opportunity · Full disclaimer · DMCA