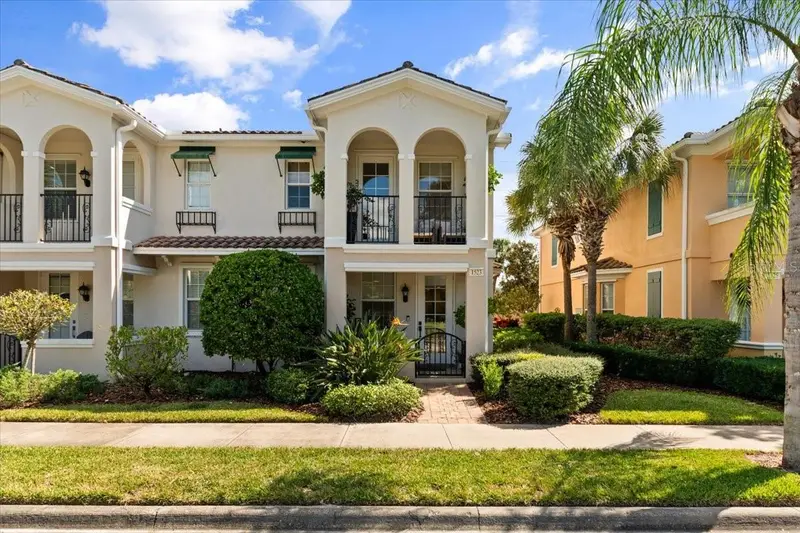

$410,000
1523 Napoli DriveSarasota, FL 34232
Listing updated: October 29, 2026 at 4:28 PM ET
Listing courtesy of Fine Properties · Lauren Harreld Phelps · MLS #A4710151 · Active · 941-782-0000Property type
Year built
Lot size
Price / sq ft
HOA dues
Days on market
Flood zone
About this home
Expansive pond views, mature trees, and a beautifully remodeled interior distinguish this rare, light filled end-unit in San Palermo from all others. This west-facing townhome is one of only a few units overlooking the water, while lush trees screen views across the pond, creating a peaceful sense of privacy. Enjoy your morning coffee on your covered porch as ducks glide by then unwind in the evening with tranquil Florida sunsets and swaying palms from your balcony. Extensively renovated throughout, the home presents a thoughtful design of refined finishes paired with exceptional functionality. The fully redesigned kitchen features custom cabinetry, gorgeous quartz countertops, a brass Brizo faucet and granite composite sink. Deep pot-and-pan drawers, additional upper and lower cabinetry with strategic placement provide considerably more storage than the original layout. The oversized walk in pantry offers even more space and flexibility. The laundry room continues the same polished quartz countertops and fresh cabinetry, with conveniently placed storage near the back door. The powder bath carries the same refined palette with coordinating quartz, brass fixtures, and an elegant marble backsplash. The renovation extends well beyond the kitchen and baths. Professionally crafted millwork includes crown molding, updated door casings and baseboards throughout, decorative wall paneling, and a built-in storage bench beneath the tall bay windows that fill the space with natural light. A custom mantel and detailed wall paneling frame the electric fireplace, adding warmth and ambiance to the living space. Upstairs, oversized Coretec luxury vinyl plank flooring brings warmth and continuity. The bright primary suite creates a relaxing retreat with serene water views and shiplap accent wall. The bathroom features a large soaking tub, marble accents, quartz countertops, and gold fixtures. A distinctive custom shower door, marble shower floor, and finely detailed woodwork complete the resort style feel. The guest bath continues the home’s fresh natural aesthetic with the same impressive finishes. Walk-in closets in the primary suite and guest bedroom, and a spacious hall closet further enhance the home’s generous storage. The home’s substantial construction offers another important distinction: concrete block construction on both levels, poured-concrete walls, ceilings, and stairwell, along with metal studded interiors provide a sense of safety, compared to many new construction townhomes in the area. A new hot water heater and washer and dryer replaced less than a year ago complement the endless home improvements. This restful retreat is located in the heart of University Town Center, bringing you the best of both worlds. Walk or ride your bike to to Nathan Benderson Park to watch national rowing competitions or for your daily exercise. You are MINUTES from everything you need in Sarasota’s premiere shopping and dining district. The community will soon have repaved roads, pressure washed buildings and roofs, as well as landscaping and additional updates. List agent related to owner, call DIRECT for quick showings!!
Estimated monthly payment
Estimate only. Taxes use the listing's reported amount where available; insurance is a Florida-average estimate. Your actual payment will vary — run a full calculation or talk to a lender.
Price & listing history4 days on market
- Status: ActiveOct 25, 2026
- Listed$410,000Oct 25, 2026
Facts & features
- Property type
- Residential
- Sub type
- Townhouse
- Status
- Active
- Days on market
- 4
- Subdivision
- San Palermo
- County
- Sarasota
- Year built
- 2005
- Living area
- 1,673 sq ft
- Price/sq ft
- $245
- Building area
- 2,048 sq ft (Builder)
- Lot size
- 2,334 sq ft
- Lot category
- 0 to less than 1/4
- Flood zone
- X (12115C0152G)
- Annual taxes
- $3,762 (2025)
- Parcel #
- 0038080092
- Zoning
- RMF3
- MLS #
- A4710151
Ask about this home
Have a question? Ask the broker directly.
Ryan Solberg answers personally — no call center, no spam. Your question goes straight to him.
Interior Details
- Bedrooms
- 3
- Full bathrooms
- 2
- Half bathrooms
- 1
- Flooring
- Ceramic Tile, Luxury Vinyl
- Appliances
- Cooktop, Dishwasher, Disposal, Dryer, Microwave, Range, Refrigerator, Washer
- Interior features
- Built-in Features, Ceiling Fans(s), Central Vaccum, Crown Molding, Eat-in Kitchen, High Ceilings, Kitchen/Family Room Combo, Stone Counters, Thermostat, Walk-In Closet(s), Window Treatments
- Laundry
- Inside
- Stories / Levels
- Two
- Direction faces
- West
- Fireplace
- Yes
Heating & Cooling
- Heating
- Electric
- Cooling
- Central Air
Parking
- Garage spaces
- 0
- Attached garage
- Yes
- Parking features
- Driveway, Garage Door Opener
HOA & Financial
- HOA fee
- $658 / Quarterly
- Monthly HOA
- $219/mo
- Total monthly fees
- $219/mo
- Total annual fees
- $2,631
- HOA name
- Rick Avanti Condominium Associates
- CDD
- No
- Min lease term
- 4 Months
- Listing terms
- Cash, Conventional
- Ownership
- Fee Simple
- Available for lease
- Yes
- Lease restrictions
- Yes
- Additional lease restrictions
- See Hoa docs for full restrictions
- Approval process
- HOA/Property Management Application required
Exterior & Construction
- Exterior features
- Balcony, Hurricane Shutters, Lighting, Rain Gutters, Sidewalk
- Construction materials
- Block, Concrete, Metal Frame
- Roof
- Tile
- Foundation
- Slab
- Waterfront
- Yes
- Water view
- Yes
- Road surface
- Asphalt
Utilities
- Sewer
- Public Sewer
- Water source
- Public
- Utilities
- BB/HS Internet Available, Cable Available, Electricity Connected, Sewer Connected, Sprinkler Well, Water Connected
Community
- Pets allowed
- Cats OK, Dogs OK
Room Details
| Room | Level | Dimensions |
|---|---|---|
| Kitchen | 14x9 | |
| Primary Bedroom | 15x14 | |
| Bedroom 2 | 14x11 | |
| Bedroom 3 | 12x9 | |
| Living Room | 20x15 | |
| Balcony/Porch/Lanai | 11x6 | |
| Dining Room | 10x8 |
Listing Details
- Listing date
- 2026-10-23
- On market date
- 2026-10-25
- Original list price
- $410,000
- Occupant type
- Owner
- MLS area
- 34232 - Sarasota/Fruitville
- Listing AOR
- Sarasota - Manatee
- Status changed
- 2026-10-25
- Tax legal description
- LOT 106, SAN PALERMO
Flood risk
Minimal-risk area outside the mapped floodplain. Flood insurance is optional and typically low-cost.
Source: FEMA flood zone reported on the listing. Confirm current designation at FEMA Flood Map Service Center.
Location
Directions
From 75, take exit 210, right on Fruitville Rd, right on Cattleman Rd, and left into San Palermo. Right at the stopsign and home is halfway down on the right. From University parkway, turn onto Cattleman road and turn right into San Palermo
More homes like this
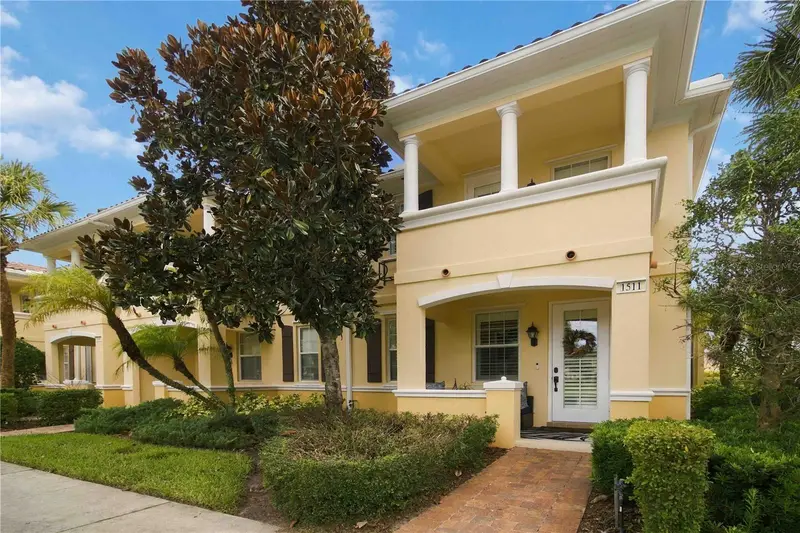
$400,000
1511 Napoli Dr E
Sarasota, FL 34232
3 bd · 3 ba · 1,673 sqft
San Palermo
MLS ID #A4709350, DALTON WADE INC.
Listing provided by Stellar MLS
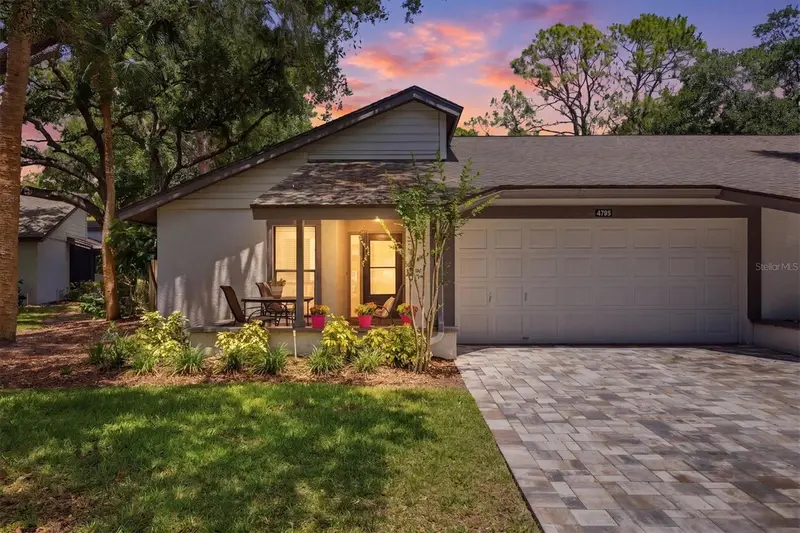
$295,000
4793 Oak Forest Dr W #46
Sarasota, FL 34231
2 bd · 2 ba · 1,456 sqft
Oak Forest Villas
MLS ID #N6144200, EVOLVE REAL ESTATE.
Listing provided by Stellar MLS
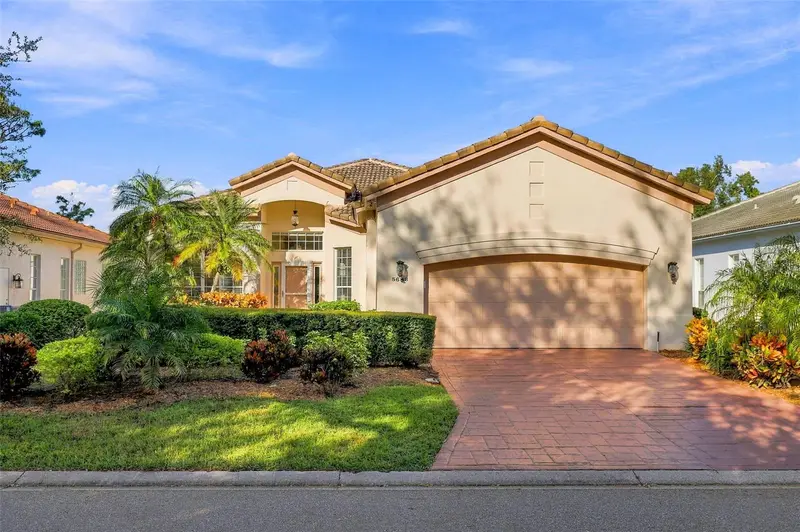
$499,000
5683 Downham Mdws
Sarasota, FL 34235
2 bd · 2 ba · 2,122 sqft
Stratfield Park - The Meadows
MLS ID #TB8562928, BY OWNER.COM.
Listing provided by Stellar MLS
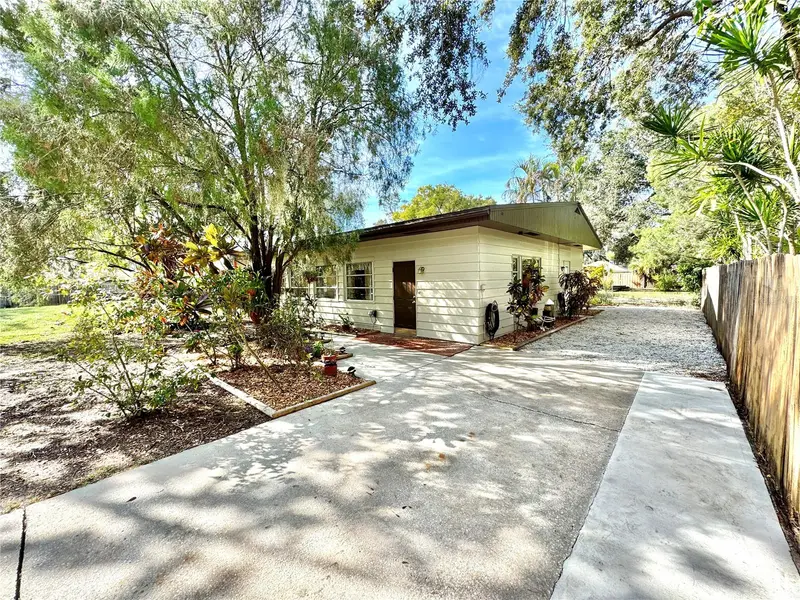
$299,999
4306 Glory Pl
Sarasota, FL 34231
2 bd · 1 ba · 1,280 sqft
Morning Glory Ridge
MLS ID #A4711333, COMPASS FLORIDA LLC.
Listing provided by Stellar MLS

Listings courtesy of Stellar MLS as distributed by MLS GRID
IDX information is provided exclusively for consumers’ personal, non-commercial use and may not be used for any purpose other than to identify prospective properties consumers may be interested in purchasing.
Based on information submitted to the MLS GRID as of October 29, 2026 at 4:28 PM ET. All data is obtained from various sources and may not have been verified by broker or MLS GRID. Supplied Open House Information is subject to change without notice. All information should be independently reviewed and verified for accuracy. Properties may or may not be listed by the office/agent presenting the information.
All or a portion of the multiple listing information is provided by Stellar MLS, from a copyrighted compilation of listings. The compilation of listings and each individual listing are © 2026 Stellar MLS. All rights reserved.
Ryan Solberg, Broker · MaxLife Realty LLC · FL License #BK3354351 · Equal Housing Opportunity · Full disclaimer · DMCA