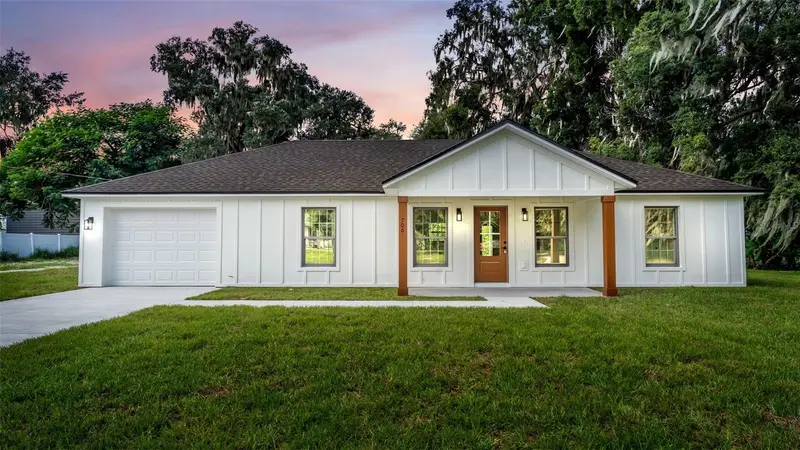

$289,000
706 Walnut AvenueFort Meade, FL 33841
Listing updated: October 24, 2026 at 6:48 AM ET
Listing courtesy of Hallmark Realty Llc · Kimberly Greear · MLS #L4965892 · Active · 863-344-0041Property type
Year built
Lot size
Price / sq ft
HOA dues
Day on market
Garage space
Flood zone
About this home
Brand-New 2026 Modern Farmhouse!!! Welcome home to this stunning 2026 new construction Modern Farmhouse, where timeless charm meets modern elegance! Thoughtfully designed with comfort, style, and functionality in mind, this beautiful home offers an inviting living room with vaulted ceilings, creating a bright, open, and airy atmosphere. The gorgeous kitchen is the heart of the home, featuring crisp shaker cabinets, beautiful Quartz countertops, stainless steel appliances, and a spacious center island perfect for gathering with family and friends. Luxury vinyl plank flooring adds warmth and durability throughout the home. The lovely primary suite offers a generous walk-in closet and a spa-inspired bathroom complete with a beautifully tiled walk-in shower and a luxurious freestanding soaking tub. The second bathroom features attractive tile finishes, adding another touch of elegance. An indoor laundry room with an additional storage/pantry closet provides everyday convenience, while the one-car garage includes a large storage closet for extra organization. Step outside to the covered back porch, the perfect spot to enjoy your morning coffee, relax after a long day, or simply take in the peaceful outdoors. With its beautiful finishes, thoughtful design, and welcoming farmhouse charm, this brand-new home offers the perfect blend of modern living and timeless appeal. Don't miss the opportunity to make this beautiful house your new home!
Estimated monthly payment
Estimate only. Taxes use the listing's reported amount where available; insurance is a Florida-average estimate. Your actual payment will vary — run a full calculation or talk to a lender.
Price & listing history1 days on market
- Status: ActiveOct 23, 2026
- Listed$289,000Oct 23, 2026
Facts & features
- Property type
- Residential
- Sub type
- Single Family Residence
- Status
- Active
- Days on market
- 1
- Subdivision
- Vine Park Or J M Kilpatrick
- County
- Polk
- Year built
- 2026
- Living area
- 1,305 sq ft
- Price/sq ft
- $221
- Building area
- 1,912 sq ft (Builder)
- Lot size
- 10,999 sq ft
- Lot category
- 1/4 to less than 1/2
- Flood zone
- X (12105C0885G)
- Garage
- 1 spaces
- Annual taxes
- $1,801 (2025)
- Parcel #
- 25-31-34-484500-002050
- Zoning
- R-1C
- MLS #
- L4965892
Ask about this home
Have a question? Ask the broker directly.
Ryan Solberg answers personally — no call center, no spam. Your question goes straight to him.
Interior Details
- Bedrooms
- 3
- Full bathrooms
- 2
- Flooring
- Luxury Vinyl
- Appliances
- Dishwasher, Electric Water Heater, Microwave, Range, Refrigerator
- Interior features
- Ceiling Fans(s), High Ceilings, Kitchen/Family Room Combo, Open Floorplan, Split Bedroom, Thermostat, Vaulted Ceiling(s)
- Laundry
- Electric Dryer Hookup, Inside, Washer Hookup
- Stories / Levels
- One
- Direction faces
- South
- New construction
- Yes
Heating & Cooling
- Heating
- Central
- Cooling
- Central Air
Parking
- Garage spaces
- 1
- Attached garage
- Yes
HOA & Financial
- Total monthly fees
- None
- Total annual fees
- None
- CDD
- No
- Min lease term
- No Minimum
- Listing terms
- Cash, Conventional, FHA, USDA Loan
- Ownership
- Fee Simple
- Available for lease
- Yes
- Lease restrictions
- No
- Additional lease restrictions
- Buyer and Buyer Agent to verify all Lease Restrictions
- Approval process
- Buyer and Buyer Agent to verify all Approval Processes
Exterior & Construction
- Exterior features
- Lighting
- Construction materials
- Block, Stucco
- Roof
- Shingle
- Foundation
- Slab
- Road surface
- Paved
Utilities
- Sewer
- Public Sewer
- Water source
- Public
- Utilities
- Cable Available, Electricity Connected, Public, Water Connected
Community
- Pets allowed
- Cats OK, Dogs OK
Room Details
| Room | Level | Dimensions |
|---|---|---|
| Kitchen | 16x16 | |
| Living Room | 16x12 | |
| Primary Bedroom | 13x12 | |
| Primary Bathroom | 10x8 | |
| Bedroom 2 | 10x12 | |
| Bedroom 3 | 12x12 | |
| Bathroom 2 | 8x5 | |
| Laundry |
Listing Details
- Listing date
- 2026-10-19
- On market date
- 2026-10-23
- Original list price
- $289,000
- Occupant type
- Vacant
- MLS area
- 33841 - Fort Meade
- Listing AOR
- Lakeland
- Status changed
- 2026-10-23
- Tax legal description
- VINE PARK OR J M KILPATRICK SUB PB 2 PG 102 BLK B LOTS 5 & 8
Flood risk
Minimal-risk area outside the mapped floodplain. Flood insurance is optional and typically low-cost.
Source: FEMA flood zone reported on the listing. Confirm current designation at FEMA Flood Map Service Center.
Location
Directions
From Bartow, head South on Hwy 17 for about 13 miles. Turn Left on 9th Street SE and in 1/2 mile, turn left on South Walnut Street. Home will be on your left.
More homes like this

$235,000
613 4th St Ne
Fort Meade, FL 33841
3 bd · 2 ba · 1,488 sqft
Frenchs Add
MLS ID #O6407240, OPENDOOR BROKERAGE LLC.
Listing provided by Stellar MLS
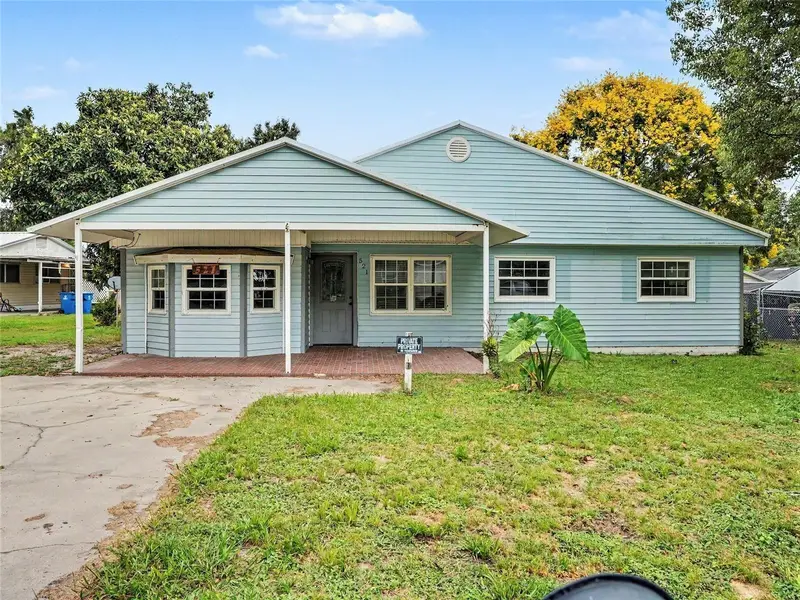
$235,000
521 Green Cir
Fort Meade, FL 33841
5 bd · 2 ba · 1,748 sqft
Grove Park
MLS ID #TB8555267, MARK SPAIN REAL ESTATE.
Listing provided by Stellar MLS
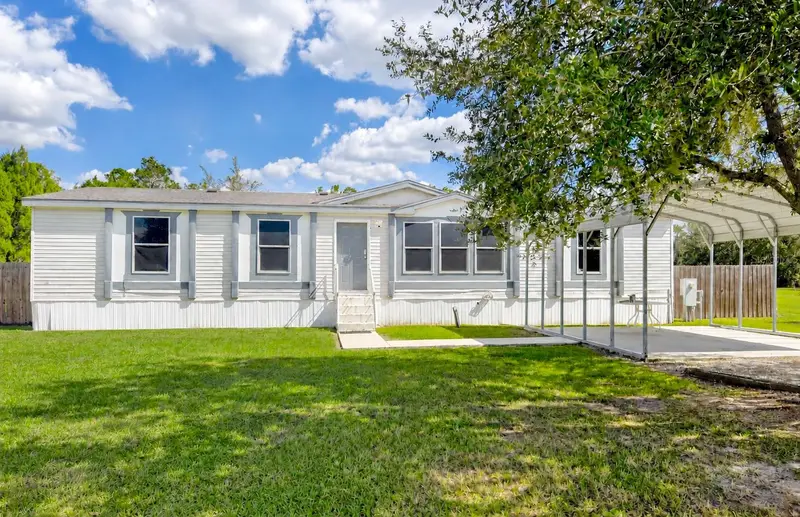
$375,000
1038 Brooke Rd
Fort Meade, FL 33841
3 bd · 2 ba · 1,800 sqft
Brooke Lakes Phase One
MLS ID #P4940243, PALM RIDGE REALTY.
Listing provided by Stellar MLS
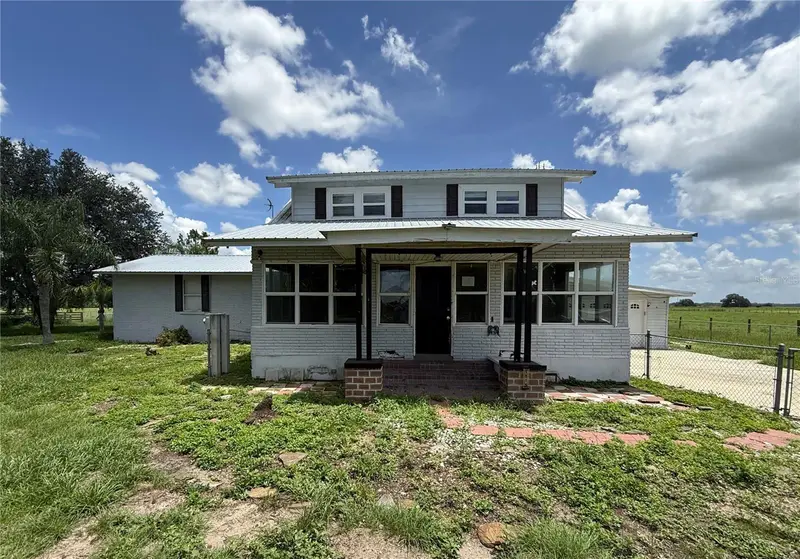
$205,000
1115 Keller Rd
Fort Meade, FL 33841
4 bd · 3 ba · 1,958 sqft
Per Public Record
MLS ID #TB8543384, CARTER COMPANY REALTORS.
Listing provided by Stellar MLS

Listings courtesy of Stellar MLS as distributed by MLS GRID
IDX information is provided exclusively for consumers’ personal, non-commercial use and may not be used for any purpose other than to identify prospective properties consumers may be interested in purchasing.
Based on information submitted to the MLS GRID as of October 24, 2026 at 6:48 AM ET. All data is obtained from various sources and may not have been verified by broker or MLS GRID. Supplied Open House Information is subject to change without notice. All information should be independently reviewed and verified for accuracy. Properties may or may not be listed by the office/agent presenting the information.
All or a portion of the multiple listing information is provided by Stellar MLS, from a copyrighted compilation of listings. The compilation of listings and each individual listing are © 2026 Stellar MLS. All rights reserved.
Ryan Solberg, Broker · MaxLife Realty LLC · FL License #BK3354351 · Equal Housing Opportunity · Full disclaimer · DMCA