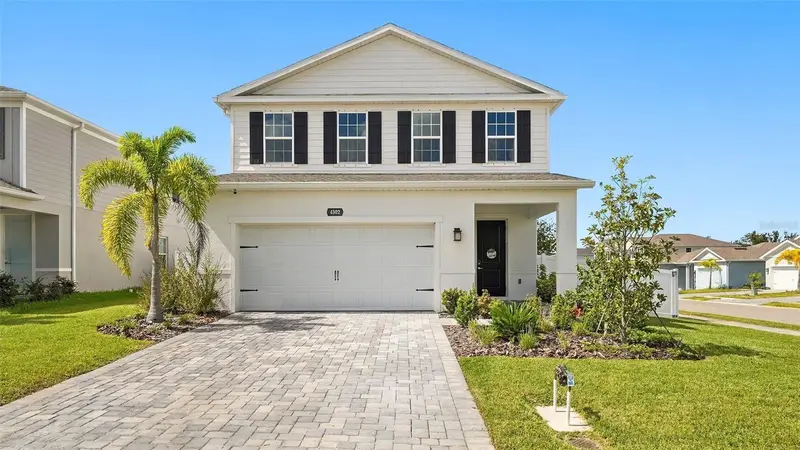

$469,000
4502 Spire RunBradenton, FL 34211
Listing updated: October 24, 2026 at 3:05 PM ET
Listing courtesy of Coldwell Banker Realty · Eugene Khutoryanskiy · MLS #A4710132 · Active · 941-907-1033Property type
Year built
Lot size
Price / sq ft
HOA dues
Days on market
Garage spaces
Flood zone
About this home
Welcome home to 4502 Spire Run, where modern upgrades, thoughtful details, and exceptional value come together in the heart of Lakewood Ranch! Offered at just $469,000, this beautifully maintained 4-bedroom, 2.5-bathroom corner-lot home delivers the Florida lifestyle you've been dreaming of, complete with NO CDD FEES and LOW HOA FEES! From the moment you step inside, you'll appreciate the bright, spacious, and inviting floor plan filled with natural light and stylish finishes throughout. Designed with both comfort and versatility in mind, the home features a first-floor flex room, perfect for a home office, playroom, or fitness space. The beautifully appointed kitchen features quartz countertops, an elegant backsplash, decorative paneling on the kitchen island, abundant cabinetry, a vented-out range hood, a reverse osmosis drinking water filtration system, and a generously sized pantry. Whether preparing everyday meals or entertaining guests, this kitchen is designed for both beauty and functionality. The home also features a whole-house water filtration system, providing an added level of convenience for everyday living. The open living and dining areas flow seamlessly together, creating an inviting atmosphere for gatherings and everyday living. Retreat to the generously sized primary suite, thoughtfully positioned on the opposite end of the home from the additional upstairs bedrooms, offering an added sense of privacy. The primary suite also features a stylish accent wall, TWO walk-in closets, and a private ensuite bathroom. The home's full bathrooms feature double-sink vanities, along with upgraded finishes, including brushed nickel faucets, cabinet hardware, towel holders, toilet paper holders, mirrors, and lighting, adding a fresh, modern touch throughout. Upstairs, you'll also discover a spacious loft, offering another versatile living area that can easily serve as a second family room, media room, game room, study area, or cozy retreat. Combined with the first-floor flex room, this home provides exceptional flexibility, allowing you to create dedicated spaces for work, relaxation, entertainment, and everyday living. With four spacious bedrooms, there's plenty of room for family, guests, or changing lifestyle needs. Step outside to your fully FENCED backyard, offering privacy and plenty of room for pets, outdoor entertaining, or simply enjoying Florida's beautiful weather. For added convenience and peace of mind, the home is equipped with a SimpliSafe home security system, including a doorbell camera and motion sensors. Located in the highly desirable Lakewood Ranch community, you'll enjoy convenient access to shopping, dining, parks, recreation, and everything that makes this award-winning master-planned community one of the most sought-after destinations in the country. Whether you're relocating to sunny Florida, purchasing your first home, or looking for more space without compromising on location, this property offers an incredible combination of style, functionality, flexibility, and affordability. Opportunities like this don't come along every day! Schedule your private showing today and discover why 4502 Spire Run is the perfect place to call HOME!
Estimated monthly payment
Estimate only. Taxes use the listing's reported amount where available; insurance is a Florida-average estimate. Your actual payment will vary — run a full calculation or talk to a lender.
Price & listing history4 days on market
- Status: ActiveOct 20, 2026
- Listed$469,000Oct 20, 2026
Property Documents
Documents the listing agent has made public for this property. Free to view and download.
Facts & features
- Property type
- Residential
- Sub type
- Single Family Residence
- Status
- Active
- Days on market
- 4
- Subdivision
- Avalon Woods
- County
- Manatee
- Year built
- 2024
- Living area
- 2,345 sq ft
- Price/sq ft
- $200
- Lot size
- 7,675 sq ft
- Lot category
- 0 to less than 1/4
- Flood zone
- X
- Garage
- 2 spaces
- Annual taxes
- $6,361 (2025)
- Parcel #
- 580125909
- Zoning
- 0100
- MLS #
- A4710132
Ask about this home
Have a question? Ask the broker directly.
Ryan Solberg answers personally — no call center, no spam. Your question goes straight to him.
Interior Details
- Bedrooms
- 4
- Full bathrooms
- 2
- Half bathrooms
- 1
- Flooring
- Carpet, Tile
- Appliances
- Dishwasher, Dryer, Kitchen Reverse Osmosis System, Range Hood, Refrigerator, Washer, Water Filtration System
- Interior features
- Ceiling Fans(s), Open Floorplan, PrimaryBedroom Upstairs, Thermostat, Walk-In Closet(s), Window Treatments
- Laundry
- Laundry Room
- Stories / Levels
- Two
- Direction faces
- East
Heating & Cooling
- Heating
- Electric
- Cooling
- Central Air
Parking
- Garage spaces
- 2
- Attached garage
- Yes
- Parking features
- Driveway, Garage Door Opener
HOA & Financial
- HOA fee
- $73 / Monthly
- Monthly HOA
- $73/mo
- Total monthly fees
- $73/mo
- Total annual fees
- $876
- HOA name
- Christina Brantley
- CDD
- No
- Homestead exemption
- Yes
- Min lease term
- 8-12 Months
- Listing terms
- Cash, Conventional, FHA
- Ownership
- Fee Simple
- Available for lease
- Yes
- Lease restrictions
- No
Exterior & Construction
- Exterior features
- Hurricane Shutters, Outdoor Grill, Rain Gutters
- Construction materials
- Block, Stucco, Frame
- Roof
- Shingle
- Foundation
- Block, Slab
- Road surface
- Asphalt
Utilities
- Sewer
- Public Sewer
- Water source
- Public
- Utilities
- BB/HS Internet Available, Electricity Connected
Community
- Pets allowed
- Cats OK, Dogs OK
Room Details
| Room | Level | Dimensions |
|---|---|---|
| Den | 13x10 | |
| Primary Bedroom | 14x15 | |
| Bedroom 1 | 10x11 | |
| Bedroom 2 | 13x10 | |
| Bedroom 3 | 12x10 | |
| Office | 13x10 | |
| Kitchen | 13x10 | |
| Loft | 11x10 | |
| Living Room | 14x17 |
Listing Details
- Listing date
- 2026-10-20
- On market date
- 2026-10-20
- Original list price
- $469,000
- Occupant type
- Owner
- MLS area
- 34211 - Bradenton/Lakewood Ranch Area
- Listing AOR
- Sarasota - Manatee
- Status changed
- 2026-10-20
- Tax legal description
- LOT 195, AVALON WOODS PH III & IV PI #5801.2590/9
Flood risk
Minimal-risk area outside the mapped floodplain. Flood insurance is optional and typically low-cost.
Source: FEMA flood zone reported on the listing. Confirm current designation at FEMA Flood Map Service Center.
Location
Directions
From I-75, take Exit 220 onto SR 64 East. Continue east on SR 64, then turn right onto Lorraine Road heading south. Turn right onto 44th Avenue East and continue toward Avalon Woods. Follow community roads to Spire Run and proceed to 4502 Spire Run.
More homes like this
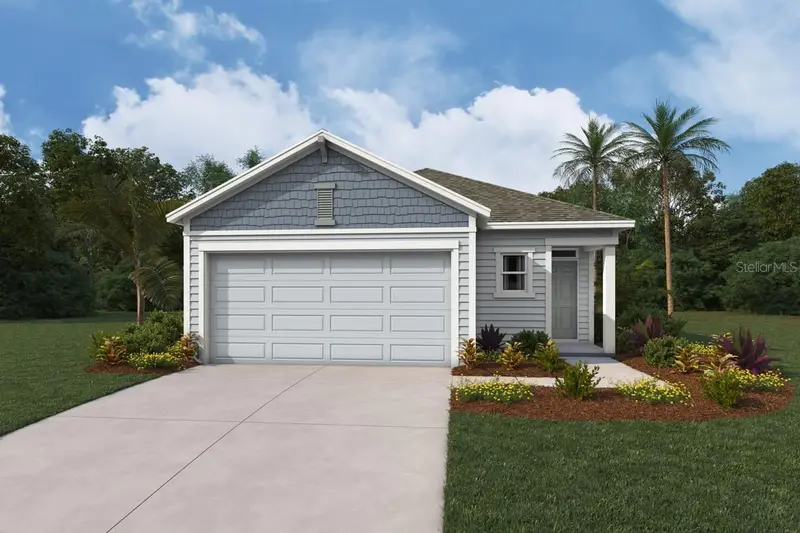
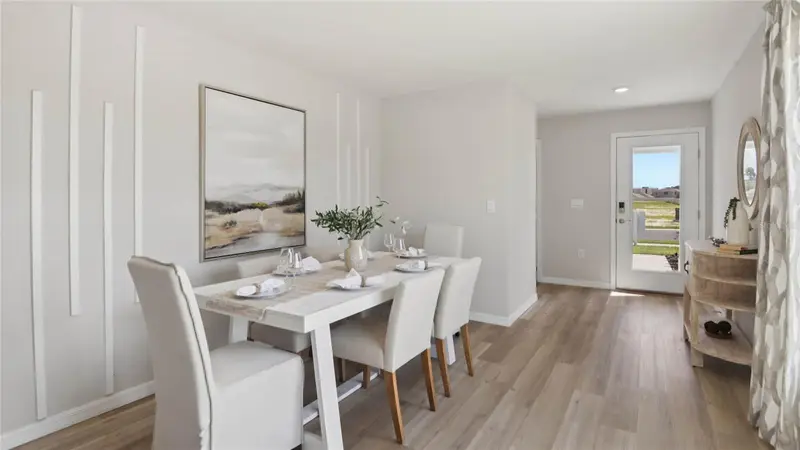
$279,990
24324 Nw 10th Rd
Newberry, FL 32669
3 bd · 2 ba · 1,453 sqft
Avalon Woods
MLS ID #OM721966, DR HORTON REALTY OF WEST CENTRAL FLORIDA.
Listing provided by Stellar MLS
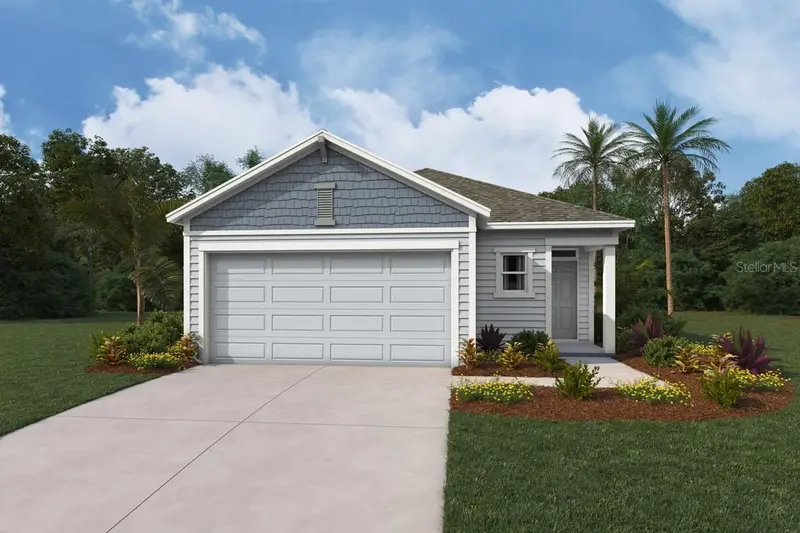
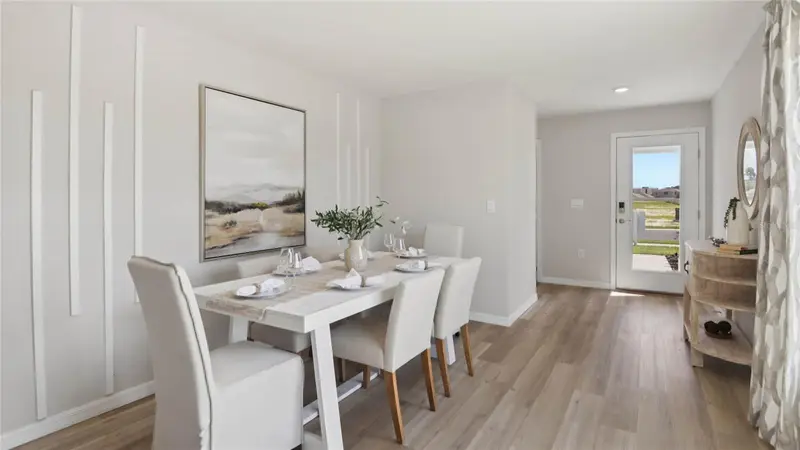
$282,990
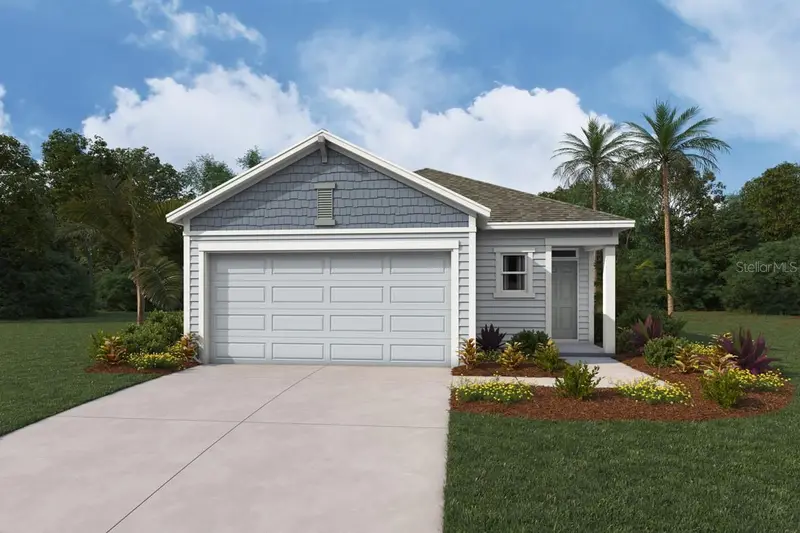
24333 Nw 10th Rd
Newberry, FL 32669
3 bd · 2 ba · 1,453 sqft
Avalon Woods
MLS ID #OM727664, DR HORTON REALTY OF WEST CENTRAL FLORIDA.
Listing provided by Stellar MLS
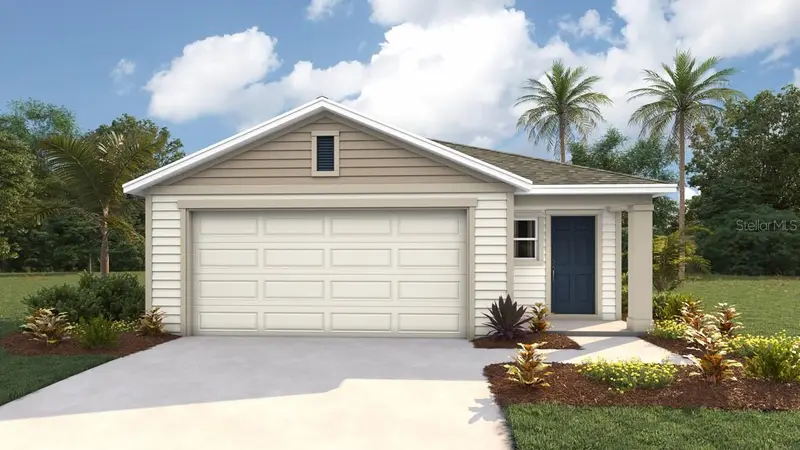
$288,070
24506 Nw 10th Rd
Newberry, FL 32669
3 bd · 2 ba · 1,453 sqft
Avalon Woods
MLS ID #OM733946, DR HORTON REALTY OF WEST CENTRAL FLORIDA.
Listing provided by Stellar MLS
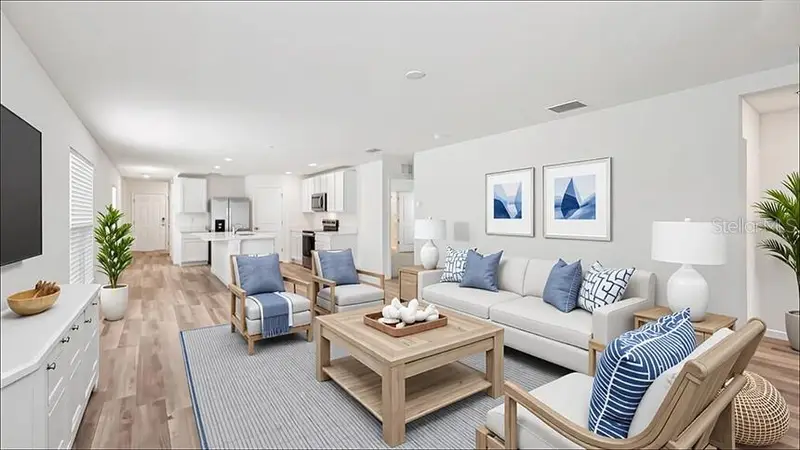
$289,990
24317 Nw 10th Rd
Newberry, FL 32669
4 bd · 2 ba · 1,605 sqft
Avalon Woods
MLS ID #OM728910, DR HORTON REALTY OF WEST CENTRAL FLORIDA.
Listing provided by Stellar MLS

Listings courtesy of Stellar MLS as distributed by MLS GRID
IDX information is provided exclusively for consumers’ personal, non-commercial use and may not be used for any purpose other than to identify prospective properties consumers may be interested in purchasing.
Based on information submitted to the MLS GRID as of October 24, 2026 at 3:05 PM ET. All data is obtained from various sources and may not have been verified by broker or MLS GRID. Supplied Open House Information is subject to change without notice. All information should be independently reviewed and verified for accuracy. Properties may or may not be listed by the office/agent presenting the information.
All or a portion of the multiple listing information is provided by Stellar MLS, from a copyrighted compilation of listings. The compilation of listings and each individual listing are © 2026 Stellar MLS. All rights reserved.
Ryan Solberg, Broker · MaxLife Realty LLC · FL License #BK3354351 · Equal Housing Opportunity · Full disclaimer · DMCA