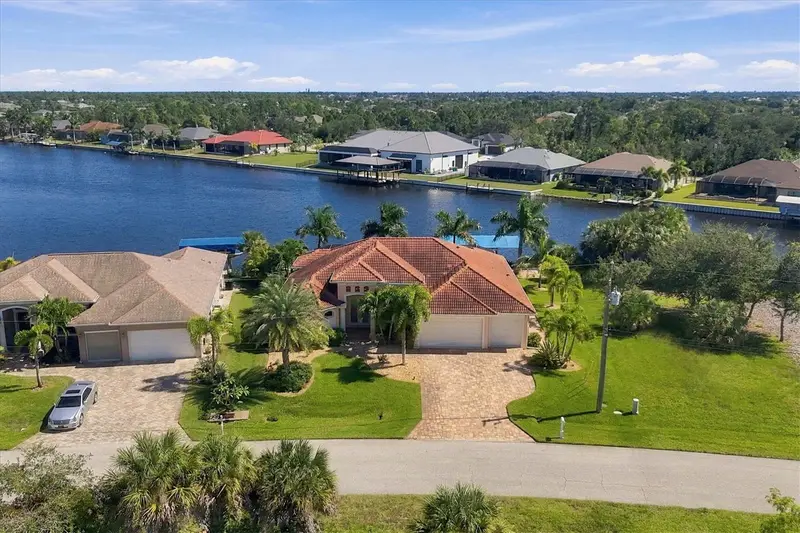

$1,100,000
13521 Blake DrivePort Charlotte, FL 33981
Listing updated: October 24, 2026 at 8:42 PM ET
Listing courtesy of Paradise Exclusive Real Estate · Laura Martinez · MLS #D6149250 · Active · 941-698-0303Property type
Year built
Lot size
Price / sq ft
HOA dues
Days on market
Garage spaces
Flood zone
About this home
Wake up to the gentle sway of royal palms, sparkling views of the Santa Cruz Waterway, and your boat waiting just beyond your backyard. Step through your expansive sliding glass doors, breathe in the coastal air, and embrace another beautiful day in paradise. This isn't a vacation. This is home. Welcome to an extraordinary waterfront retreat in the desirable boating community of South Gulf Cove, where refined elegance meets the effortless beauty of Southwest Florida living. Built in 2019, this stunning residence offers 2,117 square feet of thoughtfully designed living space, featuring 3 bedrooms, a versatile flex room, 2 bathrooms, and an exceptional blend of sophisticated finishes and architectural details. From the moment you step inside, soaring 14-foot ceilings throughout the main living area create an incredible sense of openness and grandeur. Natural light fills the home, drawing your eyes through the expansive 10-foot sliding glass doors to the breathtaking outdoor living space and tranquil waterway beyond. At the heart of the home, a beautifully designed kitchen is both elegant and inviting, featuring gorgeous quartz countertops, a shimmering glass tile backsplash, an oversized island, a dedicated cooktop, and sleek KitchenAid built-in double wall ovens. Whether preparing a gourmet meal, hosting a holiday gathering, or enjoying a quiet morning coffee, this thoughtfully appointed space brings together sophisticated style and everyday functionality. But perhaps the true magic of this home begins when you step outside. Your own private waterfront sanctuary awaits, featuring an oversized swimming pool and inviting spa, surrounded by lush tropical landscaping. Spend sun-filled afternoons lounging poolside, unwind in the soothing waters of your spa, or host unforgettable evenings beneath your expansive covered lanai as the warm Florida breeze drifts in from the water. Whether entertaining guests or enjoying a quiet evening under the stars, this exceptional outdoor retreat makes every day feel like a getaway. Beyond your private oasis, your boat rests on a 10,000-pound lift with canopy, ready whenever adventure calls. With a seawall and boating access to the Gulf, spontaneous sunset cruises, days spent exploring the waterways, and unforgettable fishing excursions can become part of your everyday lifestyle. Even the practical spaces have been thoughtfully considered, including a spacious three-car garage with a mini-split air-conditioning system in the third bay, offering the flexibility of a climate-controlled workspace, hobby area, or additional storage. Perfectly positioned between Sarasota and Fort Myers, this remarkable residence places you within easy reach of world-class fishing, championship golf courses, outstanding dining, shopping, and the pristine, sugar-sand beaches that make Southwest Florida so desirable. Picture a life where mornings begin with waterfront views, afternoons are spent enjoying your pool and spa, and evenings end beneath a sky painted with the colors of a Florida sunset. A place where luxury isn't reserved for special occasions but is simply part of everyday living. This is more than a beautiful home. It's the waterfront lifestyle you've been dreaming of. Paradise awaits you.
Estimated monthly payment
Estimate only. Taxes use the listing's reported amount where available; insurance is a Florida-average estimate. Your actual payment will vary — run a full calculation or talk to a lender.
Price & listing history0 days on market
- Status: ActiveOct 24, 2026
- Listed$1,100,000Oct 24, 2026
Facts & features
- Property type
- Residential
- Sub type
- Single Family Residence
- Status
- Active
- Days on market
- 0
- Subdivision
- Port Charlotte Sec 058
- County
- Charlotte
- Year built
- 2019
- Living area
- 2,117 sq ft
- Price/sq ft
- $520
- Building area
- 3,143 sq ft (Public Records)
- Lot size
- 11,428 sq ft
- Lot category
- 1/4 to less than 1/2
- Flood zone
- AE (12015C0213G)
- Garage
- 3 spaces
- Pool
- Private pool
- Annual taxes
- $12,533 (2025)
- Parcel #
- 412120231005
- Zoning
- RSF3.5
- MLS #
- D6149250
Ask about this home
Have a question? Ask the broker directly.
Ryan Solberg answers personally — no call center, no spam. Your question goes straight to him.
Interior Details
- Bedrooms
- 3
- Full bathrooms
- 2
- Flooring
- Tile
- Appliances
- Convection Oven, Cooktop, Dishwasher, Disposal, Dryer, Exhaust Fan, Microwave, Refrigerator, Washer
- Interior features
- Ceiling Fans(s), Open Floorplan, Primary Bedroom Main Floor, Solid Wood Cabinets, Split Bedroom, Stone Counters, Walk-In Closet(s)
- Laundry
- Inside
- Stories / Levels
- One
- Direction faces
- West
Heating & Cooling
- Heating
- Central
- Cooling
- Central Air
Parking
- Garage spaces
- 3
- Attached garage
- Yes
- Parking features
- Driveway, Garage Door Opener, Off Street
HOA & Financial
- HOA fee
- $120 / Annually
- Monthly HOA
- $10/mo
- Total monthly fees
- $10/mo
- Total annual fees
- $120
- HOA name
- Dave Cormier, President
- CDD
- No
- Homestead exemption
- Yes
- Min lease term
- No Minimum
- Listing terms
- Cash, Conventional, FHA, VA Loan
- Ownership
- Fee Simple
- Available for lease
- Yes
- Lease restrictions
- No
Exterior & Construction
- Exterior features
- Private Mailbox, Rain Gutters
- Construction materials
- Block, Stucco
- Roof
- Tile
- Foundation
- Stem Wall
- Pool
- Private pool
- Waterfront
- Yes
- Water access
- Yes
- Water view
- Yes
- Road surface
- Asphalt
Utilities
- Sewer
- Septic Tank
- Water source
- Canal/Lake For Irrigation, Public
- Utilities
- Cable Connected, Electricity Connected, Phone Available, Public, Sewer Connected, Water Connected
Community
- Pets allowed
- Yes
Schools
Letter grades: Florida DOE 2024–25 school grades (Orange, Seminole, Lake, Osceola, Brevard). Assigned schools from the listing agent — verify enrollment with the district.
Room Details
| Room | Level | Dimensions |
|---|---|---|
| Kitchen | ||
| Living Room | ||
| Dining Room | ||
| Primary Bedroom | ||
| Primary Bathroom | ||
| Bedroom 2 | ||
| Bathroom 3 | ||
| Office | ||
| Laundry | ||
| Balcony/Porch/Lanai |
Listing Details
- Listing date
- 2026-10-20
- On market date
- 2026-10-24
- Original list price
- $1,100,000
- Occupant type
- Owner
- MLS area
- 33981 - Port Charlotte
- Listing AOR
- Englewood
- Status changed
- 2026-10-24
- Tax legal description
- PCH 058 4268 0006 PORT CHARLOTTE SEC58 BLK4268 LT6 708/1411 900/777 3890/374 4031/236 4287/2070
Flood risk
FEMA Special Flood Hazard Area (1% annual-chance / “100-year” floodplain). Flood insurance is generally required by mortgage lenders.
Source: FEMA flood zone reported on the listing. Confirm current designation at FEMA Flood Map Service Center.
Location
Directions
776 to Gasparilla/771 Road. Turn left onto Ingraham. Turn right onto Nohill Road. Turn left onto Troscoro. Take first right onto Blake Drive. Home is ahead on the left.
More homes like this
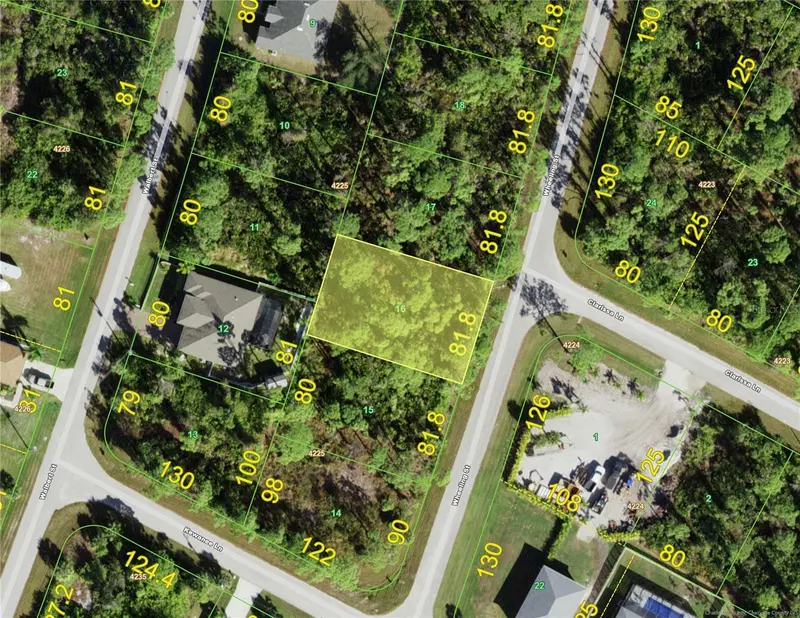
$15,000
8225 Wheeling (Lot 16) St
Port Charlotte, FL 33981
0.23 acres
Port Charlotte Sec 058
MLS ID #D6148718, REAL ESTATE BRILLIANCE LLC.
Listing provided by Stellar MLS
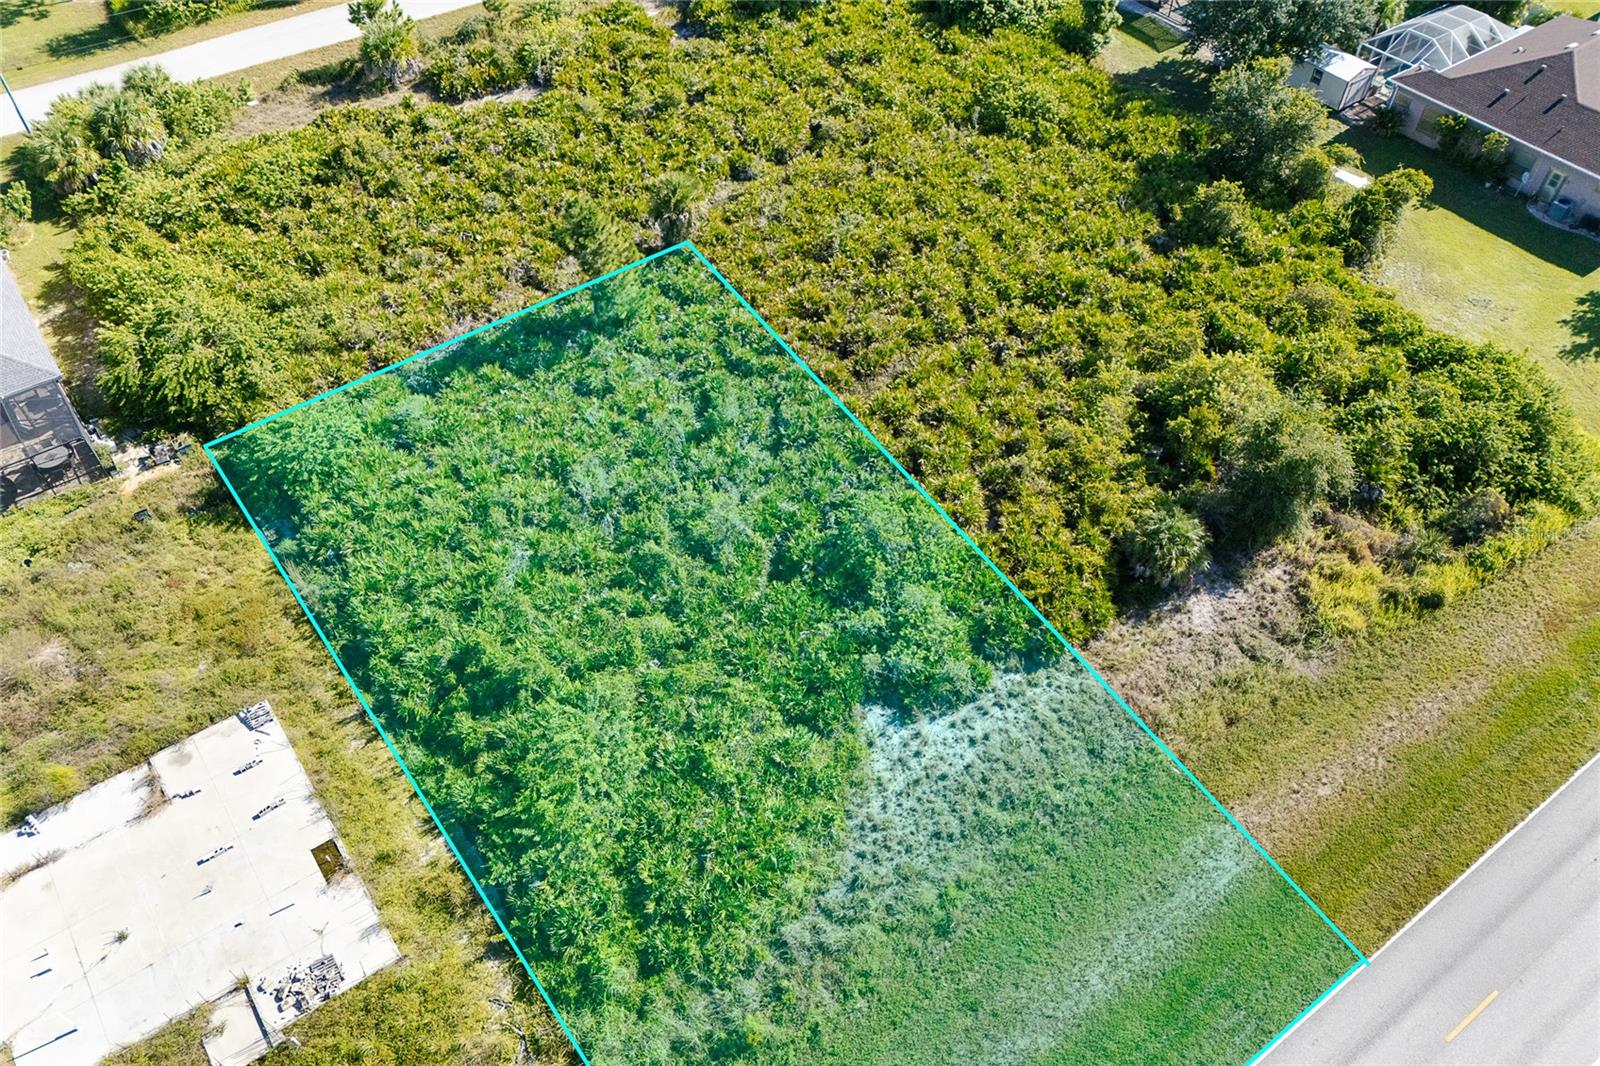
$17,760
13422 Ingraham Blvd
Port Charlotte, FL 33981
0.23 acres
Port Charlotte Sec 058
MLS ID #D6149186, MICHAEL SAUNDERS & CO. - BOCA.
Listing provided by Stellar MLS
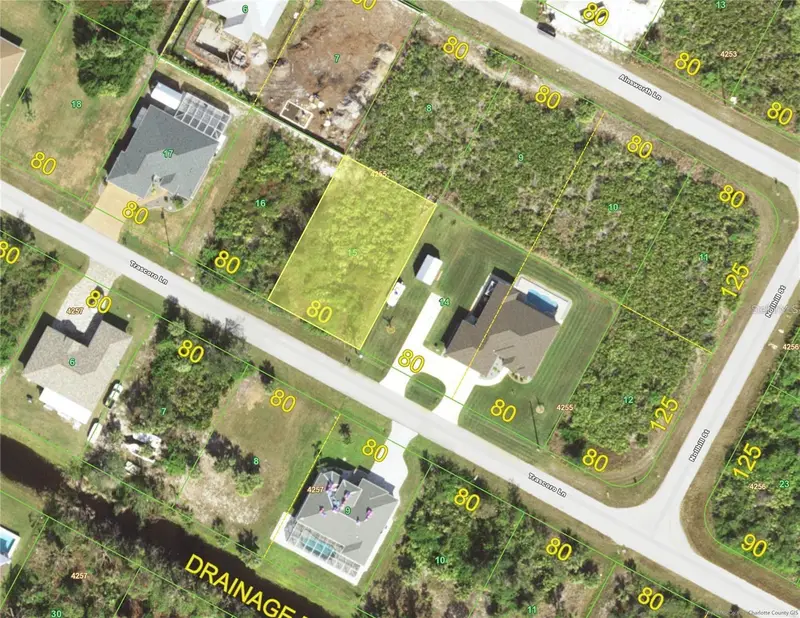
$19,000
13408 Trascoro Ln
Port Charlotte, FL 33981
0.23 acres
Port Charlotte Sec 058
MLS ID #C7530194, EXP REALTY LLC.
Listing provided by Stellar MLS
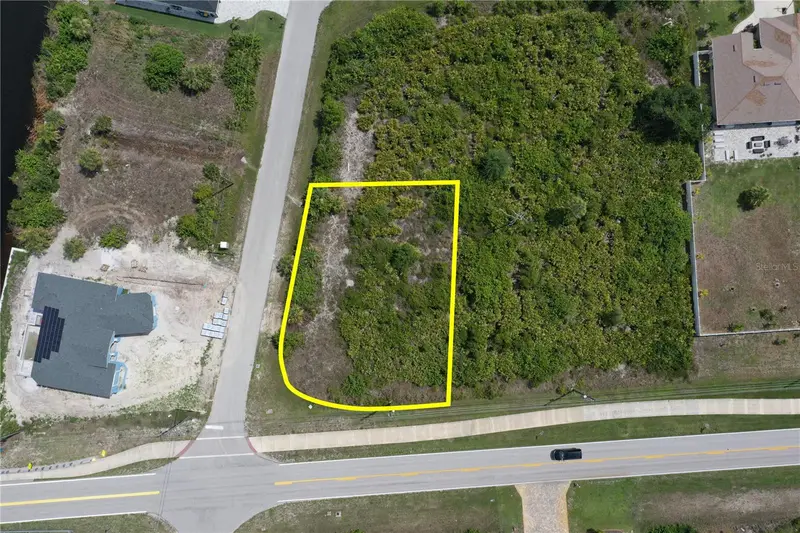
$19,000
13577 Ingraham Blvd
Port Charlotte, FL 33981
0.29 acres
Port Charlotte Sec 058
MLS ID #O6446948, KELLER WILLIAMS ELITE REALTY.
Listing provided by Stellar MLS

Listings courtesy of Stellar MLS as distributed by MLS GRID
IDX information is provided exclusively for consumers’ personal, non-commercial use and may not be used for any purpose other than to identify prospective properties consumers may be interested in purchasing.
Based on information submitted to the MLS GRID as of October 24, 2026 at 8:42 PM ET. All data is obtained from various sources and may not have been verified by broker or MLS GRID. Supplied Open House Information is subject to change without notice. All information should be independently reviewed and verified for accuracy. Properties may or may not be listed by the office/agent presenting the information.
All or a portion of the multiple listing information is provided by Stellar MLS, from a copyrighted compilation of listings. The compilation of listings and each individual listing are © 2026 Stellar MLS. All rights reserved.
Ryan Solberg, Broker · MaxLife Realty LLC · FL License #BK3354351 · Equal Housing Opportunity · Full disclaimer · DMCA