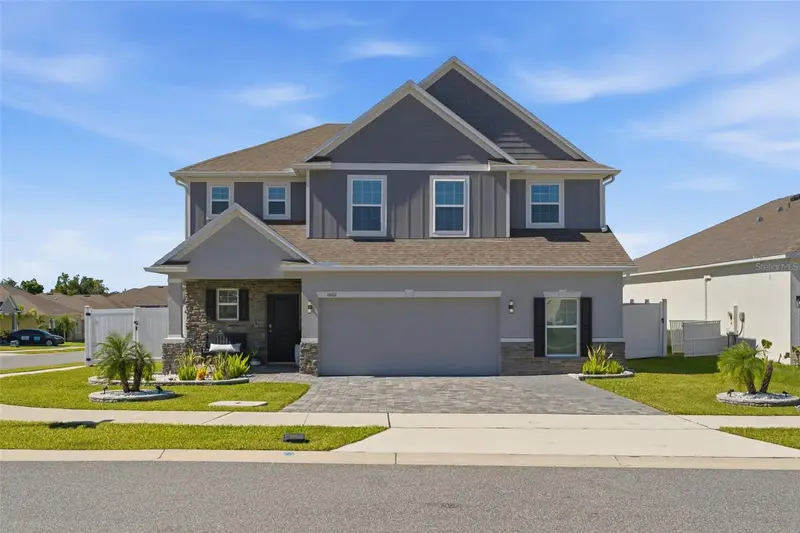

$600,000
6601 Tempo WayMascotte, FL 34753
Listing updated: October 25, 2026 at 5:18 PM ET
Listing courtesy of Exp Realty Llc · Donnamarie Leiba Gough · MLS #O6451029 · Active · 888-883-8509Property type
Year built
Lot size
Price / sq ft
HOA dues
Days on market
Garage spaces
Flood zone
About this home
MOVE IN READY! Welcome to 6601 Tempo Way in Mascotte, a pristine 4 bedroom, 3 bathroom home with 3,269 square feet of living space, lovingly upgraded from top to bottom. Inside, you’ll find generously sized bedrooms, a versatile loft, and a dedicated office space with a glass door, perfect for working from home. Crown molding flows throughout, upgraded LED lighting brightens every room, new stair rails add a polished touch, and the kitchen shines with an upgraded backsplash, open concept featuring quartz countertops, 42" cabinets and upgraded stainless steel appliances designed to bring out the chef in you. Outside, enjoy a fully fenced yard, a freshly redone lawn, sealed accent bricks, and a sealed driveway and patio that look brand new. Relax on the 10x30 screened lanai with pavers and two large remote-control ceiling fans, ideal for year-round enjoyment. A water softener and whole-home surge protection add comfort and peace of mind. The oversized garage offers the full footprint of a 3-car garage with two doors, and features an epoxy-coated floor, added insulation, and a utility sink, perfect for a workshop, hobbies, or extra storage. Conveniently located near grocery stores, shopping, and a wide variety of restaurants along the Highway 50 corridor in Groveland and Clermont. Move in already upgraded with nothing left to do. Realtors, bring your fussiest Buyer!
Estimated monthly payment
Estimate only. Taxes use the listing's reported amount where available; insurance is a Florida-average estimate. Your actual payment will vary — run a full calculation or talk to a lender.
Price & listing history0 days on market
- Status: ActiveOct 25, 2026
- Listed$600,000Oct 25, 2026
Facts & features
- Property type
- Residential
- Sub type
- Single Family Residence
- Status
- Active
- Days on market
- 0
- Subdivision
- Villa Pass Ph 1
- County
- Lake
- Year built
- 2024
- Living area
- 3,269 sq ft
- Price/sq ft
- $184
- Lot size
- 7,663 sq ft
- Lot category
- 0 to less than 1/4
- Flood zone
- X (12069C0555E)
- Garage
- 2 spaces
- Annual taxes
- $7,741 (2025)
- Parcel #
- 11-22-24-0010-000-08100
- MLS #
- O6451029
Ask about this home
Have a question? Ask the broker directly.
Ryan Solberg answers personally — no call center, no spam. Your question goes straight to him.
Interior Details
- Bedrooms
- 4
- Full bathrooms
- 2
- Half bathrooms
- 1
- Flooring
- Carpet, Ceramic Tile
- Appliances
- Cooktop, Disposal, Dryer, Electric Water Heater, Ice Maker, Microwave, Range, Refrigerator, Washer
- Interior features
- Crown Molding, Eat-in Kitchen, High Ceilings, Open Floorplan, PrimaryBedroom Upstairs, Smart Home, Split Bedroom, Walk-In Closet(s)
- Laundry
- Electric Dryer Hookup, Inside, Laundry Room, Sink, Washer Hookup
- Stories / Levels
- Two
- Direction faces
- North
Heating & Cooling
- Heating
- Central
- Cooling
- Central Air
Parking
- Garage spaces
- 2
- Attached garage
- Yes
HOA & Financial
- HOA fee
- $455 / Quarterly
- Monthly HOA
- $152/mo
- Total monthly fees
- $152/mo
- Total annual fees
- $1,820
- HOA name
- Atmos Living Management Association
- CDD
- No
- Homestead exemption
- Yes
- Min lease term
- 7 Months
- Listing terms
- Cash, Conventional, FHA, VA Loan
- Ownership
- Fee Simple
- Available for lease
- Yes
- Lease restrictions
- No
Exterior & Construction
- Exterior features
- Garden, Private Yard, Sprinkler Metered
- Construction materials
- Brick
- Roof
- Shingle
- Foundation
- Slab
- Road surface
- Paved
Utilities
- Sewer
- Public Sewer
- Water source
- None
- Utilities
- Electricity Available, Public, Water Available
Community
- Pets allowed
- Cats OK, Dogs OK, Yes
Room Details
| Room | Level | Dimensions |
|---|---|---|
| Primary Bedroom | 19.1x16.8 | |
| Bedroom 2 | 11.8x11.1 | |
| Loft | 23.9x14.1 | |
| Kitchen | 14.5x11.3 | |
| Den | 11.3x10.8 | |
| Living Room |
Listing Details
- Listing date
- 2026-10-24
- On market date
- 2026-10-25
- Original list price
- $600,000
- Occupant type
- Owner
- MLS area
- 34753 - Mascotte
- Listing AOR
- Sarasota - Manatee
- Status changed
- 2026-10-25
- Tax legal description
- VILLA PASS PHASE 1 PB 81 PG 36-40 LOT 81 ORB 6383 PG 431
Flood risk
Minimal-risk area outside the mapped floodplain. Flood insurance is optional and typically low-cost.
Source: FEMA flood zone reported on the listing. Confirm current designation at FEMA Flood Map Service Center.
Location
Directions
Turnpike North to exit 285 right on US-27N -Leesburg turn left on Villa City Rd right on Lyric Dr continue to left on Tempo Wy
Property sale history
Public records6601 TEMPO WAY, MASCOTTE 34753
- Jul 2024$472,800
3,269 sq ft · Built 2024 · 0.1759 acres
Sale data from Florida public records (Department of Revenue / county property appraiser). Deemed reliable but not guaranteed; may not reflect current market or MLS status. Not Stellar MLS data.
More homes like this
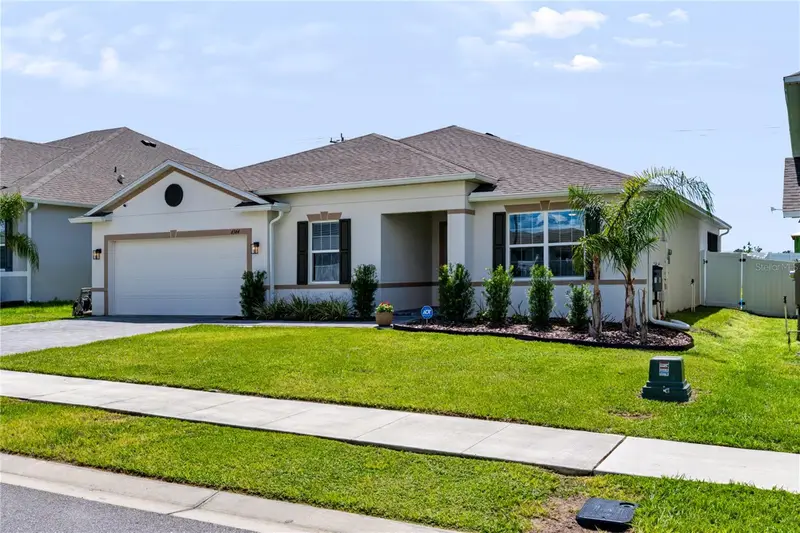
$374,900
6564 Rhythm Dr
Mascotte, FL 34753
3 bd · 2 ba · 2,064 sqft
Villa Pass Ph 1
MLS ID #O6440370, THE AGENCY FL.
Listing provided by Stellar MLS
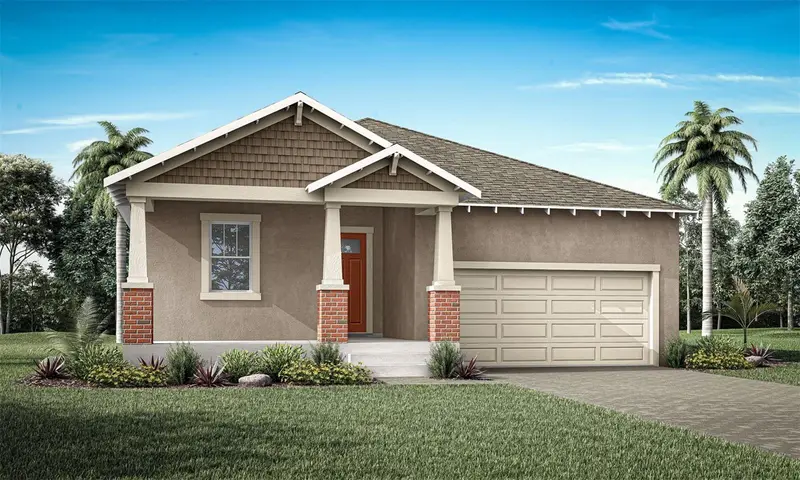
$429,990
209 Long Wave Way
Groveland, FL 34736
4 bd · 2 ba · 1,894 sqft
Rainwood
MLS ID #O6442504, MATTAMY REAL ESTATE SERVICES.
Listing provided by Stellar MLS
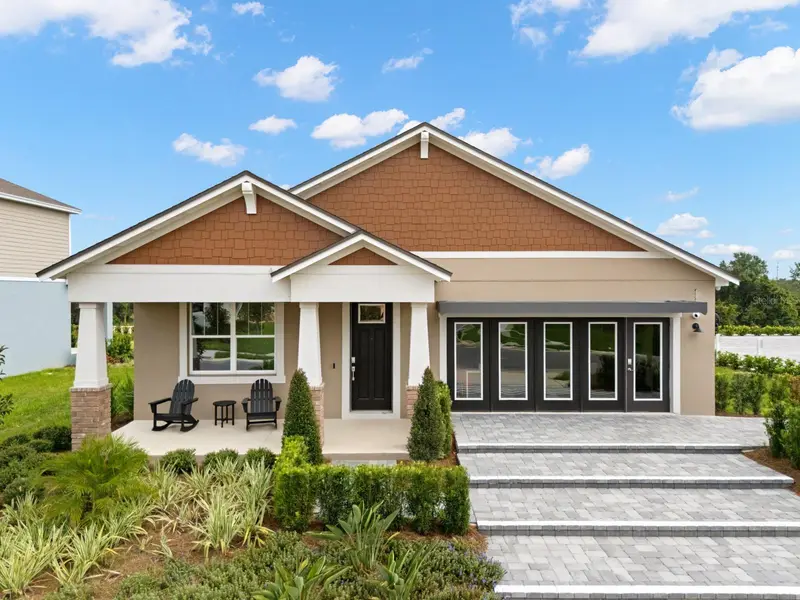
$472,990
370 Free Range Dr
Groveland, FL 34736
4 bd · 3 ba · 1,894 sqft
Rainwood
MLS ID #O6442450, MATTAMY REAL ESTATE SERVICES.
Listing provided by Stellar MLS
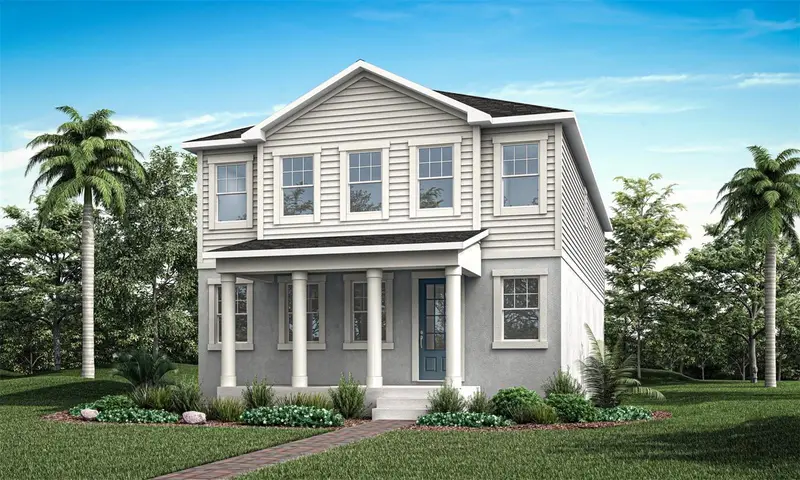
$414,990
408 Banana Pepper Way
Groveland, FL 34736
3 bd · 3 ba · 2,320 sqft
Rainwood
MLS ID #O6442397, MATTAMY REAL ESTATE SERVICES.
Listing provided by Stellar MLS

Listings courtesy of Stellar MLS as distributed by MLS GRID
IDX information is provided exclusively for consumers’ personal, non-commercial use and may not be used for any purpose other than to identify prospective properties consumers may be interested in purchasing.
Based on information submitted to the MLS GRID as of October 25, 2026 at 5:18 PM ET. All data is obtained from various sources and may not have been verified by broker or MLS GRID. Supplied Open House Information is subject to change without notice. All information should be independently reviewed and verified for accuracy. Properties may or may not be listed by the office/agent presenting the information.
All or a portion of the multiple listing information is provided by Stellar MLS, from a copyrighted compilation of listings. The compilation of listings and each individual listing are © 2026 Stellar MLS. All rights reserved.
Ryan Solberg, Broker · MaxLife Realty LLC · FL License #BK3354351 · Equal Housing Opportunity · Full disclaimer · DMCA