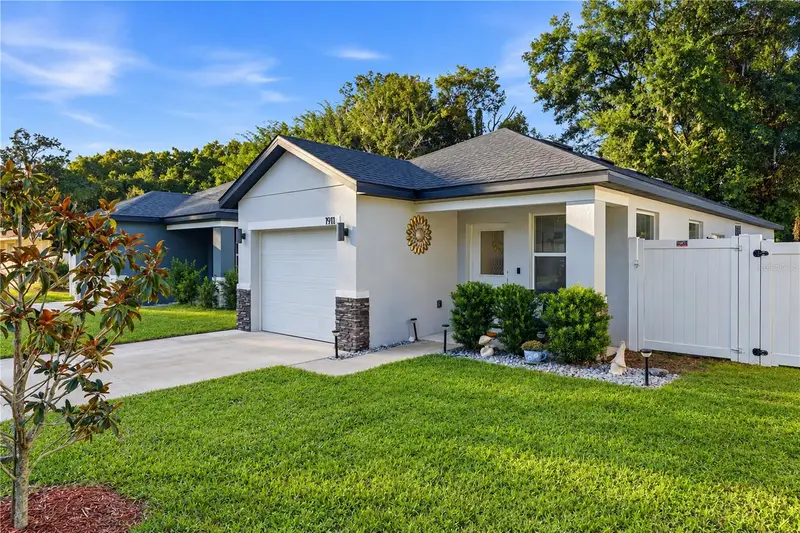

$288,900
1911 Virginia AvenueEustis, FL 32726
Listing updated: October 20, 2026 at 6:48 AM ET
Listing courtesy of Bhhs Florida Realty · Melissa Vu · MLS #G5119254 · Active · 352-729-7325Property type
Year built
Lot size
Price / sq ft
HOA dues
Day on market
Flood zone
About this home
Nearly New, Impeccably maintained & Close to Everything! This 3 Bedroom, 2 Bath home showcases attractive landscaping, elevated interior finishes, and thoughtfully selected upgrades. Upon entering, you are welcomed by a spacious, open-concept great room that seamlessly flows into the dining area and kitchen, creating an inviting space ideal for both everyday living and entertaining. Just off the kitchen, a versatile bonus space featuring a built-in desk offers the perfect spot for a home office, study area, or convenient craft/workspace. The home includes stainless steel appliances, washer & dryer, solid wood shaker style cabinetry, quartz counter tops, luxury waterproof floating vinyl floors in an antique wood texture, Nest thermostat, Ring video/camera doorbell, energy efficient double paned windows with blinds, garage door opener with keyless keypad, and a fully fenced backyard. Conveniently located near schools, shopping, parks, and the charming downtown areas of Eustis and Mount Dora, this home offers easy access to everyday essentials and local amenities. Central Florida is also home to the Ocala National Forest, Springs, Rivers, Theme Parks, NASA, and beaches on both the west coast and the east coast. Schedule your personal showing today!
Estimated monthly payment
Estimate only. Taxes use the listing's reported amount where available; insurance is a Florida-average estimate. Your actual payment will vary — run a full calculation or talk to a lender.
Price & listing history1 days on market
- Status: ActiveOct 19, 2026
- Listed$288,900Oct 19, 2026
Property Documents
Documents the listing agent has made public for this property. Free to view and download.
Facts & features
- Property type
- Residential
- Sub type
- Single Family Residence
- Status
- Active
- Days on market
- 1
- Subdivision
- Eustis Rosenwald Gardens
- County
- Lake
- Year built
- 2023
- Living area
- 1,188 sq ft
- Price/sq ft
- $243
- Building area
- 1,555 sq ft (Public Records)
- Lot size
- 4,930 sq ft
- Lot category
- 0 to less than 1/4
- Flood zone
- x
- Annual taxes
- $2,605 (2025)
- Parcel #
- 01-19-26-0600-002-03800
- Zoning
- SR
- MLS #
- G5119254
Ask about this home
Have a question? Ask the broker directly.
Ryan Solberg answers personally — no call center, no spam. Your question goes straight to him.
Interior Details
- Bedrooms
- 3
- Full bathrooms
- 2
- Flooring
- Vinyl
- Appliances
- Dishwasher, Disposal, Dryer, Electric Water Heater, Microwave, Range, Refrigerator, Washer
- Interior features
- Ceiling Fans(s), Open Floorplan, Solid Wood Cabinets, Stone Counters, Tray Ceiling(s), Walk-In Closet(s)
- Laundry
- In Garage
- Stories / Levels
- One
- Direction faces
- South
Heating & Cooling
- Heating
- Central
- Cooling
- Central Air
Parking
- Garage spaces
- 0
- Attached garage
- Yes
- Parking features
- Driveway, Garage Door Opener
HOA & Financial
- Total monthly fees
- None
- Total annual fees
- None
- CDD
- No
- Homestead exemption
- Yes
- Min lease term
- No Minimum
- Listing terms
- Cash, Conventional, FHA, VA Loan
- Ownership
- Fee Simple
- Available for lease
- Yes
- Lease restrictions
- No
Exterior & Construction
- Exterior features
- Lighting, Private Yard
- Construction materials
- Block, Stone, Stucco
- Roof
- Shingle
- Foundation
- Slab
- Road surface
- Asphalt
Utilities
- Sewer
- Public Sewer
- Water source
- Public
- Utilities
- BB/HS Internet Available, Cable Available, Electricity Connected, Phone Available, Public, Sewer Connected, Water Connected
Room Details
| Room | Level | Dimensions |
|---|---|---|
| Balcony/Porch/Lanai | 11x5 | |
| Bathroom 2 | 5x8 | |
| Bedroom 3 | 10x10 | |
| Bedroom 2 | 10x10 | |
| Primary Bathroom | 10x5 | |
| Primary Bedroom | 10x14 | |
| Office | 4x6 | |
| Kitchen | 10x12 | |
| Dining Room | 11x10 | |
| Great Room | 11x17 |
Listing Details
- Listing date
- 2026-10-19
- On market date
- 2026-10-19
- Original list price
- $288,900
- Occupant type
- Owner
- MLS area
- 32726 - Eustis
- Listing AOR
- Lake and Sumter
- Status changed
- 2026-10-19
- Tax legal description
- ROSENWALD GARDENS LOT 38 BLK 2 PB 5 PG 61 ORB 6156 PG 2276
Flood risk
Minimal-risk area outside the mapped floodplain. Flood insurance is optional and typically low-cost.
Source: FEMA flood zone reported on the listing. Confirm current designation at FEMA Flood Map Service Center.
Location
Directions
From Downtown Eustis go east on Orange Ave. Left on N. Prescott Street. Right on Bates Avenue. Left on Wall Street. Left on Virginia Avenue. House is on the right. From the corner of 44/437 in Sorrento, go west on 44. Right on DeLand Road. Left on Bates Avenue. Right on Wall Street. Left on Virginia Avenue. House on the right.
More homes like this

$239,000
2107 Suanee Ave #200
Eustis, FL 32726
3 bd · 2 ba · 1,317 sqft
Eustis Rosenwald Gardens
MLS ID #O6424166, EXIT REALTY PREMIER LEGACY.
Listing provided by Stellar MLS
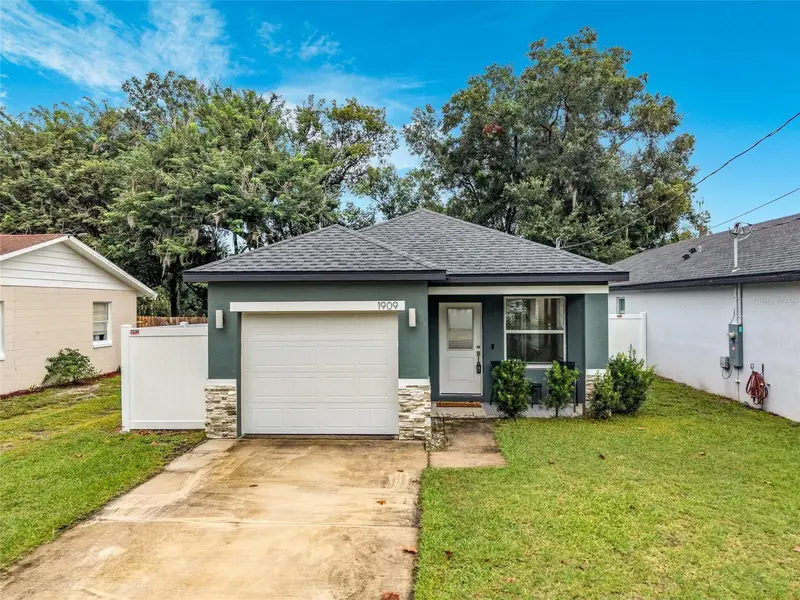
$284,900
1909 Virginia Ave
Eustis, FL 32726
3 bd · 2 ba · 1,201 sqft
Eustis Rosenwald Gardens
MLS ID #G5119554, RLW REALTY.
Listing provided by Stellar MLS
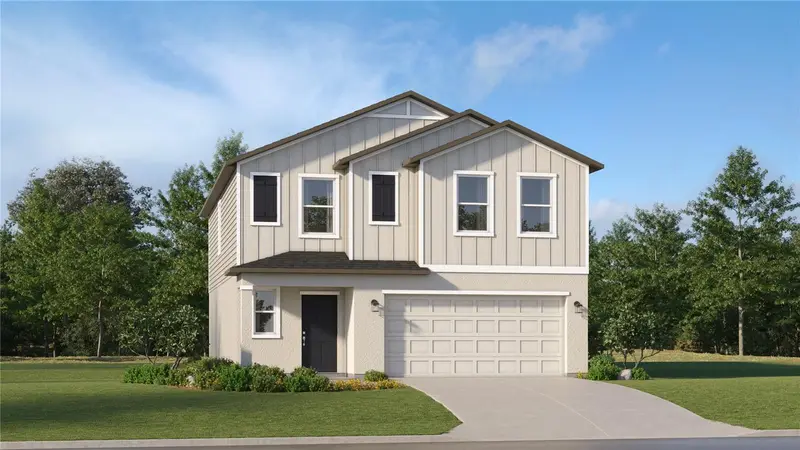
$329,590
1583 Willow Garden Loop
Eustis, FL 32726
5 bd · 3 ba · 2,112 sqft
Pine Meadows 40'S
MLS ID #O6454623, LENNAR REALTY.
Listing provided by Stellar MLS
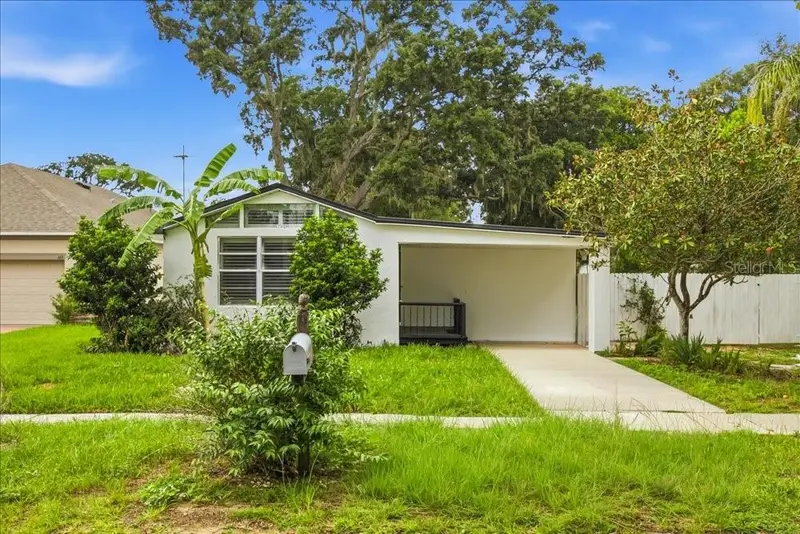
$269,900
171 Stanley Bell Dr
Mount Dora, FL 32757
3 bd · 2 ba · 1,404 sqft
Mount Dora Lake Franklin Park Rev
MLS ID #O6431229, IAD REAL ESTATE.
Listing provided by Stellar MLS

Listings courtesy of Stellar MLS as distributed by MLS GRID
IDX information is provided exclusively for consumers’ personal, non-commercial use and may not be used for any purpose other than to identify prospective properties consumers may be interested in purchasing.
Based on information submitted to the MLS GRID as of October 20, 2026 at 6:48 AM ET. All data is obtained from various sources and may not have been verified by broker or MLS GRID. Supplied Open House Information is subject to change without notice. All information should be independently reviewed and verified for accuracy. Properties may or may not be listed by the office/agent presenting the information.
All or a portion of the multiple listing information is provided by Stellar MLS, from a copyrighted compilation of listings. The compilation of listings and each individual listing are © 2026 Stellar MLS. All rights reserved.
Ryan Solberg, Broker · MaxLife Realty LLC · FL License #BK3354351 · Equal Housing Opportunity · Full disclaimer · DMCA