

$1,475,000
5650 Nectarine DriveWindermere, FL 34786
Listing updated: October 21, 2026 at 2:01 PM ET
Listing courtesy of La Rosa Realty Llc · Aziz Elbrak · MLS #O6451019 · Active · 321-939-3748Property type
Year built
Lot size
Price / sq ft
HOA dues
Days on market
Garage spaces
Flood zone
About this home
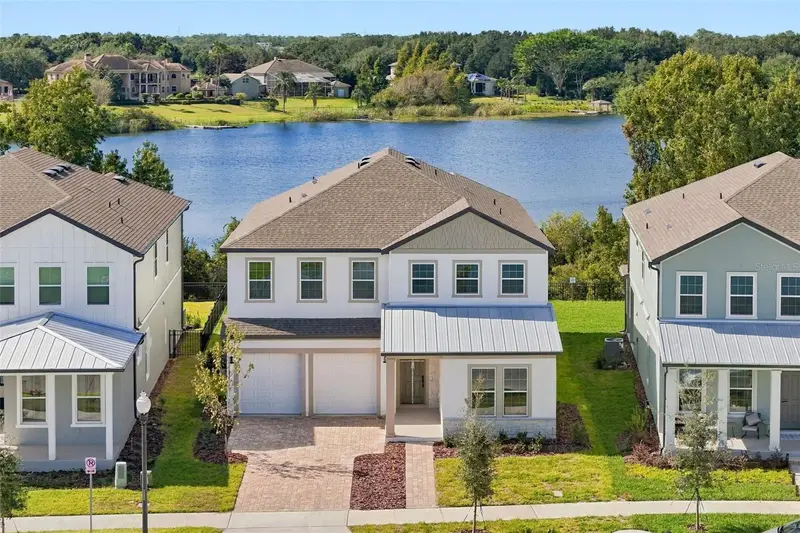
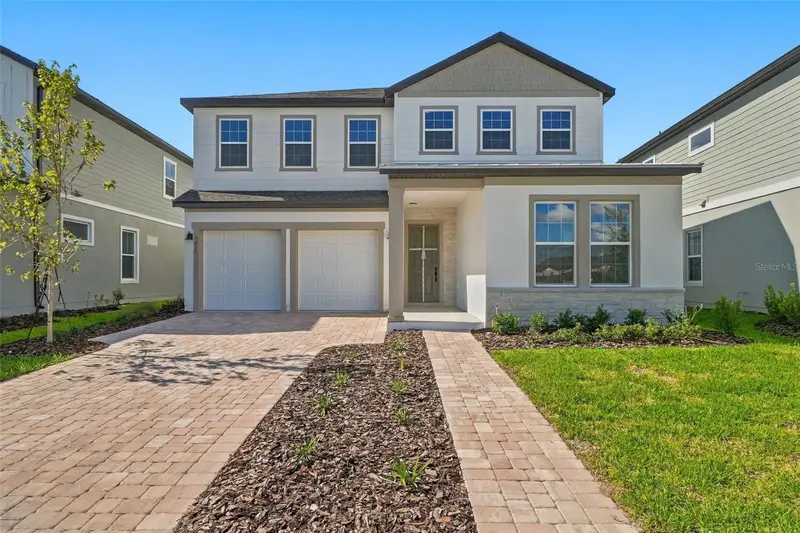
NEWLY BUILT HOME WITH LAKE CAWOOD ACCESS ON APPROXIMATELY 1.70 ACRES! Discover refined lake living in this Ashton Woods Duval residence in Lake Cawood Cove, Windermere, with the opportunity to build your own PRIVATE BOAT DOCK. Offering approximately 3,542 square feet of living space, 5 BEDROOMS, 4 FULL BATHROOMS, 1 HALF BATHROOM, and a 3-CAR TANDEM GARAGE, this home combines generous space with thoughtfully selected upgrades. NEW LUXURY VINYL PLANK FLOORING extends throughout the home, including the staircase, while the bathrooms and laundry room feature tile flooring. The impressive great room features a SOARING 2-STORY CEILING, creating an open, airy atmosphere that connects seamlessly to the GOURMET KITCHEN and breakfast area. Designed for everyday enjoyment and entertaining, the kitchen features a SPACIOUS ISLAND, an upgraded appliance package, UPGRADED CABINETRY, additional storage cabinets at the back of the island, and a customized pantry layout. A separate dining room provides space for special gatherings. The FIRST-FLOOR BEDROOM SUITE includes a closet and private full bathroom, offering a comfortable retreat for guests. Upstairs, the spacious PRIMARY SUITE features a TRAY CEILING, a LARGE WALK-IN CLOSET, and a private bathroom with separate vanities, a soaking tub, and a separate shower. An additional bedroom suite includes its own full bathroom, while 2 more bedrooms share another full bathroom. A versatile LOFT and conveniently located laundry room complete the second floor. Carefully selected enhancements include UPGRADED BATHROOM TILE with wall tile extending to the ceiling, upgraded toilets, LIGHTING UPGRADES, and wood stair railings. Additional features include sound insulation in selected walls, FOAM INSULATION in the block walls of the living space and garage, and prewiring for ceiling fans, security, and 2 additional wireless access points. An UPGRADED FRENCH DOOR opens to the COVERED LANAI, creating an inviting connection to outdoor living. SUMMER KITCHEN PLUMBING AND ELECTRICAL PROVISIONS provide the opportunity to customize your outdoor entertaining space. The lakeward portion of the property includes a conservation area, providing a natural backdrop to this Lake Cawood setting. Enjoy convenient access to Windermere Preparatory School, Windermere High School, Publix, Aldi, shopping, dining, Winter Garden Village, the 429 Expressway, the Butler Chain of Lakes, and world-famous theme parks. With its desirable Windermere location, stylish finishes, and spacious layout, this newly built home offers an exceptional opportunity to enjoy the Florida lifestyle. Schedule your private showing today! 3D TOUR AND FLOOR PLAN LINK ABOVE.
Estimated monthly payment
Estimate only. Taxes use the listing's reported amount where available; insurance is a Florida-average estimate. Your actual payment will vary — run a full calculation or talk to a lender.
Price & listing history0 days on market
- Status: ActiveOct 21, 2026
- Listed$1,475,000Oct 21, 2026
Facts & features
- Property type
- Residential
- Sub type
- Single Family Residence
- Status
- Active
- Days on market
- 0
- Subdivision
- Lake Cawood Cove
- County
- Orange
- Year built
- 2026
- Living area
- 3,612 sq ft
- Price/sq ft
- $408
- Building area
- 4,455 sq ft (Appraiser)
- Lot size
- 74,059 sq ft
- Lot category
- 1 to less than 2
- Flood zone
- x
- Garage
- 3 spaces
- Parcel #
- 14-23-27-0000-00-006
- Zoning
- RESIDENTIA
- MLS #
- O6451019
Ask about this home
Have a question? Ask the broker directly.
Ryan Solberg answers personally — no call center, no spam. Your question goes straight to him.
Interior Details
- Bedrooms
- 5
- Full bathrooms
- 4
- Half bathrooms
- 1
- Flooring
- Ceramic Tile, Luxury Vinyl
- Appliances
- Built-In Oven, Convection Oven, Dishwasher, Disposal, Electric Water Heater, Exhaust Fan, Microwave
- Interior features
- Eat-in Kitchen, High Ceilings, Kitchen/Family Room Combo, Open Floorplan, PrimaryBedroom Upstairs, Split Bedroom, Stone Counters, Tray Ceiling(s)
- Laundry
- Laundry Room
- Stories / Levels
- Two
- Direction faces
- North
- New construction
- Yes
Heating & Cooling
- Heating
- Central, Electric
- Cooling
- Central Air
Parking
- Garage spaces
- 3
- Attached garage
- Yes
- Parking features
- Garage Door Opener, Tandem
HOA & Financial
- HOA fee
- $106 / Monthly
- Monthly HOA
- $106/mo
- Total monthly fees
- $106/mo
- Total annual fees
- $1,272
- HOA name
- An Associa Company / Kassandra Kouvaras
- CDD
- No
- Min lease term
- 8-12 Months
- Listing terms
- Cash, Conventional
- Ownership
- Fee Simple
- Available for lease
- Yes
- Lease restrictions
- Yes
- Additional lease restrictions
- Please Check with HOA.
Exterior & Construction
- Exterior features
- Sidewalk
- Construction materials
- Block, Stucco
- Roof
- Shingle
- Foundation
- Slab
- Waterfront
- Yes
- Water access
- Yes
- Water view
- Yes
- Road surface
- Asphalt
Utilities
- Sewer
- Public Sewer
- Water source
- Public
- Utilities
- Cable Connected, Electricity Connected, Public, Sewer Connected, Sprinkler Recycled, Water Connected
Community
- Pets allowed
- Yes
Schools
Letter grades: Florida DOE 2024–25 school grades (Orange, Seminole, Lake, Osceola, Brevard). Assigned schools from the listing agent — verify enrollment with the district.
Room Details
| Room | Level | Dimensions |
|---|---|---|
| Bedroom 5 | 12x22 | |
| Dining Room | 12x11 | |
| Kitchen | 13x17 | |
| Great Room | 18x18 | |
| Dinette | 23x8 | |
| Loft | 18x11 | |
| Primary Bedroom | 20x14 | |
| Primary Bathroom | 12x10 | |
| Bedroom 2 | 12x13 | |
| Bedroom 3 | 13x12 | |
| Bedroom 4 | 13x12 | |
| Balcony/Porch/Lanai | 18x20 |
Listing Details
- Listing date
- 2026-10-21
- On market date
- 2026-10-21
- Original list price
- $1,475,000
- Occupant type
- Vacant
- MLS area
- 34786 - Windermere
- Listing AOR
- Osceola
- Status changed
- 2026-10-21
- Tax legal description
- Lot, LAKE CAWOOD COVE, according to the Plat thereof as recorded in Plat Book 122, Page 20 through 28, inclusive, Public Records of Orange County, Florida
Flood risk
Minimal-risk area outside the mapped floodplain. Flood insurance is optional and typically low-cost.
Source: FEMA flood zone reported on the listing. Confirm current designation at FEMA Flood Map Service Center.
Location
Directions
From 429 Hwy, take Exit 19 for Winter Garden Vineland Rd (CR 535). Head south on CR 535, Turn right onto Citrus Dr, (Lake Cawood Subdivision) make around about and then, Turn right on Nectarine Dr, home will be on your left.
More homes like this
$549,990
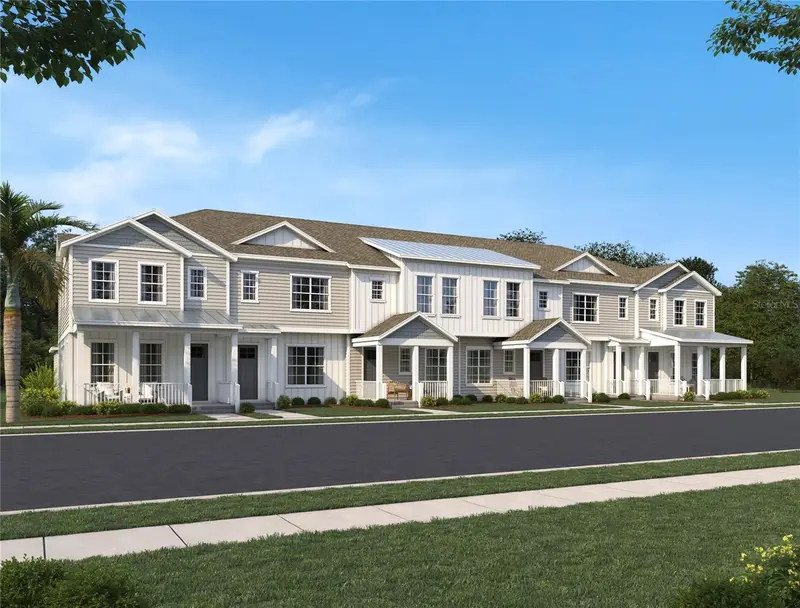
13317 Lush Lime Aly
Windermere, FL 34786
3 bd · 3 ba · 1,699 sqft
Lake Cawood Cove
MLS ID #TB8551016, ASHTON WOODS FLORIDA REALTY LLC.
Listing provided by Stellar MLS
$645,178
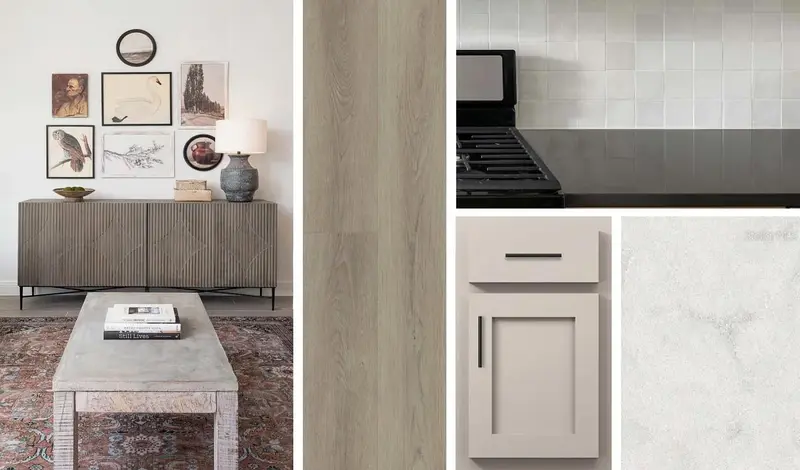
13325 Lush Lime Aly
Windermere, FL 34786
3 bd · 3 ba · 1,714 sqft
Lake Cawood Cove
MLS ID #TB8544045, ASHTON WOODS FLORIDA REALTY LLC.
Listing provided by Stellar MLS
$1,160,000
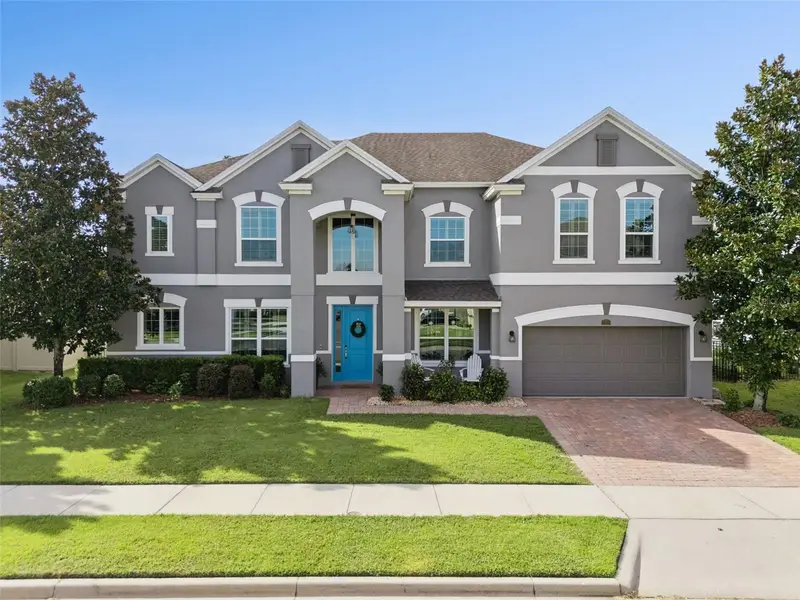
9601 Ambleside Dr
Windermere, FL 34786
4 bd · 3 ba · 3,018 sqft
Lake Down Shores Rep
MLS ID #O6447280, CENTURY 21 CARIOTI.
Listing provided by Stellar MLS
$925,000
17839 Gourd Neck Loop
Winter Garden, FL 34787
7 bd · 4 ba · 4,704 sqft
Verde Park Ph 2
MLS ID #O6448930, WINDERMERE INTERNATIONAL REALTY.
Listing provided by Stellar MLS

Listings courtesy of Stellar MLS as distributed by MLS GRID
IDX information is provided exclusively for consumers’ personal, non-commercial use and may not be used for any purpose other than to identify prospective properties consumers may be interested in purchasing.
Based on information submitted to the MLS GRID as of October 21, 2026 at 2:01 PM ET. All data is obtained from various sources and may not have been verified by broker or MLS GRID. Supplied Open House Information is subject to change without notice. All information should be independently reviewed and verified for accuracy. Properties may or may not be listed by the office/agent presenting the information.
All or a portion of the multiple listing information is provided by Stellar MLS, from a copyrighted compilation of listings. The compilation of listings and each individual listing are © 2026 Stellar MLS. All rights reserved.
Ryan Solberg, Broker · MaxLife Realty LLC · FL License #BK3354351 · Equal Housing Opportunity · Full disclaimer · DMCA