



$499,000
4444 Desert Rose AvenueKissimmee, FL 34746
Listing updated: November 15, 2026 at 1:52 PM ET
 Listing courtesy of La Rosa Realty Premier Llc · Noor Masri, PA · MLS #O6451016 · Active · 407-401-9076
Property type
Year built
Lot size
Price / sq ft
HOA dues
Days on market
Garage spaces
Flood zone
About this home
Welcome to this beautifully maintained 2020-built home in Sedona, featuring 5 bedrooms, 3.5 bathrooms, an oversized loft, and a 3-car tandem garage. Perfect for multigenerational living or potential rental income, the private Next Gen suite offers a separate entrance, full kitchen, bedroom, bathroom, and living room. The main home features an open-concept layout, a spacious kitchen with breakfast bar and walk-in pantry, fresh interior and exterior paint, updated door hardware, and relaxing pond views. The solar panel system offers potential energy savings, with a current monthly payment of $227.22. The solar panel must be transferable to the new owner. Enjoy community amenities including a pool, soccer field, and playground, all with a low annual HOA and no CDD fees. Conveniently located near The Loop, US-192, Sun Rail, Lake Nona, major highways, Disney, and Orlando attractions. Two living spaces, exceptional flexibility, and a convenient location! Schedule your showing today.
Estimated monthly payment
Estimate only. Taxes use the listing's reported amount where available; insurance is a Florida-average estimate. Your actual payment will vary — run a full calculation or talk to a lender.
Price & listing history0 days on market
- Status: ActiveNov 15, 2026
- Listed$499,000Nov 15, 2026
Facts & features
- Property type
- Residential
- Sub type
- Single Family Residence
- Status
- Active
- Days on market
- 0
- Subdivision
- Sedona Ph 1
- County
- Osceola
- Year built
- 2019
- Living area
- 3,438 sq ft
- Price/sq ft
- $145
- Building area
- 4,310 sq ft (Public Records)
- Lot size
- 7,405 sq ft
- Lot category
- 0 to less than 1/4
- Flood zone
- A (12097C0230G)
- Garage
- 3 spaces
- Annual taxes
- $5,785 (2025)
- Parcel #
- 07-26-29-4967-0001-0050
- Zoning
- P-D
- MLS #
- O6451016
Ask about this home
Have a question? Ask the broker directly.
Ryan Solberg answers personally — no call center, no spam. Your question goes straight to him.
Interior Details
- Bedrooms
- 5
- Full bathrooms
- 3
- Half bathrooms
- 1
- Flooring
- Ceramic Tile
- Appliances
- Disposal, Microwave, Range
- Interior features
- Living Room/Dining Room Combo
- Laundry
- Laundry Room
- Stories / Levels
- Two
- Direction faces
- Northwest
- In-law suite
- Yes
Heating & Cooling
- Heating
- Central
- Cooling
- Central Air
Parking
- Garage spaces
- 3
- Attached garage
- Yes
HOA & Financial
- HOA fee
- $495 / Annually
- Monthly HOA
- $41/mo
- Total monthly fees
- $41/mo
- Total annual fees
- $495
- HOA name
- Sedona Owners Association PH1
- CDD
- No
- Homestead exemption
- Yes
- Min lease term
- No Minimum
- Listing terms
- Cash, Conventional, FHA
- Ownership
- Fee Simple
- Available for lease
- Yes
- Lease restrictions
- No
- Additional lease restrictions
- Buyer(s) to verify all lease restrictions/terms with the HOA, city, county and/or local municipalities.
Exterior & Construction
- Exterior features
- Other
- Construction materials
- Block
- Roof
- Shingle
- Foundation
- Block
- Road surface
- Asphalt
Utilities
- Sewer
- Public Sewer
- Water source
- Public
- Utilities
- Cable Available, Cable Connected, Electricity Available, Electricity Connected, Fiber Optics
Community
- Pets allowed
- Yes
Schools
Letter grades: Florida DOE 2024–25 school grades (Orange, Seminole, Lake, Osceola, Brevard). Assigned schools from the listing agent — verify enrollment with the district.
Room Details
| Room | Level | Dimensions |
|---|---|---|
| Primary Bedroom | Second | 19x17 |
| Balcony/Porch/Lanai | First | 7x25 |
| Kitchen | First | 10x13 |
| Dining Room | First | 11x13 |
| Loft | Second | 13x10 |
| Bedroom 2 | Second | 10x15 |
| Primary Bathroom | Second | 10x16 |
| Living Room | First |
Listing Details
- Listing date
- 2026-11-14
- On market date
- 2026-11-15
- Original list price
- $499,000
- Occupant type
- Owner
- MLS area
- 34746 - Kissimmee (West of Town)
- Listing AOR
- Osceola
- Status changed
- 2026-11-15
- Tax legal description
- SEDONA PH 1 PB 26 PGS 55-59 LOT 5
Flood risk
FEMA Special Flood Hazard Area (1% annual-chance / “100-year” floodplain). Flood insurance is generally required by mortgage lenders.
Source: FEMA flood zone reported on the listing. Confirm current designation at FEMA Flood Map Service Center.
Location
Directions
FROM ORLANDO- Take I-4W to Exit 58 stay left for Osceola Polk Line RD make left onto US-17N/US-92 E/S Orange Blossom Trail, right on Ham Brown RD, left on Desert Rose RD to Sedona Welcome Home CTR on right.
More homes like this
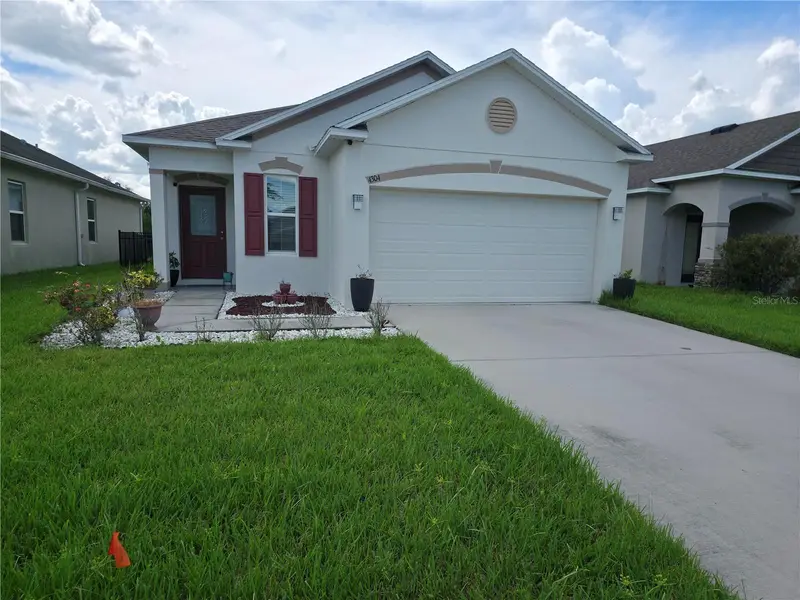
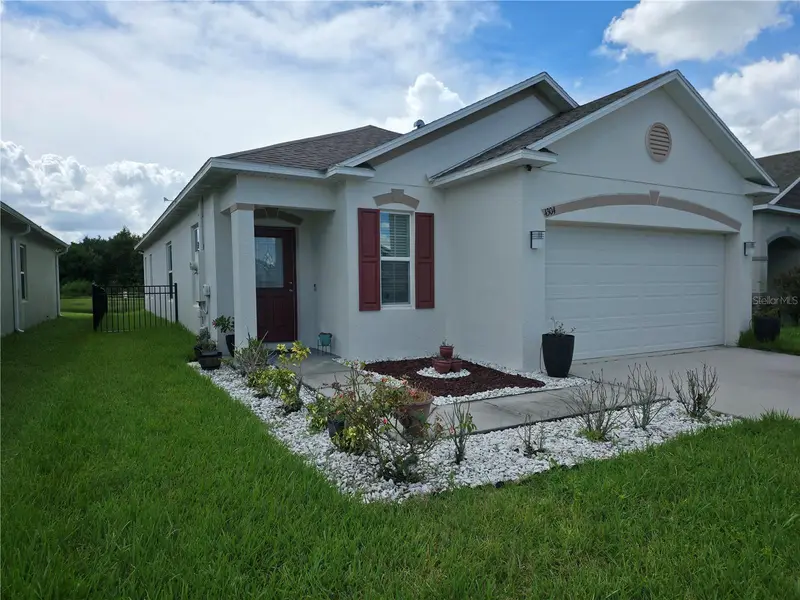
$345,000
4304 Desert Rose Ave
Kissimmee, FL 34746
3 bd · 2 ba · 1,479 sqft
Sedona Ph 1
MLS ID #O6438861, HJ BEST PROPERTIES LLC.
Listing provided by Stellar MLS


$359,900
2221 Canyon Breeze Ave
Kissimmee, FL 34746
3 bd · 2 ba · 1,303 sqft
Sedona Ph 1
MLS ID #O6378027, SERRANO CONSULTING GROUP INC.
Listing provided by Stellar MLS
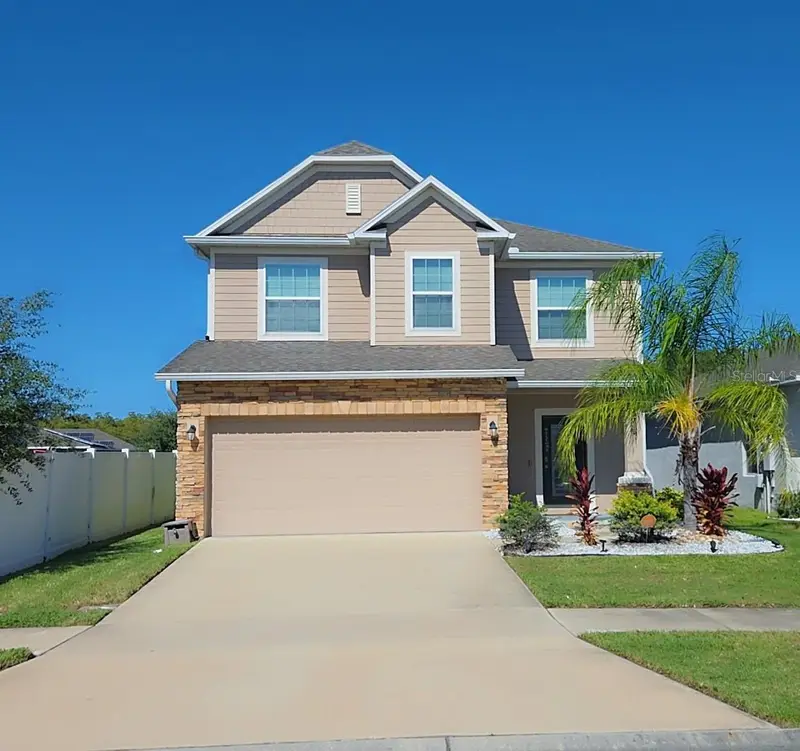
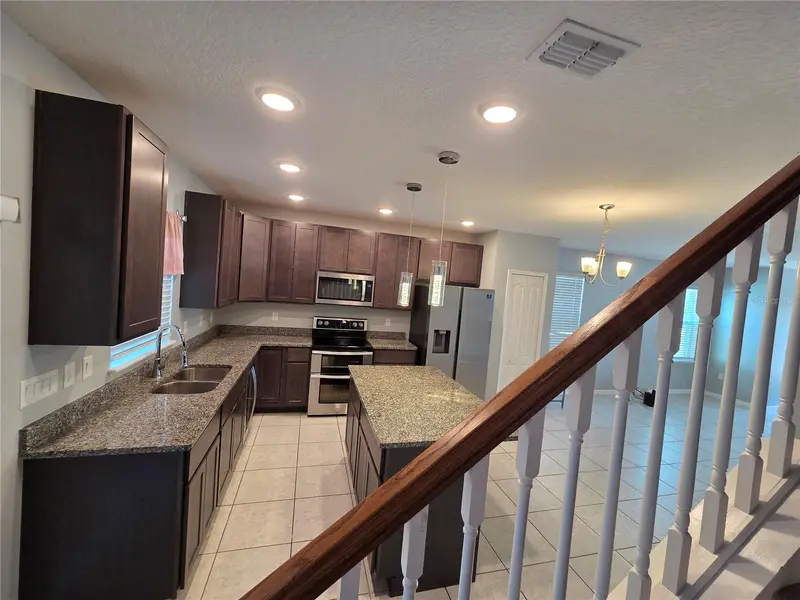
$388,000
2213 Canyon Breeze Ave
Kissimmee, FL 34746
3 bd · 3 ba · 1,904 sqft
Sedona Ph 1
MLS ID #TB8562700, COASTAL PROPERTIES GROUP INTERNATIONAL.
Listing provided by Stellar MLS


$389,500
2244 Canyon Breeze Ave
Kissimmee, FL 34746
4 bd · 3 ba · 1,960 sqft
Sedona Ph 1
MLS ID #O6385268, VENOSA REALTY LLC.
Listing provided by Stellar MLS

Listings courtesy of Stellar MLS as distributed by MLS GRID
IDX information is provided exclusively for consumers’ personal, non-commercial use and may not be used for any purpose other than to identify prospective properties consumers may be interested in purchasing.
Based on information submitted to the MLS GRID as of November 15, 2026 at 1:52 PM ET. All data is obtained from various sources and may not have been verified by broker or MLS GRID. Supplied Open House Information is subject to change without notice. All information should be independently reviewed and verified for accuracy. Properties may or may not be listed by the office/agent presenting the information.
All or a portion of the multiple listing information is provided by Stellar MLS, from a copyrighted compilation of listings. The compilation of listings and each individual listing are © 2026 Stellar MLS. All rights reserved.
Ryan Solberg, Broker · MaxLife Realty LLC · FL License #BK3354351 · Equal Housing Opportunity · Full disclaimer · DMCA