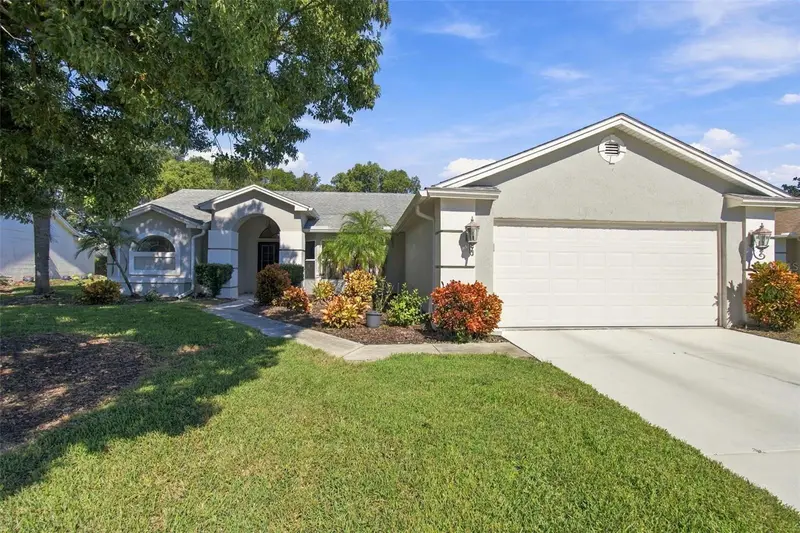

$364,900
8345 Pavillion DriveHudson, FL 34667
Listing updated: October 31, 2026 at 10:37 AM ET
Listing courtesy of Genstone Realty · John Frankli Blevins · MLS #TB8559462 · Active · 833-396-0092Property type
Year built
Lot size
Price / sq ft
HOA dues
Days on market
Garage spaces
Flood zone
About this home
RARE 3-bedroom, 3-full-bath home in The Estates of Beacon Woods Golf & Country Club. Three full baths are very hard to find in this community. The home has 2,126 heated square feet (2,932 total) on a quarter-acre lot, giving you plenty of room for guests, extended family, or a home office. The 2-car garage has built-in cabinets for extra storage. The big-ticket items are done: new roof (2014), new windows (2020), new HVAC (2020), remodeled kitchen (2020), and new water heater (2022). A water softener and a private irrigation well keep the lawn green without running up your water bill. The low HOA fee covers 24/7 security, lawn mowing and lawn treatments for your home, cable TV, internet, and trash pickup twice a week. It also includes the community pool, the clubhouse, and many other recreational features, including a fitness room and tennis, pickleball, and basketball courts. The public 18-hole Beacon Woods Golf Club is nearby, along with Publix, shopping, and dining. U.S. 19 and the Suncoast Parkway are a short drive away. Updated, low-maintenance living in one of Hudson’s most popular golf communities. Schedule your showing today.
Estimated monthly payment
Estimate only. Taxes use the listing's reported amount where available; insurance is a Florida-average estimate. Your actual payment will vary — run a full calculation or talk to a lender.
Price & listing history7 days on market
- Status: ActiveOct 24, 2026
- Listed$375,000Oct 24, 2026
- Price reduced$364,900
Property Documents
Documents the listing agent has made public for this property. Free to view and download.
Facts & features
- Property type
- Residential
- Sub type
- Single Family Residence
- Status
- Active
- Days on market
- 7
- Subdivision
- The Estates
- County
- Pasco
- Year built
- 1989
- Living area
- 2,126 sq ft
- Price/sq ft
- $172
- Building area
- 2,932 sq ft (Public Records)
- Lot size
- 10,671 sq ft
- Lot category
- 1/4 to less than 1/2
- Flood zone
- X (12101C0181G)
- Garage
- 2 spaces
- Annual taxes
- $2,573 (2025)
- Parcel #
- 35-24-16-015A-00000-0540
- Zoning
- PUD
- MLS #
- TB8559462
Ask about this home
Have a question? Ask the broker directly.
Ryan Solberg answers personally — no call center, no spam. Your question goes straight to him.
Interior Details
- Bedrooms
- 3
- Full bathrooms
- 3
- Flooring
- Ceramic Tile, Laminate
- Appliances
- Bar Fridge, Dishwasher, Disposal, Dryer, Electric Water Heater, Ice Maker, Microwave, Range, Refrigerator, Washer, Water Softener
- Interior features
- Ceiling Fans(s), Eat-in Kitchen, High Ceilings, Kitchen/Family Room Combo, Living Room/Dining Room Combo, Open Floorplan, Primary Bedroom Main Floor, Split Bedroom, Stone Counters, Thermostat, Walk-In Closet(s), Window Treatments
- Laundry
- Electric Dryer Hookup, In Garage, Washer Hookup
- Stories / Levels
- One
- Direction faces
- South
Heating & Cooling
- Heating
- Electric
- Cooling
- Central Air, Attic Fan
Parking
- Garage spaces
- 2
- Attached garage
- Yes
- Parking features
- Driveway, Garage Door Opener
HOA & Financial
- HOA fee
- $580 / Quarterly
- Monthly HOA
- $193/mo
- Total monthly fees
- $193/mo
- Total annual fees
- $2,320
- HOA name
- Ross Corcoran
- CDD
- No
- Homestead exemption
- Yes
- Min lease term
- 3 Months
- Listing terms
- Cash, Conventional, FHA, VA Loan
- Ownership
- Fee Simple
- Available for lease
- Yes
- Lease restrictions
- Yes
- Additional lease restrictions
- Lease must be on file with HOA. Buyers and or buyers' agent to verify with the HOA on lease restrictions.
- Approval process
- Buyer and or buyers' agent to verify with the HOA on the approval process.
Exterior & Construction
- Exterior features
- Lighting, Private Mailbox, Rain Gutters, Sidewalk
- Construction materials
- Block, Concrete, Stucco
- Roof
- Shingle
- Foundation
- Slab
- Road surface
- Paved
Utilities
- Sewer
- Public Sewer
- Water source
- Public
- Utilities
- BB/HS Internet Available, Cable Available, Electricity Connected, Phone Available, Sewer Connected, Sprinkler Well, Underground Utilities, Water Connected
Community
- Pets allowed
- Breed Restrictions, Cats OK, Dogs OK, Number Limit, Yes
Schools
Letter grades: Florida DOE 2024–25 school grades (Orange, Seminole, Lake, Osceola, Brevard). Assigned schools from the listing agent — verify enrollment with the district.
Room Details
| Room | Level | Dimensions |
|---|---|---|
| Kitchen | 12x6 | |
| Dinette | 12x7 | |
| Living Room | 13x13 | |
| Dining Room | 17x10 | |
| Bonus Room | 6x12 | |
| Florida Room | 27x8 | |
| Primary Bedroom | 11x12 | |
| Primary Bathroom | 10x8 | |
| Bedroom 1 | 9x13 | |
| Bathroom 1 | 7x4 | |
| Bedroom 2 | 11x10 | |
| Bathroom 2 | 4x5 | |
| Balcony/Porch/Lanai | 8x27 |
Listing Details
- Listing date
- 2026-10-20
- On market date
- 2026-10-24
- Original list price
- $375,000
- Occupant type
- Owner
- MLS area
- 34667 - Hudson/Bayonet Point/Port Richey
- Listing AOR
- Suncoast Tampa
- Status changed
- 2026-10-24
- Tax legal description
- THE ESTATES OF BEACON WOODS GOLF AND COUNTRY CLUB PHASE 2 PB 27 PGS 81-83 LOT 54 OR 9595 PG 3745
Flood risk
Minimal-risk area outside the mapped floodplain. Flood insurance is optional and typically low-cost.
Source: FEMA flood zone reported on the listing. Confirm current designation at FEMA Flood Map Service Center.
Location
Directions
Use GPS
More homes like this
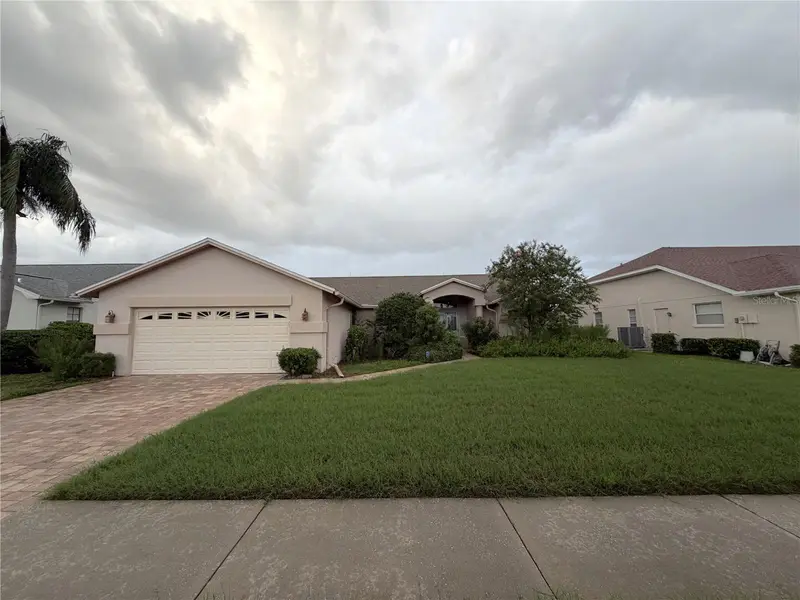
$265,000
8417 Danbury Ln
Hudson, FL 34667
3 bd · 2 ba · 1,956 sqft
The Estates
MLS ID #W7889705, BAM REALTY ADVISORS INC.
Listing provided by Stellar MLS
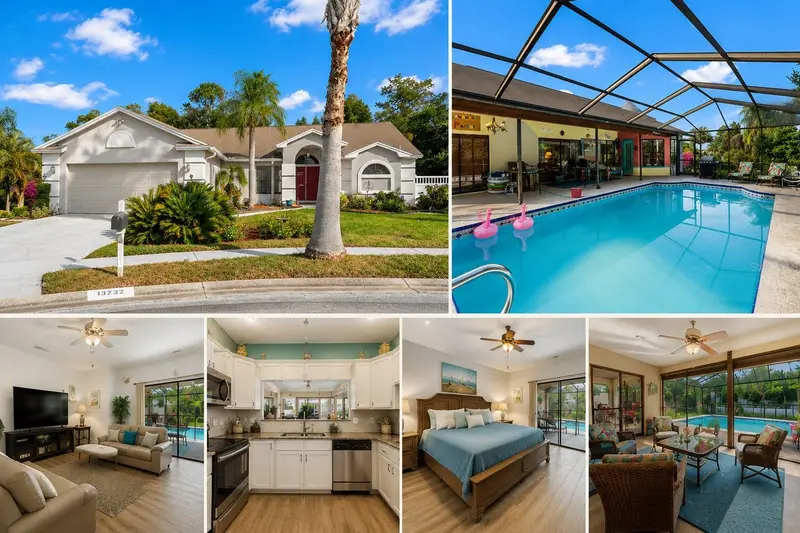
$315,000
13732 Triumph Ct
Hudson, FL 34667
3 bd · 2 ba · 1,643 sqft
The Estates
MLS ID #TB8464357, PEOPLE'S TRUST REALTY.
Listing provided by Stellar MLS
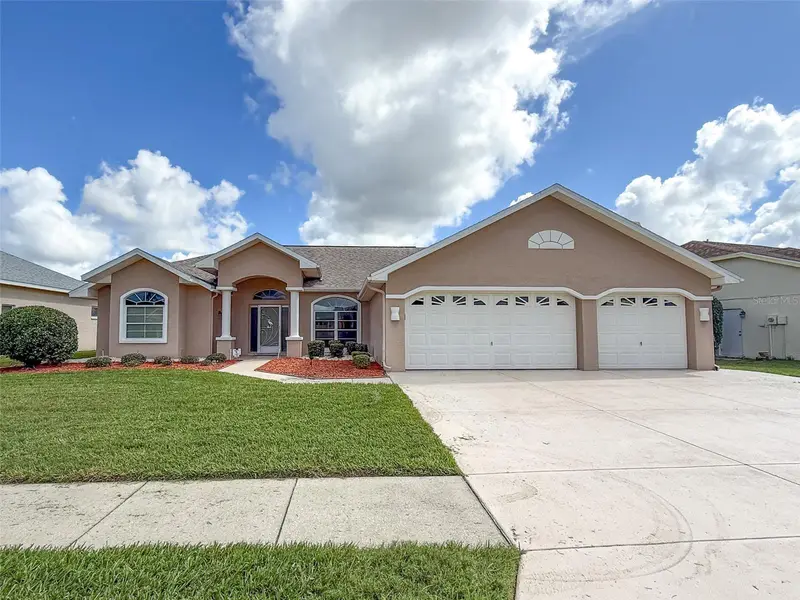
$344,900
8533 Coral Creek Loop
Hudson, FL 34667
3 bd · 2 ba · 1,910 sqft
The Estates
MLS ID #W7889062, RE/MAX SUNSET REALTY.
Listing provided by Stellar MLS
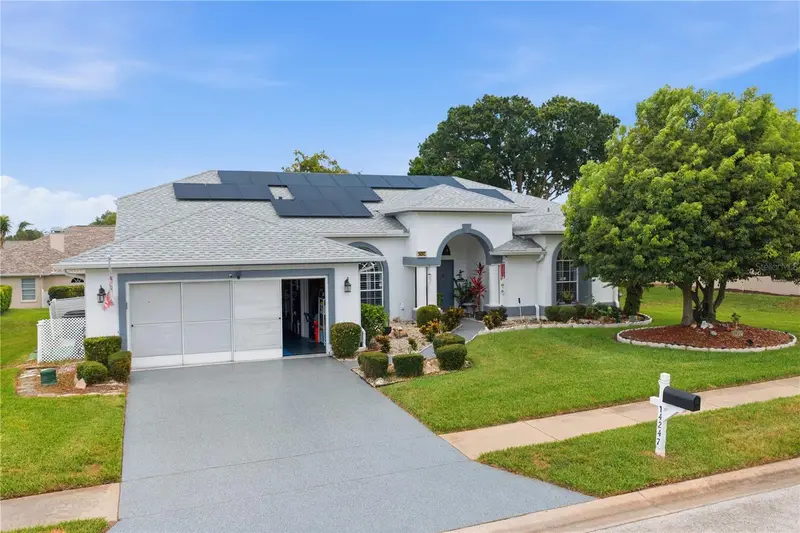
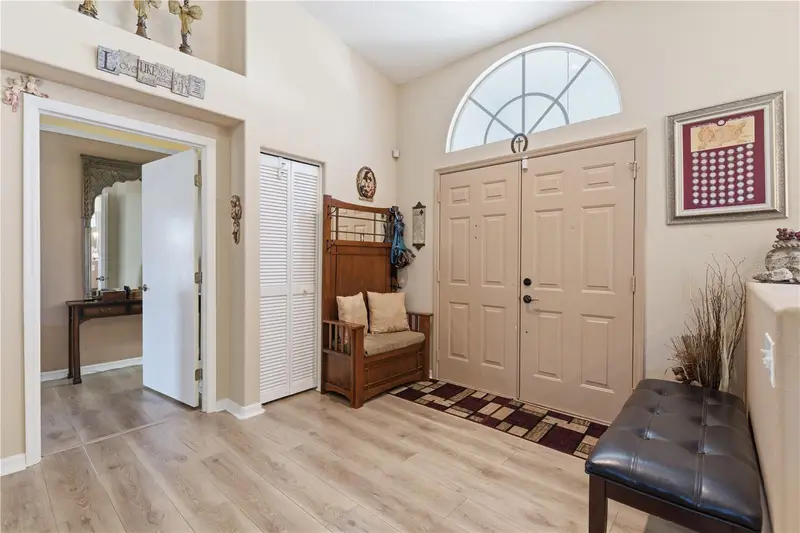
$355,000
14247 Teasdale Ave
Hudson, FL 34667
3 bd · 2 ba · 2,085 sqft
The Estates
MLS ID #TB8519518, EXP REALTY LLC.
Listing provided by Stellar MLS

Listings courtesy of Stellar MLS as distributed by MLS GRID
IDX information is provided exclusively for consumers’ personal, non-commercial use and may not be used for any purpose other than to identify prospective properties consumers may be interested in purchasing.
Based on information submitted to the MLS GRID as of October 31, 2026 at 10:37 AM ET. All data is obtained from various sources and may not have been verified by broker or MLS GRID. Supplied Open House Information is subject to change without notice. All information should be independently reviewed and verified for accuracy. Properties may or may not be listed by the office/agent presenting the information.
All or a portion of the multiple listing information is provided by Stellar MLS, from a copyrighted compilation of listings. The compilation of listings and each individual listing are © 2026 Stellar MLS. All rights reserved.
Ryan Solberg, Broker · MaxLife Realty LLC · FL License #BK3354351 · Equal Housing Opportunity · Full disclaimer · DMCA