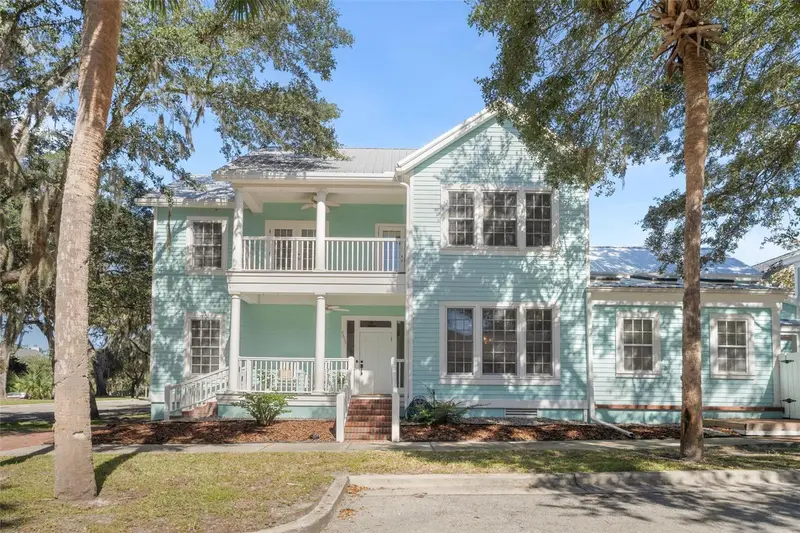

$659,000
4855 91st WayGainesville, FL 32608
Listing updated: November 9, 2026 at 8:23 PM ET
Listing courtesy of Real Broker Llc - Branch Office Gville · Brittany Carney · MLS #GC544273 · Active · 855-450-0442Property type
Year built
Lot size
Price / sq ft
HOA dues
Days on market
Garage spaces
Flood zone
About this home
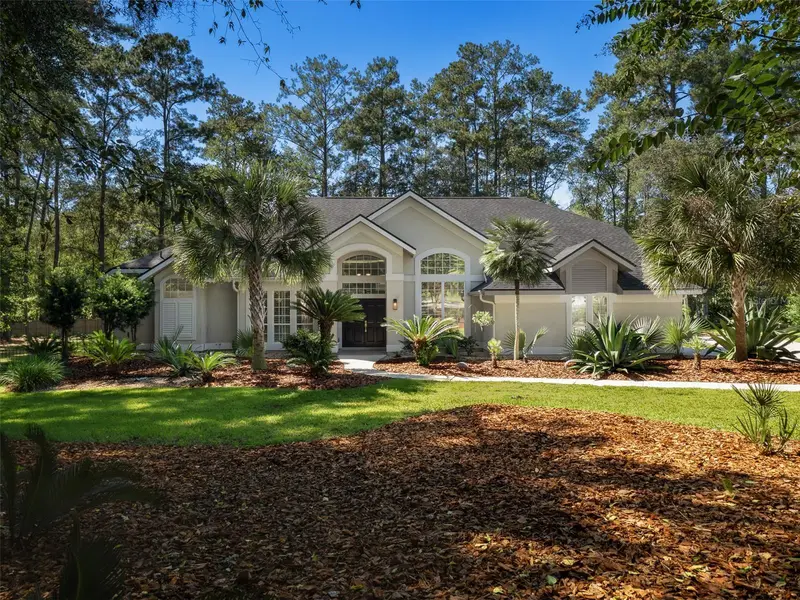
Live steps from everything you love about Haile Village Center, with a private guest apartment included. This thoughtfully designed home offers comfort, versatility, and a truly walkable lifestyle. It sits directly across from Day Lily Park and minutes from Hawkstone Golf & Country Club. You can walk to local favorites like Patticakes, Volcanic Sushi + Sake, the Queen's Arms pub, Haile Village Spa & Salon, Sweet Paws Bakery, Samba Brazilian, Glow Bar, Corks & Colors, the Saturday farmers market, and much more. The main house has 3 bedrooms, each with its own en suite bath, plus a half bath off the foyer. Wide plank engineered hardwood runs through the first level, creating an easy flow from room to room as natural light fills the space. The living room centers on a gas fireplace framed by built-in shelving, with views of the park. The dining room has plenty of space for gatherings and flows right into the kitchen, which features all new appliances, a center island, and a walk-in pantry under the stairs with abundant shelving. Off the dining room, a step-down office, den, or playroom with brick floors and built-in desk space opens straight to the courtyard. The main-level primary suite has a vaulted ceiling, a walk-in closet, dual vanities, a soaking tub, a walk-in shower, and a private water closet. Upstairs, two guest suites each have a private bath, generous closets, and access to the covered balcony. The laundry room sits between them, with storage cabinetry and a utility sink, and the home has three laundry hookup options in total. Out back, the private fenced courtyard is a true highlight and made for slow evenings, with a brick patio, rock and turf area, umbrella, and fire pit. A covered walkway leads to the detached two-car rear-entry garage and adds to the sense of privacy. Above the garage is a fully independent 1 bed/1 bath apartment with its own entrance, full kitchen, living room, walk-in closet, and balcony. Use it to host guests, house family, set up the perfect work-from-home office, or earn rental income. There's no minimum lease period, so this space adds real value and flexibility. Other highlights include a metal roof, HardiPlank exterior, a corner lot, and no CDD. Don't miss your chance to call this one-of-a-kind Haile Village home yours!
Estimated monthly payment
Estimate only. Taxes use the listing's reported amount where available; insurance is a Florida-average estimate. Your actual payment will vary — run a full calculation or talk to a lender.
Price & listing history118 days on market
- Status: ActiveOct 22, 2026
- Listed$674,900Oct 22, 2026
- Price reduced$659,000
Facts & features
- Property type
- Residential
- Sub type
- Single Family Residence
- Status
- Active
- Days on market
- 118
- Cumulative DOM
- 118
- Subdivision
- Haile Plantation Unit 30 Ph 1
- County
- Alachua
- Year built
- 2002
- Living area
- 2,734 sq ft
- Price/sq ft
- $241
- Building area
- 3,596 sq ft (Public Records)
- Lot size
- 3,485 sq ft
- Lot category
- 0 to less than 1/4
- Flood zone
- X
- Garage
- 2 spaces
- Annual taxes
- $9,014 (2025)
- Parcel #
- 06860-301-014
- Zoning
- PD
- MLS #
- GC544273
Ask about this home
Have a question? Ask the broker directly.
Ryan Solberg answers personally — no call center, no spam. Your question goes straight to him.
Interior Details
- Bedrooms
- 4
- Full bathrooms
- 4
- Half bathrooms
- 1
- Flooring
- Carpet, Ceramic Tile, Hardwood
- Appliances
- Dishwasher, Disposal, Dryer, Gas Water Heater, Microwave, Range, Refrigerator, Washer
- Interior features
- Built-in Features, Ceiling Fans(s), Crown Molding, Eat-in Kitchen, High Ceilings, Primary Bedroom Main Floor, Solid Surface Counters, Thermostat, Walk-In Closet(s), Window Treatments
- Laundry
- In Garage, Inside, Laundry Room
- Stories / Levels
- Two
- Direction faces
- West
- Fireplace
- Yes
- In-law suite
- Yes
Heating & Cooling
- Heating
- Central, Electric, Heat Pump, Natural Gas
- Cooling
- Central Air
Parking
- Garage spaces
- 2
- Attached garage
- Yes
- Parking features
- Alley Access, Curb Parking, Garage Door Opener, Garage Faces Rear
HOA & Financial
- HOA fee
- $287 / Monthly
- Monthly HOA
- $287/mo
- Total monthly fees
- $287/mo
- Total annual fees
- $3,444
- HOA name
- Bobbie Jo Blackwell
- CDD
- No
- Homestead exemption
- Yes
- Min lease term
- No Minimum
- Listing terms
- Cash, Conventional, FHA, VA Loan
- Ownership
- Fee Simple
- Available for lease
- Yes
- Lease restrictions
- No
- Additional lease restrictions
- Buyer to verify all current leasing restrictions and requirements directly with the HOA.
Exterior & Construction
- Exterior features
- Balcony, Courtyard, Rain Gutters, Sidewalk
- Construction materials
- HardiPlank Type, Metal Frame
- Roof
- Metal
- Foundation
- Crawlspace
- Road surface
- Paved
Utilities
- Sewer
- Public Sewer
- Water source
- Public
- Utilities
- Cable Available, Electricity Connected, Natural Gas Connected, Sewer Connected, Sprinkler Recycled
Community
- Pets allowed
- Yes
Schools
Letter grades: Florida DOE 2024–25 school grades (Orange, Seminole, Lake, Osceola, Brevard). Assigned schools from the listing agent — verify enrollment with the district.
Room Details
| Room | Level | Dimensions |
|---|---|---|
| Kitchen | First | |
| Living Room | First | |
| Primary Bedroom | First |
Listing Details
- Listing date
- 2026-10-13
- On market date
- 2026-10-22
- Original list price
- $674,900
- Occupant type
- Vacant
- MLS area
- 32608 - Gainesville
- Listing AOR
- Gainesville-Alachua
- Status changed
- 2026-10-22
- Tax legal description
- HAILE PLANTATION UNIT 30 PH 1 PB U-58 LOT 14 OR 5051/1127
Flood risk
Minimal-risk area outside the mapped floodplain. Flood insurance is optional and typically low-cost.
Source: FEMA flood zone reported on the listing. Confirm current designation at FEMA Flood Map Service Center.
Location
Directions
From the intersection of SW Archer Rd and SW 91st St, head north on SW 91st St. Turn left onto SW 45th Blvd. At the traffic circle, take the second exit onto SW 91st Terrace. Turn right onto SW 48th Pl. The home will be on the right.
More homes like this
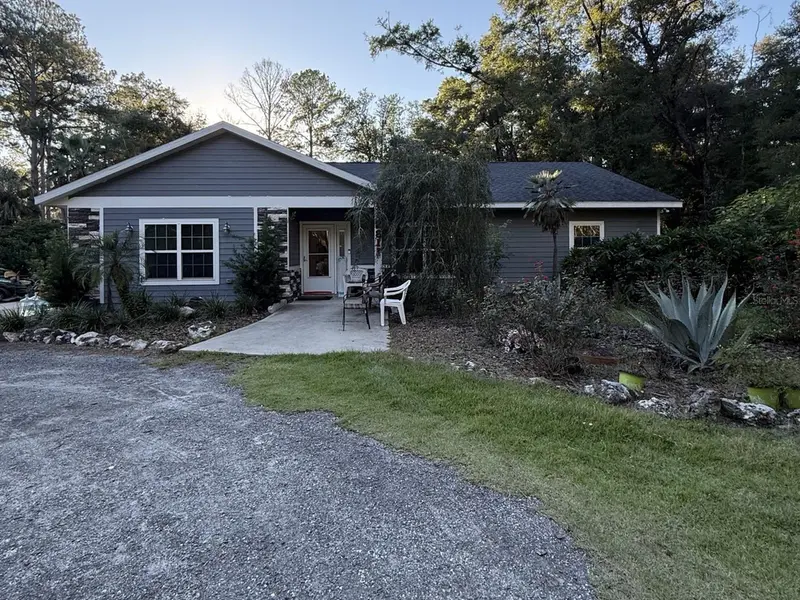
$425,000
2722 Nw 154th St
Newberry, FL 32669
3 bd · 3 ba · 1,926 sqft
MLS ID #GC544141, ADVANCED REALTY SERVICES OF GAINESVILLE, INC.
Listing provided by Stellar MLS
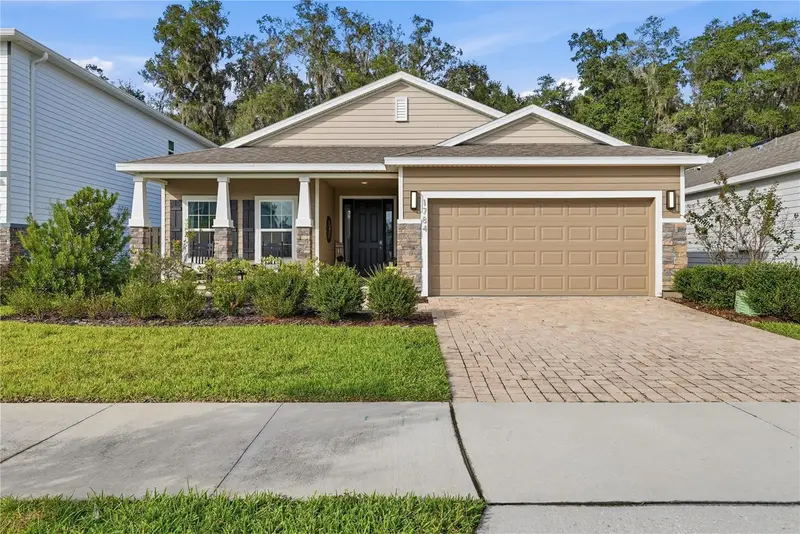
$499,999
1784 Nw 136th Blvd
Newberry, FL 32669
3 bd · 2 ba · 1,787 sqft
Arbor Greens Ph 2 Unit 5 Pb 38 Pg 93
MLS ID #GC544682, REAL BROKER, LLC.
Listing provided by Stellar MLS
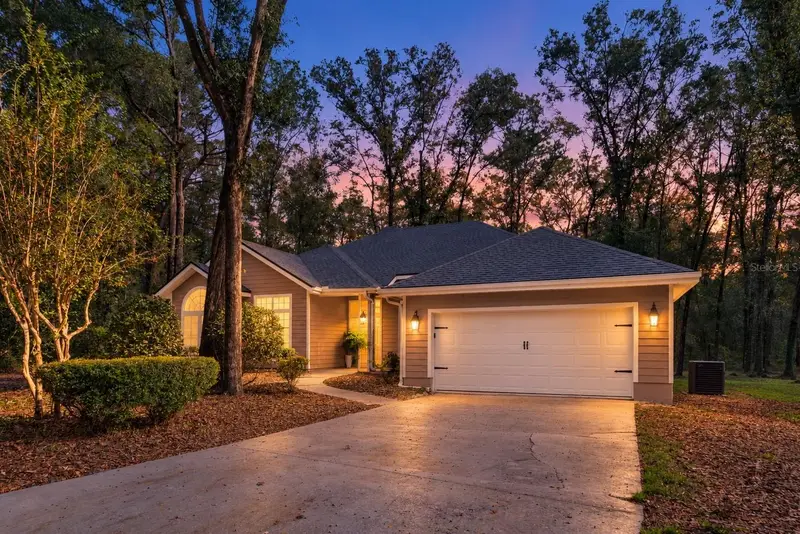
$559,900
10111 Sw 56th Ln
Gainesville, FL 32608
4 bd · 2 ba · 2,190 sqft
Haile Plantation Unit 12 Phase Ii
MLS ID #GC544567, KELLER WILLIAMS GAINESVILLE REALTY PARTNERS.
Listing provided by Stellar MLS
$849,000
8927 Sw 42nd Pl
Gainesville, FL 32608
4 bd · 4 ba · 3,089 sqft
Haile Plantation Unit 9 Ph Iv
MLS ID #GC542744, BOSSHARDT REALTY SERVICES LLC.
Listing provided by Stellar MLS

Listings courtesy of Stellar MLS as distributed by MLS GRID
IDX information is provided exclusively for consumers’ personal, non-commercial use and may not be used for any purpose other than to identify prospective properties consumers may be interested in purchasing.
Based on information submitted to the MLS GRID as of November 9, 2026 at 8:23 PM ET. All data is obtained from various sources and may not have been verified by broker or MLS GRID. Supplied Open House Information is subject to change without notice. All information should be independently reviewed and verified for accuracy. Properties may or may not be listed by the office/agent presenting the information.
All or a portion of the multiple listing information is provided by Stellar MLS, from a copyrighted compilation of listings. The compilation of listings and each individual listing are © 2026 Stellar MLS. All rights reserved.
Ryan Solberg, Broker · MaxLife Realty LLC · FL License #BK3354351 · Equal Housing Opportunity · Full disclaimer · DMCA