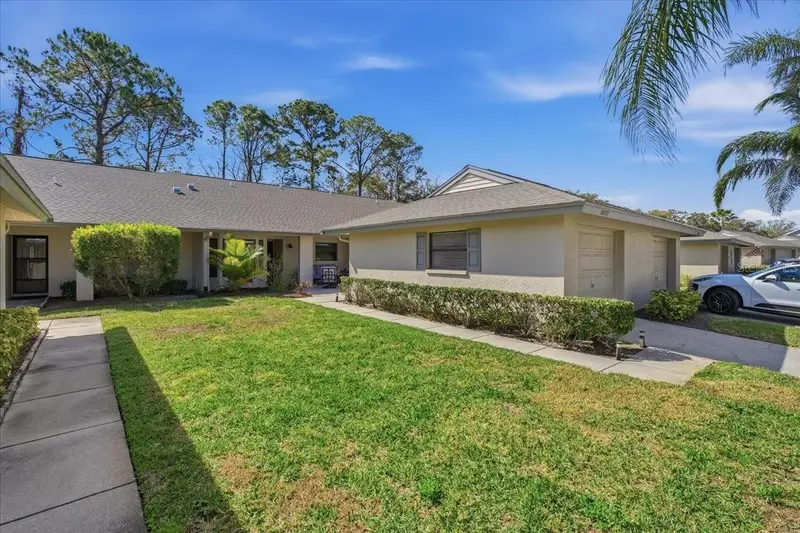

$224,900
3272 Lori LaneNew Port Richey, FL 34655
Listing updated: October 24, 2026 at 3:04 PM ET
Listing courtesy of Re/Max Alliance Group · Lauren Gause PA · MLS #TB8559453 · Active · 727-845-4321Property type
Year built
Lot size
Price / sq ft
HOA dues
Days on market
Garage space
Flood zone
About this home
Ready to live the country club lifestyle you’ve been dreaming about — golf, swimming, pickleball, and a vibrant social scene — all right outside your door? Welcome to this beautifully UPDATED 2-bedroom, 2-bath condominium in the highly desirable Seven Springs Golf and Country Club. If you’ve been waiting for the perfect opportunity to get into an active golf community, this is it — and it won’t last. From the moment you enter through the charming front patio, you’ll feel the relaxed, resort-style vibe. It’s the perfect spot for morning coffee before tee time or unwinding after a day on the course. Inside, the open floor plan creates an immediate sense of space, highlighted by soaring ceilings and seamless Luxury Vinyl flooring throughout the main living areas. The living room feels bright and airy, with double-wide sliding glass doors and skylights that flood the space with natural light and invite indoor-outdoor living. Whether you’re entertaining fellow club members or enjoying a quiet evening in, this layout offers both comfort and style. The eat-in kitchen is designed for gathering and a chef’s dream — equipped with a double oven, generous counter space, plenty of cabinets and a breakfast bar. The spacious primary suite is a true retreat. High ceilings enhance the open feel, the ensuite bath features a walk-in shower with sliding glass doors and the large walk-in closet with built-in cabinetry keeps everything organized and effortless. Guests will feel right at home in the inviting second bedroom, complete with ample closet space and a ceiling fan for comfort. The guest bath includes a convenient shower/tub combination. Additional highlights include a 1-car garage and a screened enclosed back patio — overlooking the 6th hole. Put your mind at ease with recent updates: impact rated windows (2025), roof (2021) and new insulation (2025) to keep the electric bills low. Condo Association fees cover: 24-Hour Guard, Cable TV, Common Area Taxes, Community Pool, Escrow Reserves Fund, Insurance, Internet, Maintenance Exterior, Maintenance Grounds, Manager, Pest Control, Pool Maintenance, Recreational Facilities, Security, Sewer, Trash, Water. Opportunities like this don’t come along often — especially one this updated and move-in ready. If you’re ready to embrace the country club lifestyle with golf, swimming, pickleball, and an active social calendar, now is the time. Schedule your private showing today before this one is gone!
Estimated monthly payment
Estimate only. Taxes use the listing's reported amount where available; insurance is a Florida-average estimate. Your actual payment will vary — run a full calculation or talk to a lender.
Price & listing history4 days on market
- Status: ActiveOct 20, 2026
- Listed$224,900Oct 20, 2026
Property Documents
Documents the listing agent has made public for this property. Free to view and download.
- Property DisclosurePDFView / Download ↓
- COA DOCSPDFView / Download ↓
- COA DOCSPDFView / Download ↓
- COA DOCSPDFView / Download ↓
- COA DOCSPDFView / Download ↓
- COA DOCSPDFView / Download ↓
- COA DOCSPDFView / Download ↓
- COA DOCSPDFView / Download ↓
- COA DOCSPDFView / Download ↓
- COA DOCSPDFView / Download ↓
- COA DOCSPDFView / Download ↓
- COA DOCSPDFView / Download ↓
- COA DOCSPDFView / Download ↓
Facts & features
- Property type
- Residential
- Sub type
- Condominium
- Status
- Active
- Days on market
- 4
- Subdivision
- Golf View Villas Condo 05a
- County
- Pasco
- Year built
- 1989
- Living area
- 1,292 sq ft
- Price/sq ft
- $174
- Building area
- 1,788 sq ft (Public Records)
- Lot size
- 1,294 sq ft
- Lot category
- 0 to less than 1/4
- Flood zone
- X (12101C0360F)
- Garage
- 1 spaces
- Annual taxes
- $3,847 (2025)
- Parcel #
- 16-26-24-028.C-060.00-003.0
- Zoning
- MF1
- MLS #
- TB8559453
Ask about this home
Have a question? Ask the broker directly.
Ryan Solberg answers personally — no call center, no spam. Your question goes straight to him.
Interior Details
- Bedrooms
- 2
- Full bathrooms
- 2
- Flooring
- Ceramic Tile, Luxury Vinyl
- Appliances
- Dishwasher, Disposal, Dryer, Electric Water Heater, Microwave, Range, Refrigerator, Washer, Wine Refrigerator
- Interior features
- Built-in Features, Cathedral Ceiling(s), Ceiling Fans(s), Dry Bar, Eat-in Kitchen, High Ceilings, Living Room/Dining Room Combo, Open Floorplan, Primary Bedroom Main Floor, Solid Wood Cabinets, Split Bedroom, Stone Counters, Thermostat, Vaulted Ceiling(s), Walk-In Closet(s), Window Treatments
- Laundry
- In Garage
- Stories / Levels
- One
- Direction faces
- North
Heating & Cooling
- Heating
- Central, Electric
- Cooling
- Central Air
Parking
- Garage spaces
- 1
- Attached garage
- Yes
HOA & Financial
- Total monthly fees
- $693/mo
- Total annual fees
- $5,940
- HOA name
- Sentry Management/Jimmy Lee
- CDD
- No
- Homestead exemption
- Yes
- Min lease term
- 8-12 Months
- Listing terms
- Cash, Conventional, FHA, VA Loan
- Ownership
- Condominium
- Available for lease
- Yes
- Lease restrictions
- Yes
- Additional lease restrictions
- See COA
- Approval process
- See COA
Exterior & Construction
- Exterior features
- Garden, Lighting, Permeable Paving, Private Entrance, Private Mailbox, Rain Gutters, Sidewalk
- Construction materials
- Block, Stucco
- Roof
- Shingle
- Foundation
- Slab
- Road surface
- Asphalt
Utilities
- Sewer
- Public Sewer
- Water source
- Public
- Utilities
- BB/HS Internet Available, Cable Connected, Electricity Connected, Fire Hydrant, Phone Available, Sewer Connected, Sprinkler Meter, Water Connected
Schools
Letter grades: Florida DOE 2024–25 school grades (Orange, Seminole, Lake, Osceola, Brevard). Assigned schools from the listing agent — verify enrollment with the district.
Room Details
| Room | Level | Dimensions |
|---|---|---|
| Living Room | 12x15 | |
| Dining Room | 12x10 | |
| Kitchen | 10x12 | |
| Primary Bedroom | 12x15 | |
| Bedroom 2 |
Listing Details
- Listing date
- 2026-10-20
- On market date
- 2026-10-20
- Original list price
- $224,900
- Occupant type
- Vacant
- MLS area
- 34655 - New Port Richey/Seven Springs/Trinity
- Listing AOR
- West Pasco
- Status changed
- 2026-10-20
- Tax legal description
- GOLF VIEW VILLAS V A CONDOMINIUM PHASE 4 CB 5 PGS 1-4 BUILDING 60 UNIT 3 AND COMMON ELEMENTS GARAGE IS INCLUDED
Flood risk
Minimal-risk area outside the mapped floodplain. Flood insurance is optional and typically low-cost.
Source: FEMA flood zone reported on the listing. Confirm current designation at FEMA Flood Map Service Center.
Location
Directions
From SR 54, head north on Little Rd to Golfview Dr to Rt on Championship Ln to Left on Lori Ln
More homes like this
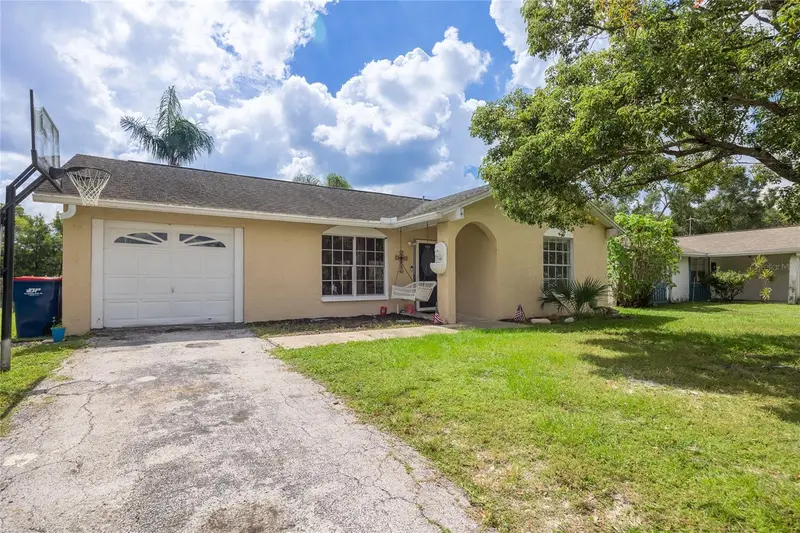
$219,900
7250 Fullerton Ct
New Port Richey, FL 34655
2 bd · 2 ba · 976 sqft
Seven Spgs Homes
MLS ID #TB8553540, CHARLES RUTENBERG REALTY INC.
Listing provided by Stellar MLS
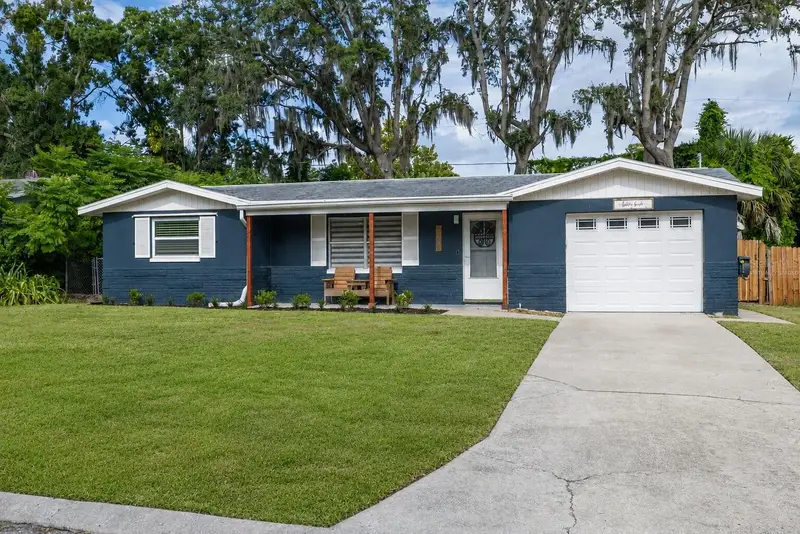
$279,900
5030 Overlook Dr
New Port Richey, FL 34652
3 bd · 2 ba · 1,476 sqft
Silver Oaks Hills
MLS ID #TB8541275, PRICE PROPERTIES & INVESTMENTS.
Listing provided by Stellar MLS
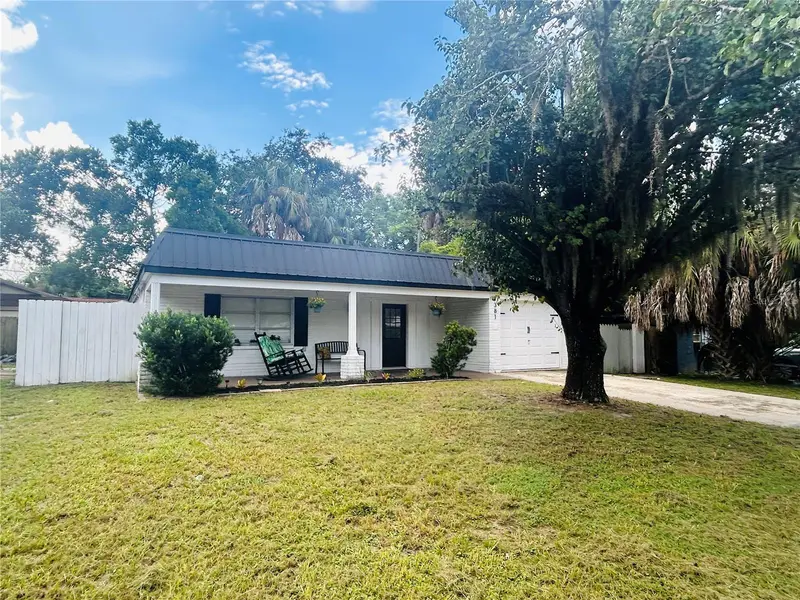
$269,900
7381 Jasmin Dr
New Port Richey, FL 34652
3 bd · 2 ba · 1,235 sqft
Jasmine Court
MLS ID #TB8548079, CENTURY 21 ROSA LEON.
Listing provided by Stellar MLS
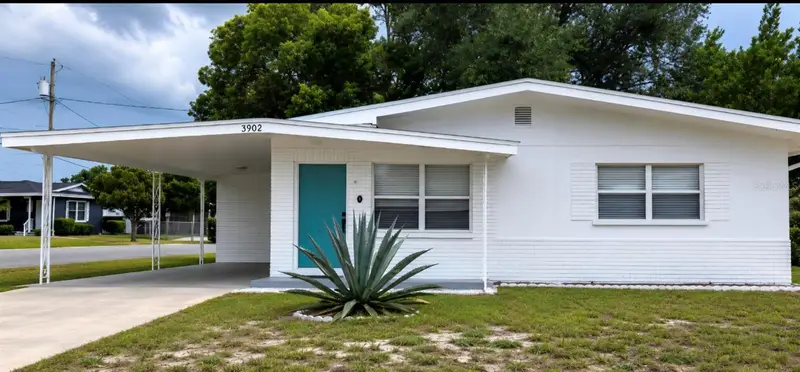
$225,999
5904 Elm St
New Port Richey, FL 34652
2 bd · 1 ba · 802 sqft
Ce Crafts Sub
MLS ID #W7886648, F I GREY & SON RESIDENTIAL.
Listing provided by Stellar MLS

Listings courtesy of Stellar MLS as distributed by MLS GRID
IDX information is provided exclusively for consumers’ personal, non-commercial use and may not be used for any purpose other than to identify prospective properties consumers may be interested in purchasing.
Based on information submitted to the MLS GRID as of October 24, 2026 at 3:04 PM ET. All data is obtained from various sources and may not have been verified by broker or MLS GRID. Supplied Open House Information is subject to change without notice. All information should be independently reviewed and verified for accuracy. Properties may or may not be listed by the office/agent presenting the information.
All or a portion of the multiple listing information is provided by Stellar MLS, from a copyrighted compilation of listings. The compilation of listings and each individual listing are © 2026 Stellar MLS. All rights reserved.
Ryan Solberg, Broker · MaxLife Realty LLC · FL License #BK3354351 · Equal Housing Opportunity · Full disclaimer · DMCA