
$399,900
17455 26th Terrace RoadOcala, FL 34473
Listing updated: November 2, 2026 at 10:51 AM ET
Listing courtesy of Re/Max Foxfire - Hwy200/103 S · Cheryl Walters · MLS #OM734269 · Active · 352-479-0123Property type
Year built
Lot size
Price / sq ft
HOA dues
Days on market
Garage spaces
Flood zone
About this home
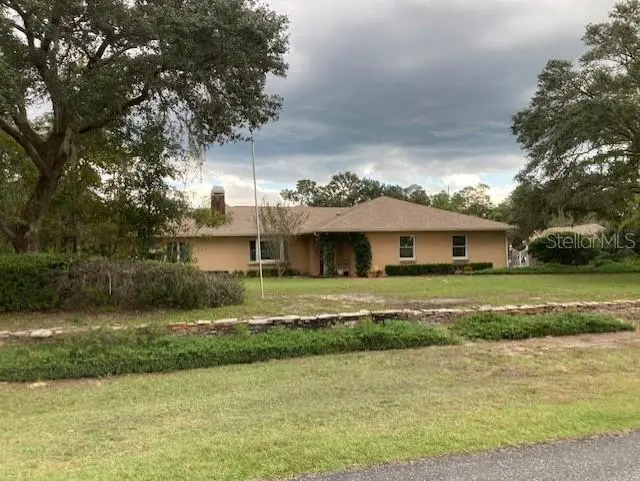
This custom-built home boasts many desirable features. Entering via the charming brick-lined entrance, you are struck by it's spaciousness. A ceramic-tiled doorway opens to a large living room complete with a bay window and brick fireplace (currently woodburning, but can be converted to electric). A hall off the living room reveals a linen closet, a full bath with ceramic tile floor and 2 generous size bedrooms, each with double windows & double door closets. The living room also opens to a formal dining room that is adjacent to the eat in kitchen. The kitchen has hardwood flooring, lots of cupboard and counter space and a view of the property thru a bay window in the eating area. Both the kitchen and the dining room have entry into the spacious great room. The great room features hardwood flooring, a wood burning stove, a walk-in closet, and full bath. This bathroom can also access the pool area thru a special door. The kidney shaped pool and the adjoining spa are beautiful additions to the home. Lit at night the heated pool glimmers. There is a large screen enclosed area for entertaining. From the pool, there is a French door entrance into the spacious master bedroom, en-suite bath with double vanity and walk-in closet. The home also has a washroom with utility sink and cabinets over the washer and dryer. This room leads to the oversized garage which has built-in ceiling-to-floor cabinets on one side and its own separate tool/hobby room with cabinetry as well. The outside features 2 one-half acre lots. Entry to the back yard is via a charming, custom made, heart shaped wrought iron gate joined on both sides by a brick wall flanked with matching carriage lamps. The yard is very private and surrounded by woods. There is an adorable shed that most mistake for a guest house. The shed is very large (20 X20 ft.) and ideal for storage as well as housing lawn equipment.
Estimated monthly payment
Estimate only. Taxes use the listing's reported amount where available; insurance is a Florida-average estimate. Your actual payment will vary — run a full calculation or talk to a lender.
Price & listing history14 days on market
- Status: ActiveOct 19, 2026
- Listed$399,900Oct 19, 2026
Facts & features
- Property type
- Residential
- Sub type
- Single Family Residence
- Status
- Active
- Days on market
- 14
- Subdivision
- Marion Oaks
- County
- Marion
- Year built
- 1987
- Living area
- 2,554 sq ft
- Price/sq ft
- $157
- Building area
- 4,787 sq ft (Public Records)
- Lot size
- 43,750 sq ft
- Lot category
- 1 to less than 2
- Flood zone
- x
- Garage
- 2 spaces
- Pool
- Private pool
- Annual taxes
- $1,979 (2024)
- Parcel #
- 8004-0518-12
- Zoning
- R1
- MLS #
- OM734269
Ask about this home
Have a question? Ask the broker directly.
Ryan Solberg answers personally — no call center, no spam. Your question goes straight to him.
Interior Details
- Bedrooms
- 3
- Full bathrooms
- 2
- Flooring
- Carpet, Hardwood, Tile
- Appliances
- Dishwasher, Dryer, Electric Water Heater, Range, Refrigerator, Washer
- Interior features
- Ceiling Fans(s), Eat-in Kitchen, Primary Bedroom Main Floor, Split Bedroom, Walk-In Closet(s), Window Treatments
- Laundry
- Electric Dryer Hookup, Inside, Laundry Room, Washer Hookup
- Stories / Levels
- One
- Direction faces
- North
- Fireplace
- Yes
Heating & Cooling
- Heating
- Central, Electric, Heat Pump
- Cooling
- Central Air
Parking
- Garage spaces
- 2
- Attached garage
- Yes
- Parking features
- Driveway, Garage Door Opener, Garage Faces Side
HOA & Financial
- Total monthly fees
- None
- Total annual fees
- None
- CDD
- No
- Min lease term
- No Minimum
- Listing terms
- Cash, Conventional
- Ownership
- Fee Simple
- Available for lease
- Yes
- Lease restrictions
- No
Exterior & Construction
- Exterior features
- Sidewalk
- Construction materials
- Block, Stucco
- Roof
- Shingle
- Foundation
- Slab
- Pool
- Private pool
- Road surface
- Asphalt
Utilities
- Sewer
- Septic Tank
- Water source
- Public
- Utilities
- Cable Available, Electricity Connected, Underground Utilities, Water Connected
Community
- Pets allowed
- Yes
Room Details
| Room | Level | Dimensions |
|---|---|---|
| Living Room | 20.2x14.6 | |
| Dining Room | 12.2x11.7 | |
| Kitchen | 10.1x26 | |
| Family Room | 18.4x28.3 | |
| Primary Bedroom | 14.2x13.11 | |
| Bedroom 1 | 11.2x12.6 | |
| Bedroom 2 | 12.1x10.8 | |
| Balcony/Porch/Lanai | 13.9x11.7 |
Listing Details
- Listing date
- 2026-10-19
- On market date
- 2026-10-19
- Original list price
- $399,900
- Occupant type
- Vacant
- MLS area
- 34473 - Ocala
- Listing AOR
- Ocala - Marion
- Status changed
- 2026-10-19
- Tax legal description
- SEC 36 TWP 17 RGE 21 PLAT BOOK O PAGE 053 MARION OAKS UNIT 4 BLK 518 LOTS 11.12.13
Flood risk
Minimal-risk area outside the mapped floodplain. Flood insurance is optional and typically low-cost.
Source: FEMA flood zone reported on the listing. Confirm current designation at FEMA Flood Map Service Center.
Location
Directions
From SW Hwy 200 turn left onto Sw Hwy 484, turn right onto Marion Oaks Manor, then right onto Marion Oaks Blvd., then left onto SW 36th Avenue Rd., then left onto Marion Oaks Lane, then left onto SW 26th Terrace Rd. Property will be on right
More homes like this
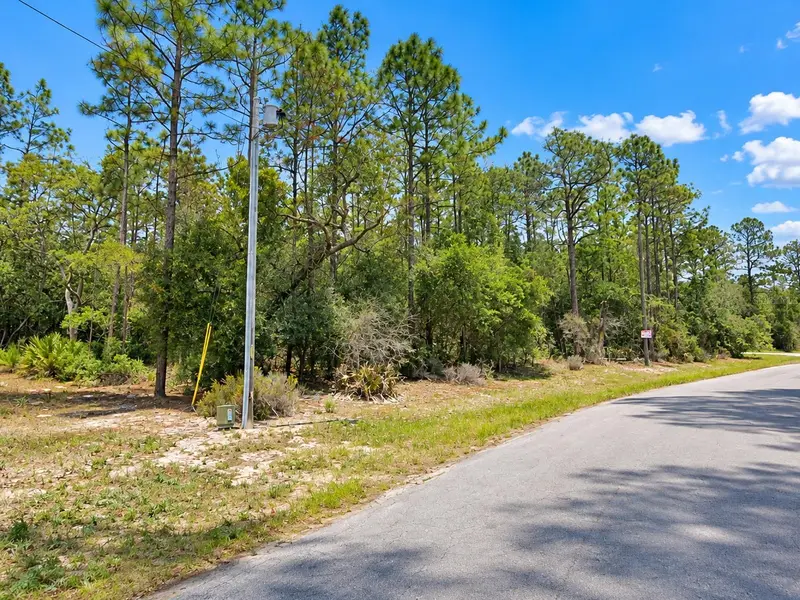
$10,000
0 Sw 69th Court Road
Ocala, FL 34473
0.38 acres
Marion Oaks
MLS ID #O6440836, EXP REALTY LLC.
Listing provided by Stellar MLS
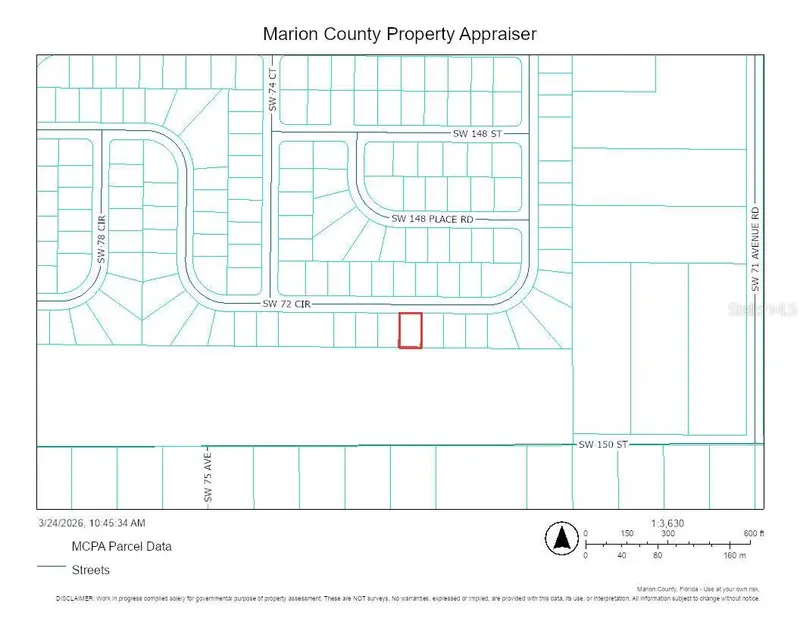
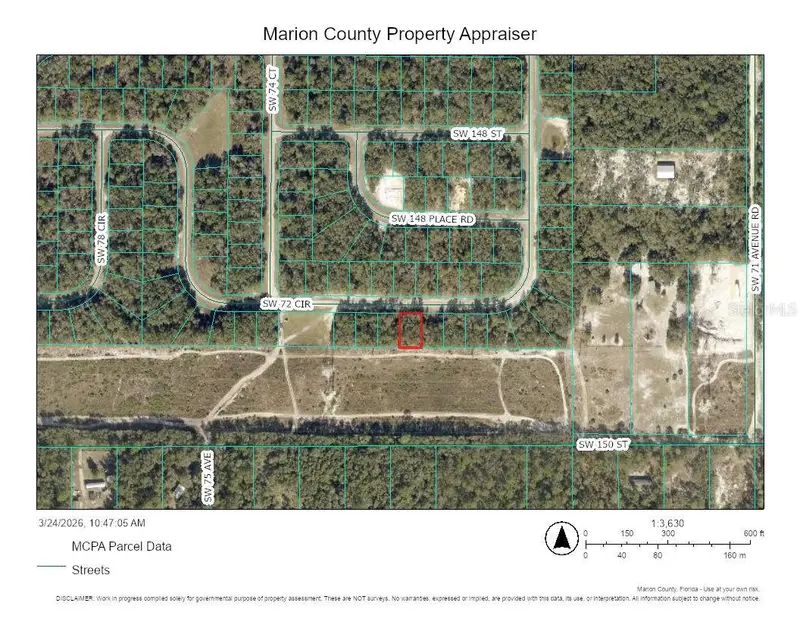
$27,500
0 Sw 72nd Cir
Ocala, FL 34473
0.23 acres
Marion Oaks
MLS ID #OM721390, RE/MAX ALLSTARS REALTY.
Listing provided by Stellar MLS
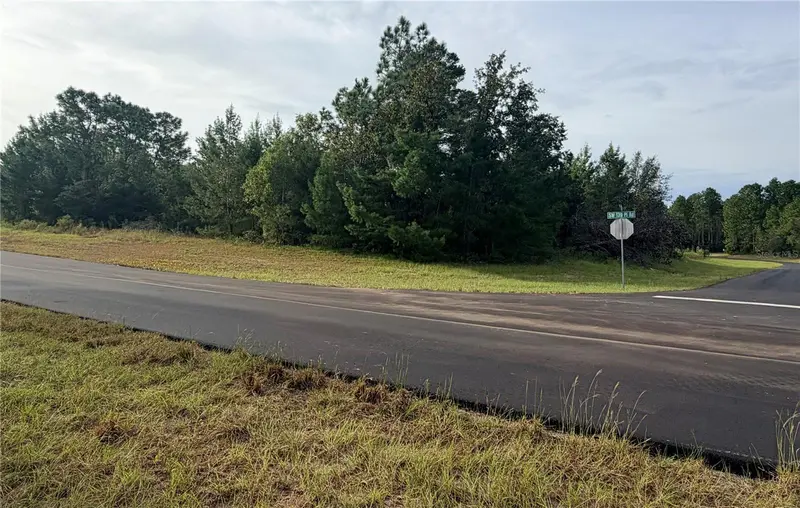
$34,900
0 Sw 139th Place Road
Ocala, FL 34473
0.4 acres
Marion Oaks
MLS ID #OM733684, EXP REALTY LLC.
Listing provided by Stellar MLS
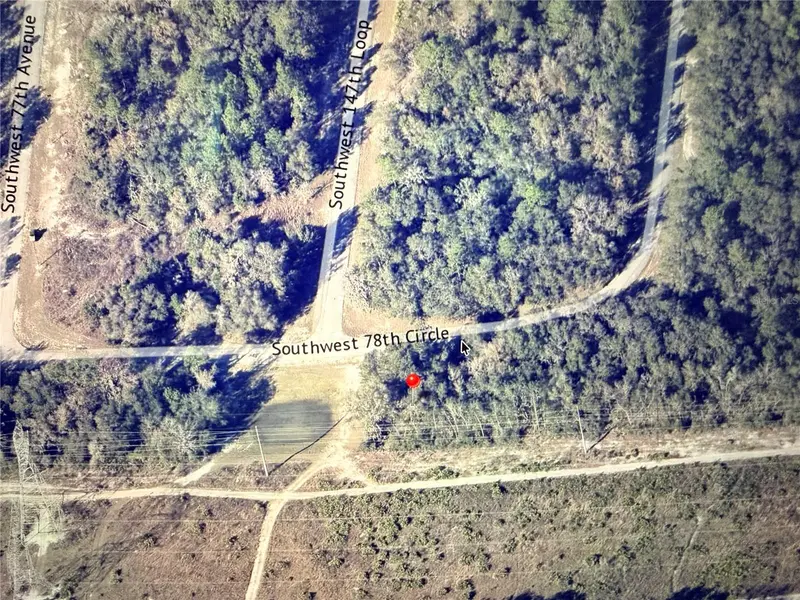
$35,000
000 Sw 78th Cir
Ocala, FL 34473
0.23 acres
Marion Oaks
MLS ID #S5143483, JASON MITCHELL REAL ESTATE FLO.
Listing provided by Stellar MLS

Listings courtesy of Stellar MLS as distributed by MLS GRID
IDX information is provided exclusively for consumers’ personal, non-commercial use and may not be used for any purpose other than to identify prospective properties consumers may be interested in purchasing.
Based on information submitted to the MLS GRID as of November 2, 2026 at 10:51 AM ET. All data is obtained from various sources and may not have been verified by broker or MLS GRID. Supplied Open House Information is subject to change without notice. All information should be independently reviewed and verified for accuracy. Properties may or may not be listed by the office/agent presenting the information.
All or a portion of the multiple listing information is provided by Stellar MLS, from a copyrighted compilation of listings. The compilation of listings and each individual listing are © 2026 Stellar MLS. All rights reserved.
Ryan Solberg, Broker · MaxLife Realty LLC · FL License #BK3354351 · Equal Housing Opportunity · Full disclaimer · DMCA