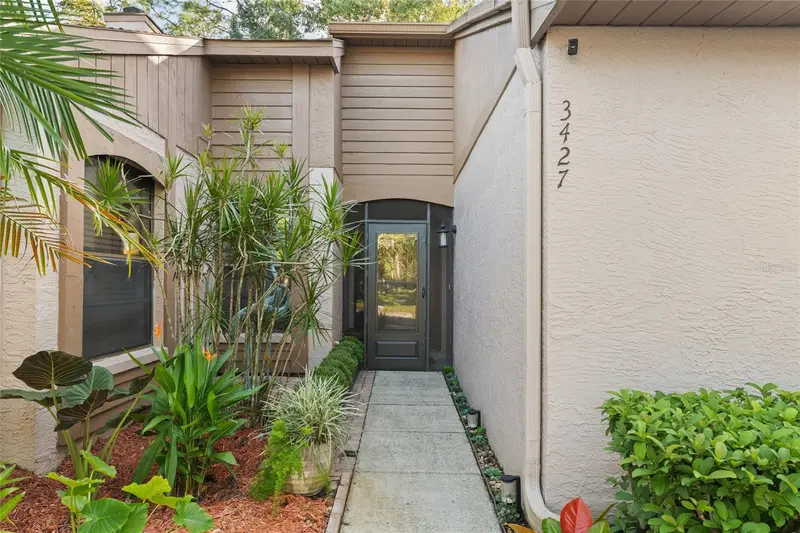

$269,747
3427 Hillmoor DrivePalm Harbor, FL 34685
Listing updated: October 21, 2026 at 8:36 PM ET
Listing courtesy of Re/Max Realtec Group Inc · Joe Yasso · MLS #TB8559430 · Active · 727-789-5555Property type
Year built
Lot size
Price / sq ft
HOA dues
Days on market
Flood zone
About this home
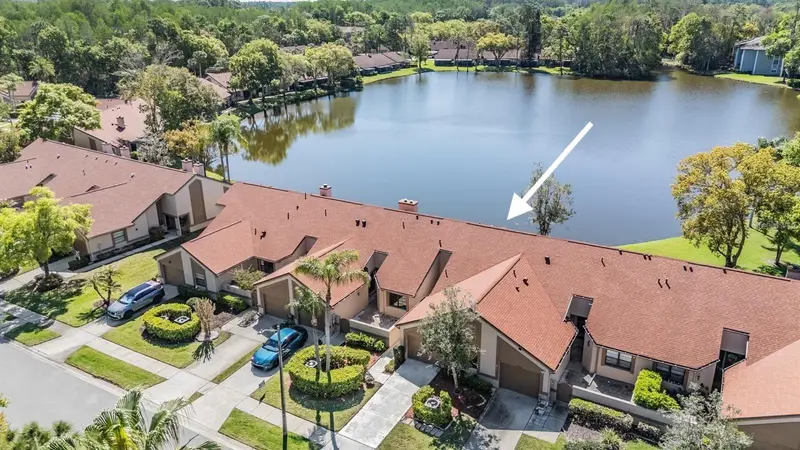
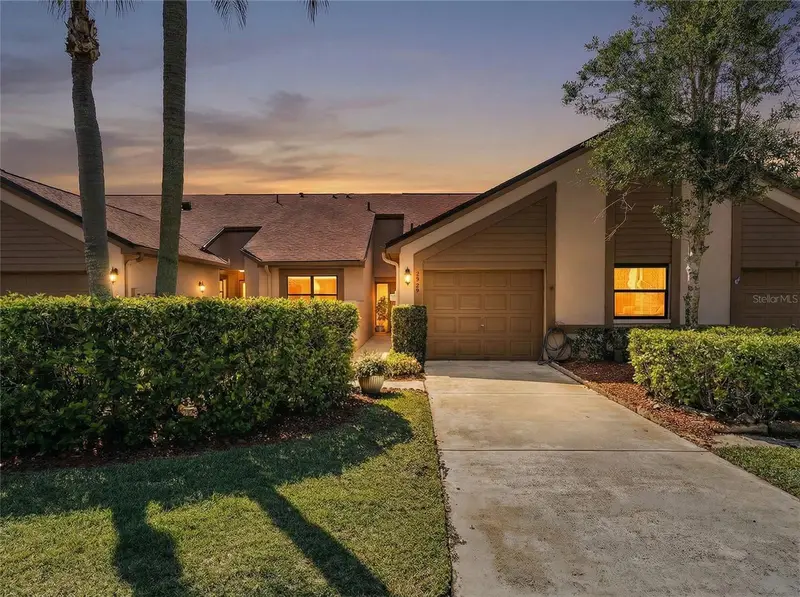
Welcome to the perfect blend of comfort, style, and nature in this updated 2- bedroom, 2-bath single story villa nestled in the gated Brookhaven/Ridgemoor community. Backing up to Brooker Creek Preserve, it offers a rare combination of privacy and easy access to outstanding community amenities. The spacious great room is flooded with natural light by way of 2 large, coveted skylights. Cathedral ceilings enhance the open, airy feel, while a wood-burning fireplace creates a warm and inviting focal point. Thoughtful upgrades for enhanced comfort, air quality and efficiency include Green Guard© certified LVP flooring, Zero-VOC interior paint, impact-rated double-pane windows and an A/C system with heating, dehumidification, and UVC technology. An app facilitates controlling remotely. The spacious primary suite with built in closet features an ensuite bath with subway tile and custom shower niches. The full guest bath has a convenient laundry center with washer and dryer. Both bathrooms feature furniture style vanities and comfort-height toilets. The designer kitchen combines clean contemporary style with exceptional functionality. Fabuwood© cabinetry with soft-close drawers and diffused under-cabinet lighting. An extra deep custom Pompeii quartz countertop provides abundant prep space and is complemented by a large composite sink with Moen pull out faucet and disposal. Tip-out storage trays allow for hidden cleaning supplies. Upgraded fingerprint resistant stainless steel GE appliances were chosen for quality and efficiency. They include a quiet 47 dBA dishwasher, refrigerator with bottom drawer style freezer storage, five-burner convection range featuring no-preheat air fry and easy-wash removable oven tray, and Proline extraction fan. An armoire style pantry with pull-out trays provides additional storage. One of the home's most inviting and favored features is the screened lanai overlooking the nature preserve - a wonderful place for morning coffee and birdwatching, or to unwind at the end of the day. An oversized lanai storage closet provides additional convenience and tinkering workspace. Beyond the lanai, Wear Deck© patio extends the living space outdoors. The offset placement of neighboring buildings creates an unusually generous and private backyard setting. This villa includes two reserved parking spaces - one covered, and is conveniently located near the community clubhouse with pool, mailboxes and trash disposal. Nature paths wind throughout the neighborhood, and Ridgemoor's resident park features a playground, six pickleball courts, two tennis courts and a basketball court with multiple practice hoops. This pet-friendly gated neighborhood offers a desired location to experience gulf-to-golf and everything in between. Both Tampa Bay Area International airports are easily accessible. If you’re seeking a move-in-ready full-time residence or home-away- from-home the furnishings shown are also additionally available, making this inviting villa an effortless place to call home
Estimated monthly payment
Estimate only. Taxes use the listing's reported amount where available; insurance is a Florida-average estimate. Your actual payment will vary — run a full calculation or talk to a lender.
Price & listing history0 days on market
- Status: ActiveOct 21, 2026
- Listed$269,747Oct 21, 2026
Facts & features
- Property type
- Residential
- Sub type
- Villa
- Status
- Active
- Days on market
- 0
- Subdivision
- Brookhaven
- County
- Pinellas
- Year built
- 1986
- Living area
- 1,089 sq ft
- Price/sq ft
- $248
- Lot size
- 2,984 sq ft
- Lot category
- 0 to less than 1/4
- Flood zone
- X (12103C0081G)
- Annual taxes
- $803 (2025)
- Parcel #
- 26-27-16-11879-016-0040
- Zoning
- RPD-2.5_1.
- MLS #
- TB8559430
Ask about this home
Have a question? Ask the broker directly.
Ryan Solberg answers personally — no call center, no spam. Your question goes straight to him.
Interior Details
- Bedrooms
- 2
- Full bathrooms
- 2
- Flooring
- Luxury Vinyl
- Appliances
- Dishwasher, Disposal, Dryer, Electric Cooktop, Electric Water Heater, Exhaust Fan, Range, Refrigerator, Washer
- Interior features
- Ceiling Fans(s), Living Room/Dining Room Combo, Open Floorplan, Primary Bedroom Main Floor, Solid Surface Counters, Split Bedroom, Stone Counters
- Laundry
- Electric Dryer Hookup, Inside
- Stories / Levels
- One
- Direction faces
- West
- Fireplace
- Yes
Heating & Cooling
- Heating
- Central
- Cooling
- Central Air
Parking
- Garage spaces
- 0
- Parking features
- Assigned
- Carport
- Yes
HOA & Financial
- HOA fee
- $346 / Monthly
- Monthly HOA
- $346/mo
- Total monthly fees
- $443/mo
- Total annual fees
- $5,314
- HOA name
- Brian Bongo @ Ameritech
- CDD
- No
- Homestead exemption
- Yes
- Min lease term
- 1-2 Years
- Listing terms
- Cash, Conventional, Lease Option, Lease Purchase, VA Loan
- Ownership
- Fee Simple
- Available for lease
- Yes
- Lease restrictions
- Yes
- Additional lease restrictions
- Property owned minimum 1 yr prior to any leasing.
- Approval process
- Board approval required.
Exterior & Construction
- Exterior features
- Private Yard, Rain Gutters
- Construction materials
- Block
- Roof
- Shingle
- Foundation
- Slab
- Road surface
- Asphalt
Utilities
- Sewer
- Public Sewer
- Water source
- Public
- Utilities
- Cable Connected, Electricity Connected, Sewer Connected, Underground Utilities, Water Connected
Community
- Pets allowed
- Breed Restrictions, Cats OK, Dogs OK, Number Limit, Size Limit
Schools
Letter grades: Florida DOE 2024–25 school grades (Orange, Seminole, Lake, Osceola, Brevard). Assigned schools from the listing agent — verify enrollment with the district.
Room Details
| Room | Level | Dimensions |
|---|---|---|
| Primary Bedroom | 12x12 | |
| Bedroom 2 | 12x10 | |
| Living Room | 19x17 | |
| Dining Room | 10x10 | |
| Kitchen | 11x11 |
Listing Details
- Listing date
- 2026-10-21
- On market date
- 2026-10-21
- Original list price
- $269,747
- Occupant type
- Owner
- MLS area
- 34685 - Palm Harbor
- Listing AOR
- Suncoast Tampa
- Status changed
- 2026-10-21
- Tax legal description
- BROOKHAVEN BLK 16, LOT 4
Flood risk
Minimal-risk area outside the mapped floodplain. Flood insurance is optional and typically low-cost.
Source: FEMA flood zone reported on the listing. Confirm current designation at FEMA Flood Map Service Center.
Location
Directions
East Lake Road North to East on Ridgemoor Drive to Left at Brookhaven to Address.
More homes like this
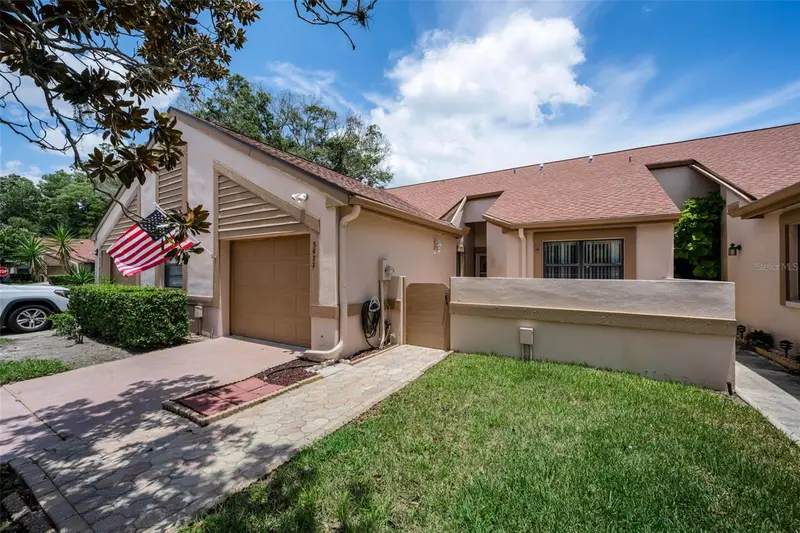

$224,900
3477 Hillmoor Dr
Palm Harbor, FL 34685
2 bd · 2 ba · 1,105 sqft
Brookhaven
MLS ID #TB8525676, RE/MAX REALTEC GROUP INC.
Listing provided by Stellar MLS

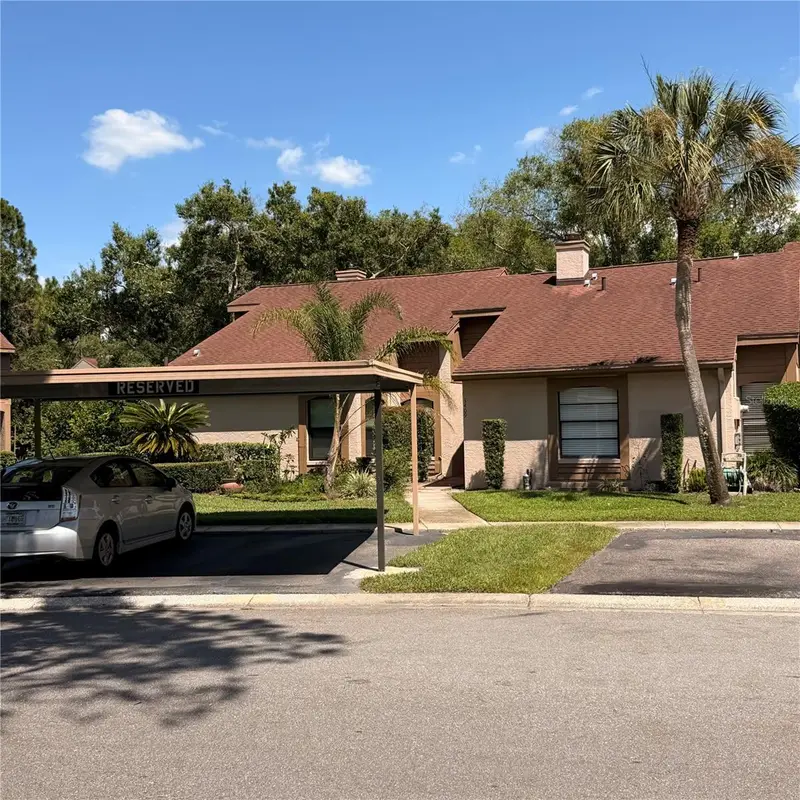
$255,500
3409 Hill Moor Dr
Palm Harbor, FL 34685
2 bd · 2 ba · 946 sqft
Brookhaven
MLS ID #TB8524584, KW REALTY ELITE PARTNERS.
Listing provided by Stellar MLS
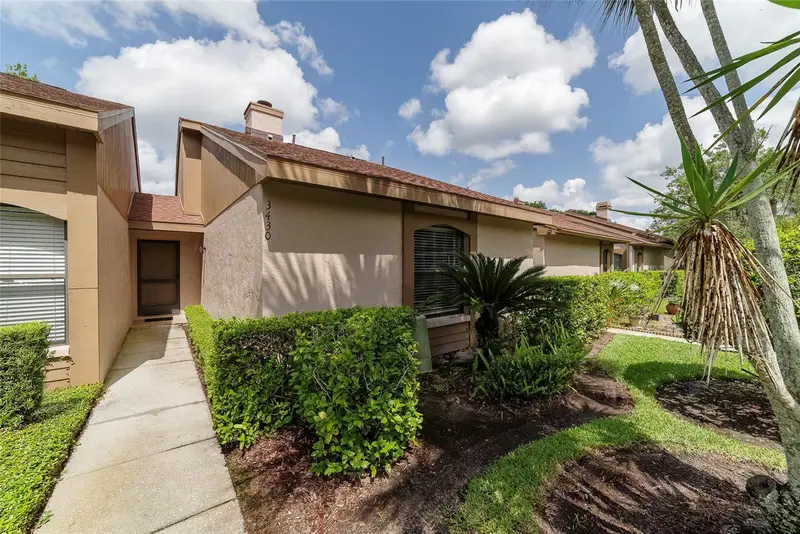
$260,000
3430 Hillmoor Dr
Palm Harbor, FL 34685
2 bd · 2 ba · 946 sqft
Brookhaven
MLS ID #TB8556103, ON TOP OF THE WORLD RE.
Listing provided by Stellar MLS
$269,900
3960 Mermoor Dr
Palm Harbor, FL 34685
3 bd · 2 ba · 1,280 sqft
Brookhaven
MLS ID #TB8488826, RE/MAX REALTEC GROUP INC.
Listing provided by Stellar MLS

Listings courtesy of Stellar MLS as distributed by MLS GRID
IDX information is provided exclusively for consumers’ personal, non-commercial use and may not be used for any purpose other than to identify prospective properties consumers may be interested in purchasing.
Based on information submitted to the MLS GRID as of October 21, 2026 at 8:36 PM ET. All data is obtained from various sources and may not have been verified by broker or MLS GRID. Supplied Open House Information is subject to change without notice. All information should be independently reviewed and verified for accuracy. Properties may or may not be listed by the office/agent presenting the information.
All or a portion of the multiple listing information is provided by Stellar MLS, from a copyrighted compilation of listings. The compilation of listings and each individual listing are © 2026 Stellar MLS. All rights reserved.
Ryan Solberg, Broker · MaxLife Realty LLC · FL License #BK3354351 · Equal Housing Opportunity · Full disclaimer · DMCA