
$449,000
5555 Gulf BoulevardSt Pete Beach, FL 33706
Listing updated: October 26, 2026 at 1:18 AM ET
Listing courtesy of Smith & Associates Real Estate · Caryn Rightmyer · MLS #TB8559418 · Active · 727-342-3800Property type
Year built
Price / sq ft
HOA dues
Days on market
Flood zone
About this home
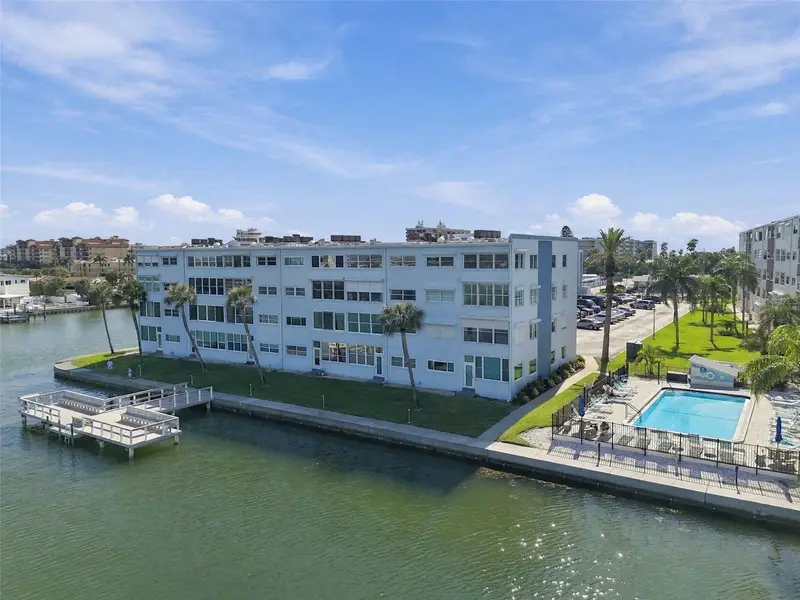
A RARE OPPORTUNITY TO ENJOY A BEAUTIFULLY RENOVATED, TOP-FLOOR CORNER RESIDENCE WITH EXPANSIVE BOCA CIEGA WATER VIEWS PLUS BEACH ACCESS IN THE HEART OF ST. PETE BEACH! Exceptional water views, highly desired top floor corner location plus impeccable design aesthetic and renovation are the hallmarks of this light filled condo at Regency West with resort style amenities. Discover coastal living at its finest in this beautifully designed and meticulously renovated 2-bedroom, 2-bath residence offering 1,420 square feet of thoughtfully designed living space. This stunning turn-key unit enjoys expansive views of Boca Ciega Bay stretching toward downtown St. Petersburg. Enhanced benefit of additional north-facing windows fill the residence with natural light while capturing picturesque views of the bay and pool. The spacious, open floor plan offers water views from almost every room while the sunroom is perfect for dolphin watching or enjoying the evening twinkling lights across the bay from St Petersburg. Enjoy cooking in a beautifully appointed chef’s kitchen with custom Shaker-style cabinetry, custom storage drawers, built-in glass-front display cabinet, granite countertops, undermount cabinet lights, designer glass backsplash, gleaming stainless-steel appliances and spacious center island. The kitchen combines sophisticated style with exceptional functionality and an expanded bar area featuring a 24-inch stainless steel beverage refrigerator provides abundant storage and entertaining space. An inviting built-in bench seat adds another distinctive design element, creating a welcome setting for family and friends. Beautiful wide-plank, wood-look luxury vinyl flooring combines a seamless blend of style and durability with an enhanced detail of double sound barrier underlayment, complemented by carefully selected designer finishes throughout the condo. Relax after a day at the beach in the primary bedroom suite featuring a generous sized walk-in closet and a newly renovated, spa-like en-suite bathroom including a coastal inspired marble-topped vanity, designer tile, new fixtures and custom glass shower enclosure. Guests will enjoy the light and bright second bedroom with large closet as well as the new guest bathroom with luxurious fixtures and finishes. Additionally, an interior dedicated washer and dryer adds convenience -- Regency West communal laundry facilities are not needed. Additional highlights include sturdy concrete block construction, new PGT impact-resistant windows with hurricane roll down shutters, new HVAC system, new ductwork, new hot water heater, new electrical panel and wiring, new lighting and new hurricane compliant roof installed. Two dedicated storage spaces offer additional convenience for owners. Live like every day is a vacation with the vibrant community amenities include two docks with fishing stations, two saltwater swimming pools, two newly renovated clubhouses with meeting and game rooms, gas grilles, picnic area, fitness facilities, shuffleboard courts and waterfront gathering areas. Located near shopping, restaurants and access to downtown St Petersburg.
Estimated monthly payment
Estimate only. Taxes use the listing's reported amount where available; insurance is a Florida-average estimate. Your actual payment will vary — run a full calculation or talk to a lender.
Price & listing history4 days on market
- Status: ActiveOct 21, 2026
- Listed$449,000Oct 21, 2026
Facts & features
- Property type
- Residential
- Sub type
- Condominium
- Status
- Active
- Days on market
- 4
- Subdivision
- Regency West Apts Condo
- County
- Pinellas
- Year built
- 1969
- Living area
- 1,420 sq ft
- Price/sq ft
- $316
- Flood zone
- AE (12103C0276H)
- Pool
- Private pool
- Annual taxes
- $2,968 (2025)
- Parcel #
- 06-32-16-74079-000-4190
- MLS #
- TB8559418
Ask about this home
Have a question? Ask the broker directly.
Ryan Solberg answers personally — no call center, no spam. Your question goes straight to him.
Interior Details
- Bedrooms
- 2
- Full bathrooms
- 2
- Flooring
- Ceramic Tile, Luxury Vinyl
- Appliances
- Bar Fridge, Dishwasher, Disposal, Dryer, Electric Water Heater, Exhaust Fan, Ice Maker, Microwave, Range, Range Hood, Refrigerator, Washer, Wine Refrigerator
- Interior features
- Ceiling Fans(s), Elevator, Living Room/Dining Room Combo, Open Floorplan, Solid Surface Counters, Solid Wood Cabinets, Split Bedroom, Stone Counters, Walk-In Closet(s)
- Laundry
- Inside, Washer Hookup
- Stories / Levels
- One
- Direction faces
- West
Heating & Cooling
- Heating
- Central, Electric
- Cooling
- Central Air
Parking
- Garage spaces
- 0
- Parking features
- Assigned, Covered, Guest
- Carport
- Yes
HOA & Financial
- HOA fee
- $1,008 / Monthly
- Monthly HOA
- $1,008/mo
- Total monthly fees
- $1,008/mo
- Total annual fees
- $12,097
- HOA name
- Leslie Close/Condominium Associates
- CDD
- No
- Homestead exemption
- Yes
- Min lease term
- 3 Months
- Listing terms
- Cash, Conventional, FHA, VA Loan
- Ownership
- Fee Simple
- Available for lease
- Yes
- Lease restrictions
- Yes
- Additional lease restrictions
- Can be rented for a minimum of three months, once per year. Leases need approval.
- Approval process
- Application processed by HOA
Exterior & Construction
- Exterior features
- Fire Pit, Lighting, Outdoor Grill, Outdoor Shower, Sidewalk, Storage
- Construction materials
- Concrete
- Roof
- Built-Up, Membrane, Roof Over
- Foundation
- Block, Slab
- Pool
- Private pool
- Waterfront
- Yes
- Water access
- Yes
- Water view
- Yes
- Road surface
- Asphalt
Utilities
- Sewer
- Public Sewer
- Water source
- Public
- Utilities
- Cable Available, Electricity Connected, Phone Available, Sewer Connected, Water Connected
Community
- Pets allowed
- No
Schools
Letter grades: Florida DOE 2024–25 school grades (Orange, Seminole, Lake, Osceola, Brevard). Assigned schools from the listing agent — verify enrollment with the district.
Room Details
| Room | Level | Dimensions |
|---|---|---|
| Kitchen | 8.1x16 | |
| Dining Room | 13.6x10.7 | |
| Living Room | 13.6x24.7 | |
| Primary Bedroom | 11x15 | |
| Bedroom 2 | 11.1x14.6 |
Listing Details
- Listing date
- 2026-10-21
- On market date
- 2026-10-21
- Original list price
- $449,000
- Occupant type
- Vacant
- MLS area
- 33706 - Pass a Grille Bch/St Pete Bch/Treasure Isl
- Listing AOR
- Suncoast Tampa
- Status changed
- 2026-10-21
- Tax legal description
- REGENCY WEST APTS CONDO APT 419 TOGETHER WITH THE USE OF CARPORT 59
Flood risk
FEMA Special Flood Hazard Area (1% annual-chance / “100-year” floodplain). Flood insurance is generally required by mortgage lenders.
Source: FEMA flood zone reported on the listing. Confirm current designation at FEMA Flood Map Service Center.
Location
Directions
Head South in I-275. Take Exit 217 towards Pinellas Bayway and St Pete Beach. Follow Bayway and turn right onto Gulf Blvd. Continue to 5555 Gulf Blvd.
More homes like this
$220,000
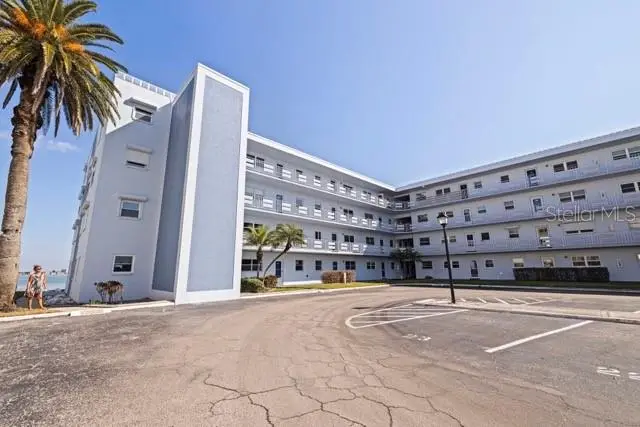
5555 Gulf Blvd #312
St Petersburg, FL 33706
1 bd · 2 ba · 1,145 sqft
Regency West Apts Condo
MLS ID #TB8527960, COASTAL HOME ADVISORS RE.
Listing provided by Stellar MLS
$299,000
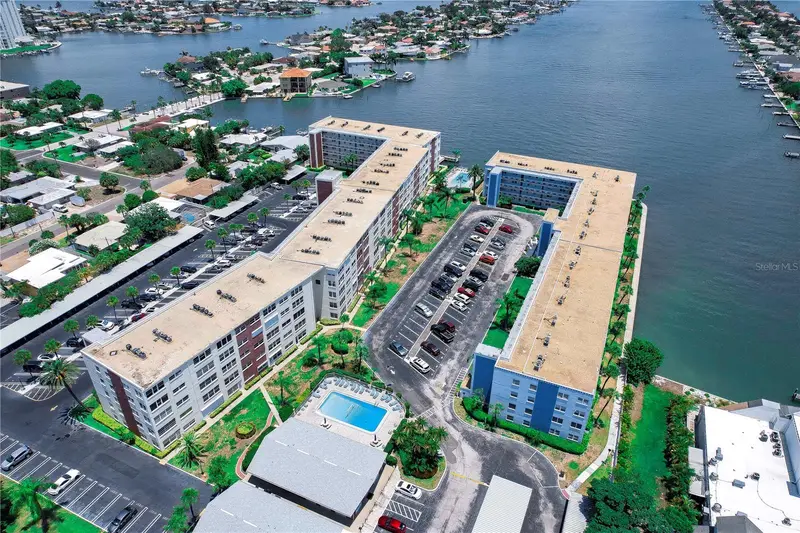
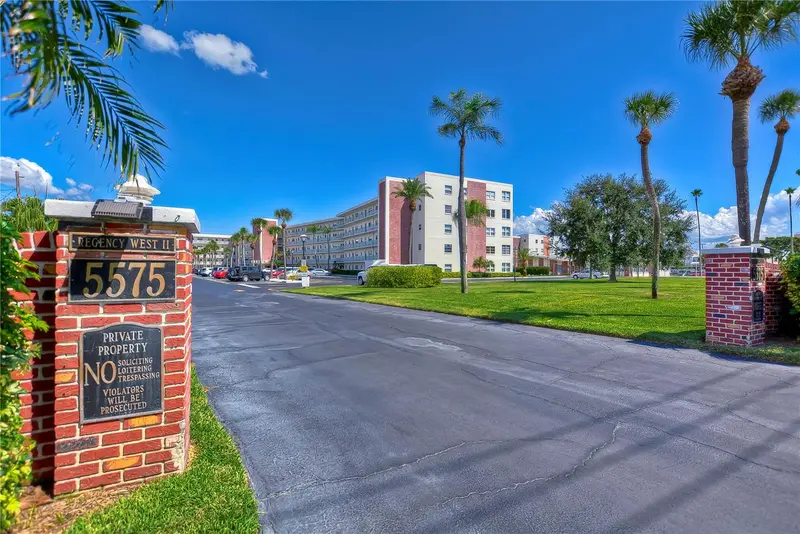
5575 Gulf Blvd #323
St Pete Beach, FL 33706
2 bd · 2 ba · 1,350 sqft
Regency West Apts Condo
MLS ID #TB8454726, HECKLER REALTY GROUP LLC.
Listing provided by Stellar MLS
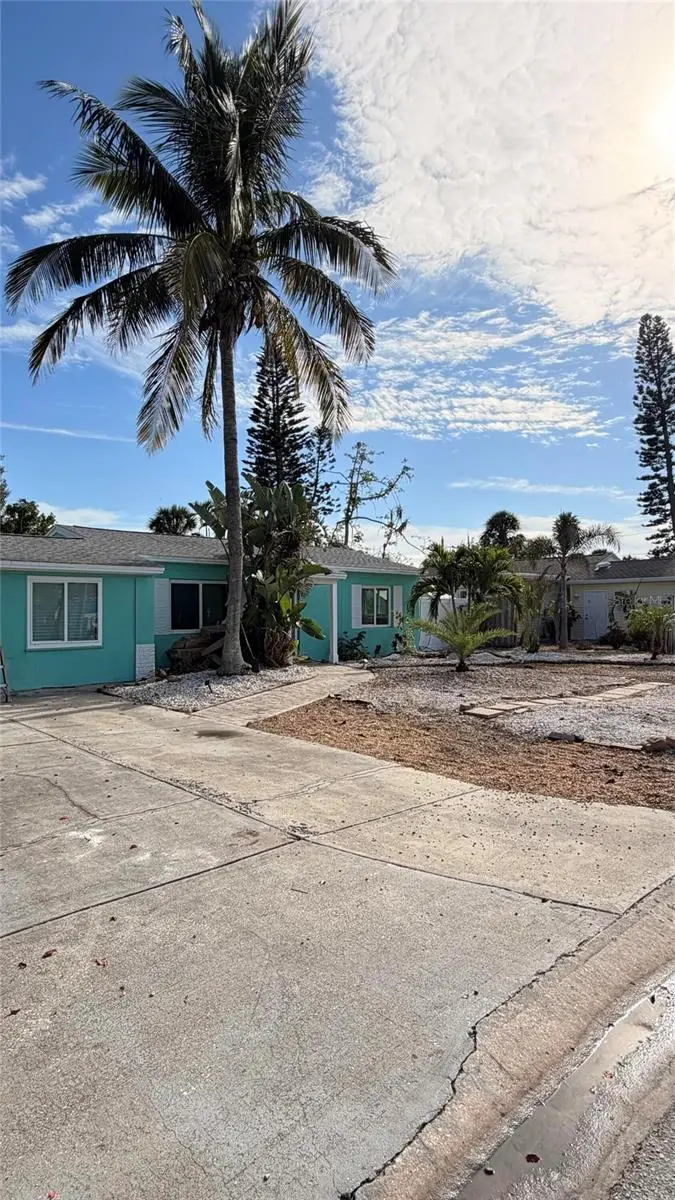
$528,000
434 79th Ave
St Pete Beach, FL 33706
3 bd · 1 ba · 1,001 sqft
St Petersburg Beach North Unit 2
MLS ID #O6447678, BEYCOME OF FLORIDA LLC.
Listing provided by Stellar MLS
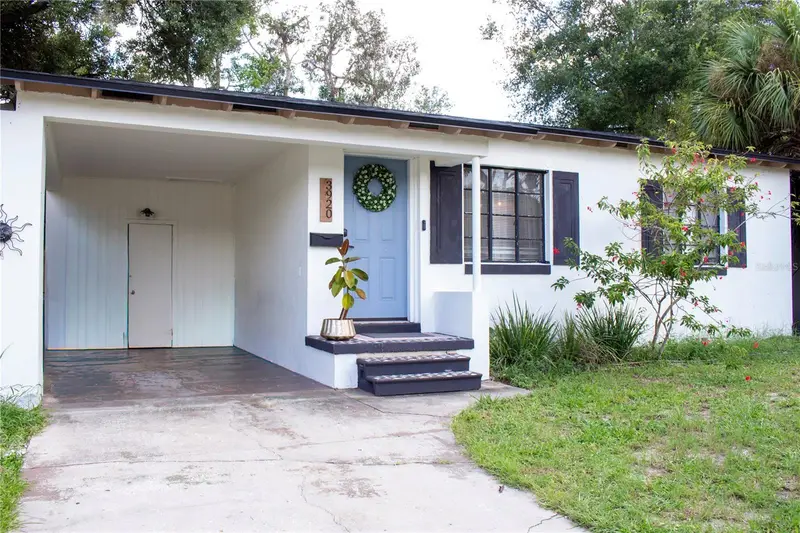
$324,900
3920 5th Ave N
St Petersburg, FL 33713
2 bd · 1 ba · 884 sqft
Roberts Sub
MLS ID #TB8542707, KELLER WILLIAMS ST PETE REALTY.
Listing provided by Stellar MLS

Listings courtesy of Stellar MLS as distributed by MLS GRID
IDX information is provided exclusively for consumers’ personal, non-commercial use and may not be used for any purpose other than to identify prospective properties consumers may be interested in purchasing.
Based on information submitted to the MLS GRID as of October 26, 2026 at 1:18 AM ET. All data is obtained from various sources and may not have been verified by broker or MLS GRID. Supplied Open House Information is subject to change without notice. All information should be independently reviewed and verified for accuracy. Properties may or may not be listed by the office/agent presenting the information.
All or a portion of the multiple listing information is provided by Stellar MLS, from a copyrighted compilation of listings. The compilation of listings and each individual listing are © 2026 Stellar MLS. All rights reserved.
Ryan Solberg, Broker · MaxLife Realty LLC · FL License #BK3354351 · Equal Housing Opportunity · Full disclaimer · DMCA