

$1,429,900
1909 Belford CourtMaitland, FL 32751
Listing updated: October 20, 2026 at 1:01 AM ET
Listing courtesy of Korshak Property Group · Joshua Korshak · MLS #R4912181 · Active · 407-855-3333Property type
Year built
Lot size
Price / sq ft
HOA dues
Days on market
Garage spaces
Flood zone
About this home
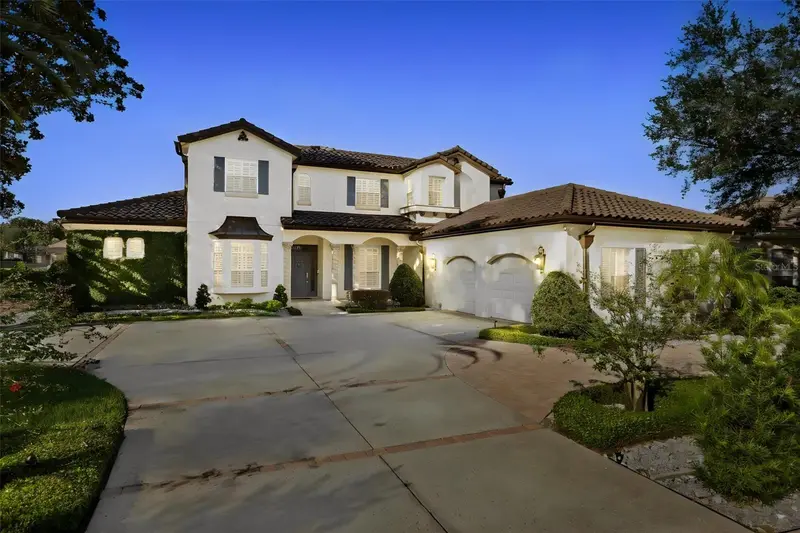
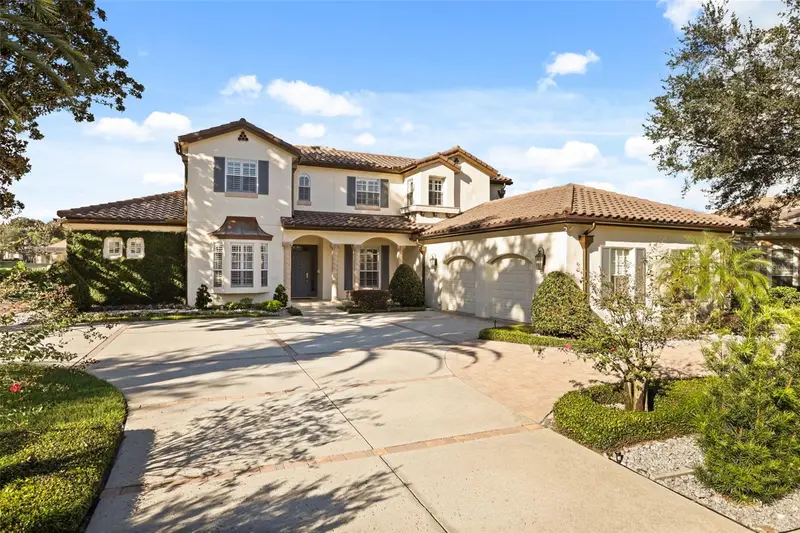
Welcome to 1909 Belford Court, a Mediterranean-style pool home in the highly desirable, guard-gated community of Maitland Club. Set on 0.37 acres with picturesque pond and fountain views, this four-bedroom, four-bath residence offers 4,230 square feet of living space and a two-car garage. An arched entry, mature landscaping, and palms create a welcoming first impression. Inside, tray ceilings, crown molding, plantation shutters, and extensive built-ins add character. The kitchen features abundant cabinetry, an island with seating, a bright bay-window breakfast nook, and a beverage bar with wine storage. Illuminated quartz in the kitchen and by the fireplace adds a distinctive touch. The primary suite offers a spa-like bathroom with a freestanding soaking tub, glass-enclosed shower, and gold-tone fixtures. A window-lined sunroom overlooks the private pool and pond, while the expansive paver patio, outdoor fireplace, and built-in seating create an inviting setting for entertaining. App-controlled low-voltage lighting adds ambiance after sunset. Recent upgrades include a new barrel tile roof installed approximately six months ago, new gutters, and a brand-new Trane HVAC system. Located just off I-4 at the Maitland exit, with downtown Orlando approximately seven-fifteen minutes away, this home combines Mediterranean charm with everyday convenience.
Estimated monthly payment
Estimate only. Taxes use the listing's reported amount where available; insurance is a Florida-average estimate. Your actual payment will vary — run a full calculation or talk to a lender.
Price & listing history0 days on market
- Status: ActiveOct 19, 2026
- Listed$1,249,900Oct 19, 2026
- Price increased$1,429,900
Facts & features
- Property type
- Residential
- Sub type
- Single Family Residence
- Status
- Active
- Days on market
- 0
- Subdivision
- Maitland Club Rep
- County
- Orange
- Year built
- 1995
- Living area
- 4,230 sq ft
- Price/sq ft
- $338
- Building area
- 5,040 sq ft (Appraiser)
- Lot size
- 16,120 sq ft
- Lot category
- 1/4 to less than 1/2
- Flood zone
- X (12095C0145F)
- Garage
- 2 spaces
- Pool
- Private pool
- Annual taxes
- $9,465 (2025)
- Parcel #
- 26-21-29-5474-01-040
- Zoning
- RSF-2
- MLS #
- R4912181
Ask about this home
Have a question? Ask the broker directly.
Ryan Solberg answers personally — no call center, no spam. Your question goes straight to him.
Interior Details
- Bedrooms
- 4
- Full bathrooms
- 4
- Flooring
- Carpet, Travertine, Wood
- Appliances
- Dishwasher, Disposal, Dryer, Electric Water Heater, Microwave, Range, Range Hood, Refrigerator, Washer
- Interior features
- Ceiling Fans(s), Crown Molding, Primary Bedroom Main Floor, Tray Ceiling(s), Walk-In Closet(s), Wet Bar
- Laundry
- Electric Dryer Hookup, Laundry Room, Washer Hookup
- Stories / Levels
- Two
- Direction faces
- South
- Fireplace
- Yes
Heating & Cooling
- Heating
- Central, Zoned
- Cooling
- Central Air
Parking
- Garage spaces
- 2
- Attached garage
- Yes
HOA & Financial
- HOA fee
- $395 / Monthly
- Monthly HOA
- $395/mo
- Total monthly fees
- $395/mo
- Total annual fees
- $4,740
- HOA name
- Joni Raines
- CDD
- No
- Homestead exemption
- Yes
- Min lease term
- 8-12 Months
- Ownership
- Fee Simple
- Available for lease
- Yes
- Lease restrictions
- No
- Additional lease restrictions
- Check with HOA for any and all approvals
- Approval process
- Check with HOA for any and all approvals
Exterior & Construction
- Exterior features
- Fire Pit, Lighting, Rain Gutters, Shade Shutter(s), Sidewalk
- Construction materials
- Block, Stucco
- Roof
- Tile
- Foundation
- Slab
- Pool
- Private pool
- Waterfront
- Yes
- Water view
- Yes
- Road surface
- Paved
Utilities
- Sewer
- Public Sewer
- Water source
- Public
- Utilities
- Cable Connected, Electricity Connected, Public, Sewer Connected, Water Connected
Community
- Pets allowed
- Breed Restrictions
Schools
Letter grades: Florida DOE 2024–25 school grades (Orange, Seminole, Lake, Osceola, Brevard). Assigned schools from the listing agent — verify enrollment with the district.
Room Details
| Room | Level | Dimensions |
|---|---|---|
| Primary Bedroom | 15.3x19.5 | |
| Kitchen | 21x16.1 | |
| Living Room | 17.9x17.4 |
Listing Details
- Listing date
- 2026-10-19
- On market date
- 2026-10-19
- Original list price
- $1,249,900
- Occupant type
- Owner
- MLS area
- 32751 - Maitland / Eatonville
- Listing AOR
- Other
- Status changed
- 2026-10-19
- Tax legal description
- MAITLAND CLUB REPLAT 32/101 LOT 104
Flood risk
Minimal-risk area outside the mapped floodplain. Flood insurance is optional and typically low-cost.
Source: FEMA flood zone reported on the listing. Confirm current designation at FEMA Flood Map Service Center.
Location
Directions
From I-4 East, take Exit 90A toward Maitland Boulevard East and follow the signs for Sandspur Road. Turn right onto Sandspur Road, then right onto Wymore Road. Continue north and turn right into Maitland Club at the guarded entrance.
More homes like this
$1,125,000
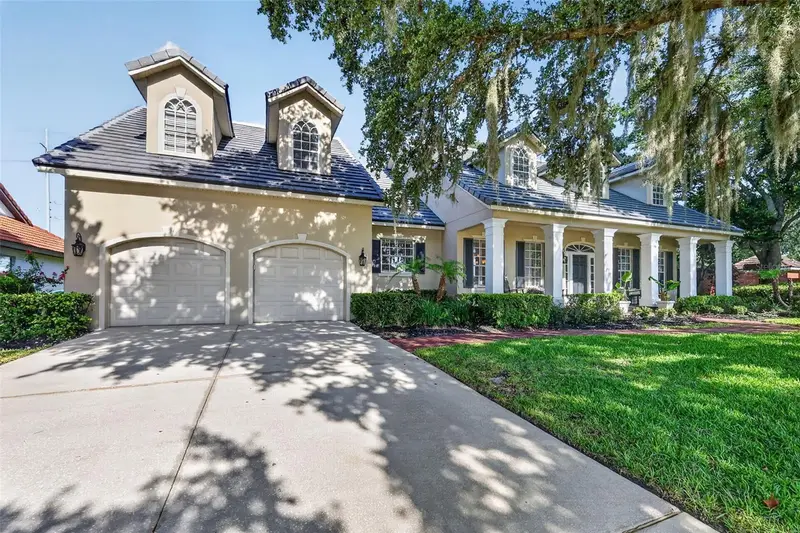
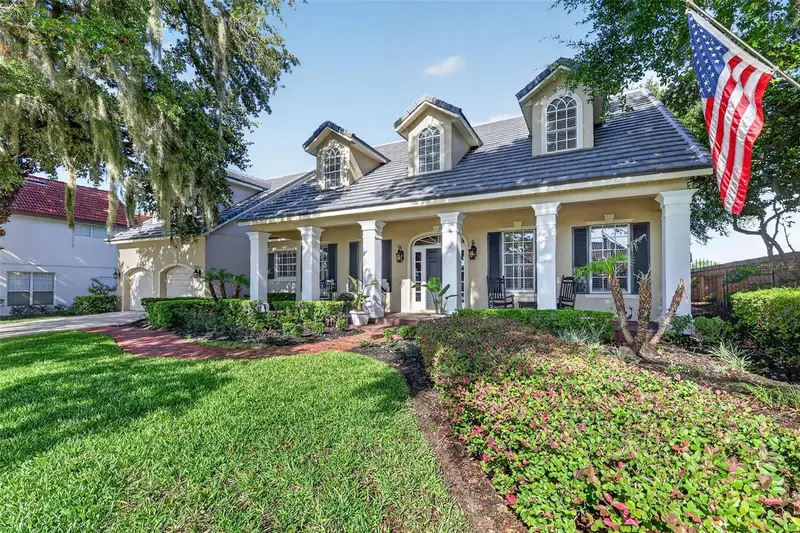
900 Brightwater Cir
Maitland, FL 32751
5 bd · 4 ba · 3,857 sqft
Maitland Club Rep
MLS ID #O6420911, ELITE EVOLUTION PROPERTIES.
Listing provided by Stellar MLS
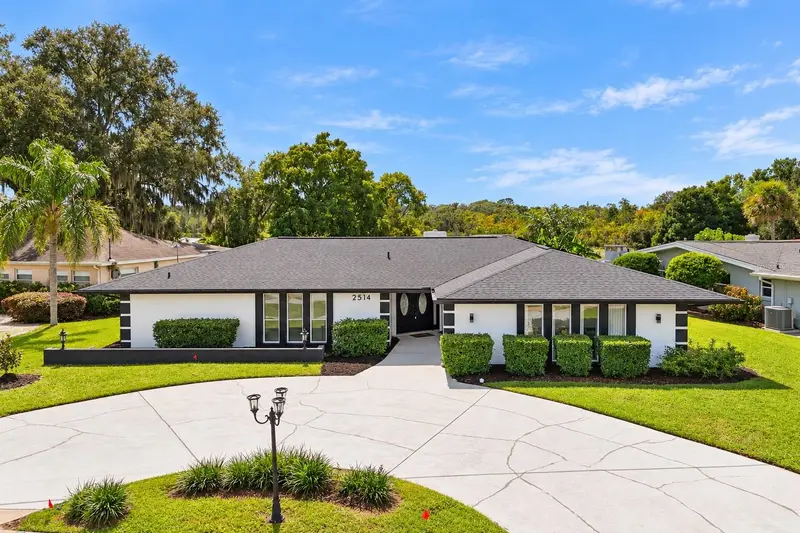
$899,000
2514 Tuscarora Trl
Maitland, FL 32751
4 bd · 3 ba · 2,968 sqft
Dommerich Hills Second Add
MLS ID #O6448334, LPT REALTY, LLC.
Listing provided by Stellar MLS
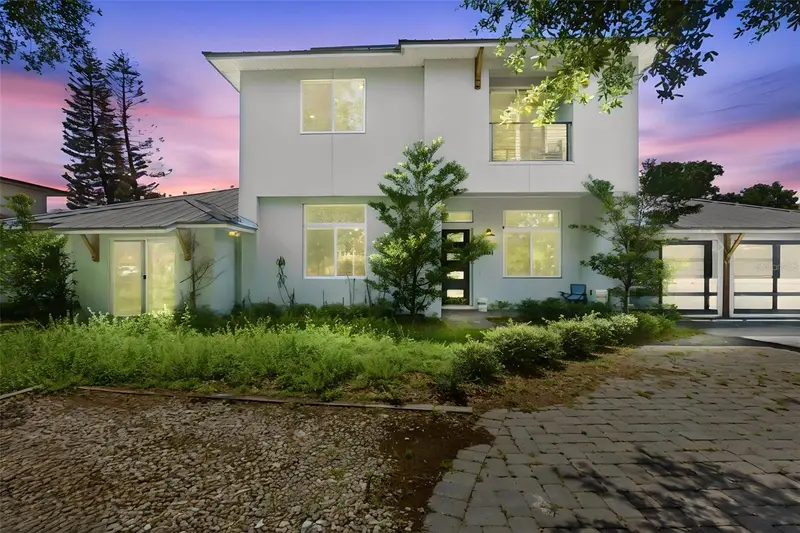
$1,800,000
281 Brewer Ave
Winter Park, FL 32789
5 bd · 5 ba · 4,029 sqft
Osceola Shores Sec 02
MLS ID #O6424364, HENTHORN REAL ESTATE.
Listing provided by Stellar MLS
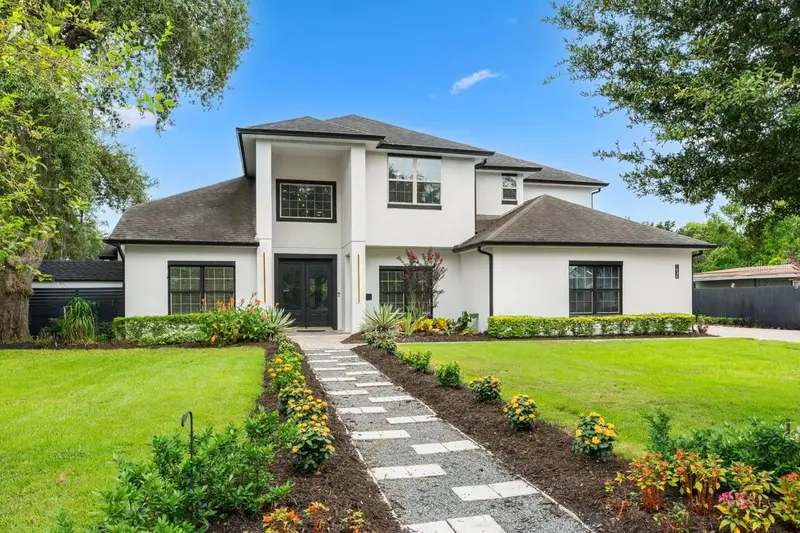
$1,725,000
1840 Bryan Ave
Winter Park, FL 32789
4 bd · 4 ba · 3,727 sqft
Lakeview Terrace
MLS ID #O6431360, REAL BROKER, LLC.
Listing provided by Stellar MLS

Listings courtesy of Stellar MLS as distributed by MLS GRID
IDX information is provided exclusively for consumers’ personal, non-commercial use and may not be used for any purpose other than to identify prospective properties consumers may be interested in purchasing.
Based on information submitted to the MLS GRID as of October 20, 2026 at 1:01 AM ET. All data is obtained from various sources and may not have been verified by broker or MLS GRID. Supplied Open House Information is subject to change without notice. All information should be independently reviewed and verified for accuracy. Properties may or may not be listed by the office/agent presenting the information.
All or a portion of the multiple listing information is provided by Stellar MLS, from a copyrighted compilation of listings. The compilation of listings and each individual listing are © 2026 Stellar MLS. All rights reserved.
Ryan Solberg, Broker · MaxLife Realty LLC · FL License #BK3354351 · Equal Housing Opportunity · Full disclaimer · DMCA