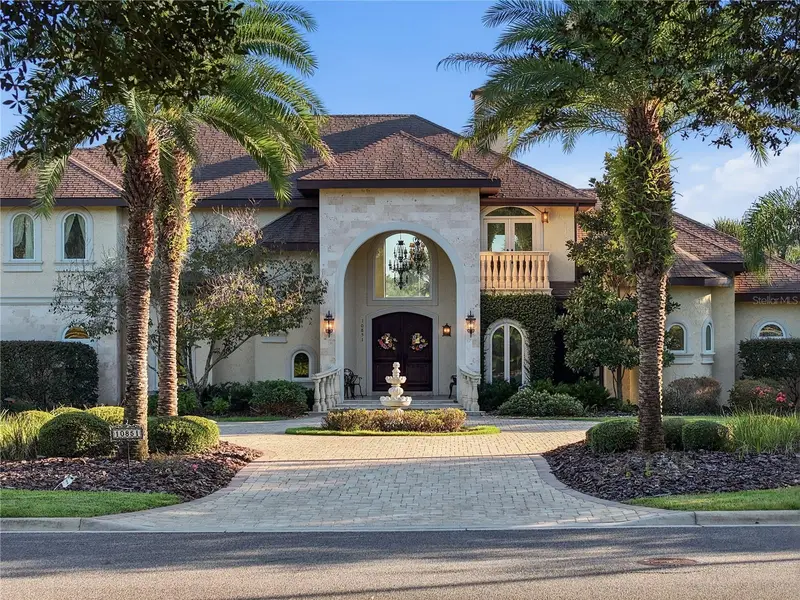

$2,199,000
10851 14th LaneGainesville, FL 32607
Listing updated: October 20, 2026 at 6:48 AM ET
Listing courtesy of Bosshardt Realty Services Llc · Kevin Banes · MLS #GC544264 · Active · 352-371-6100Property type
Year built
Lot size
Price / sq ft
HOA dues
Day on market
Garage spaces
Flood zone
About this home
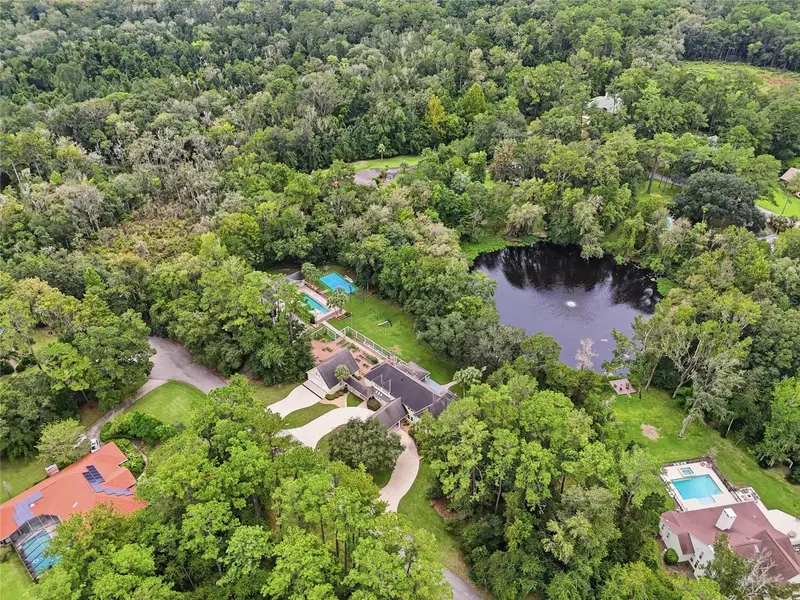
Beautiful, one-of-a-kind home in SW Gainesville's Cheney Walk Estates. Step inside this magnificent estate home boasting soaring ceilings, tons of natural light and an amazing floor plan. Once you enter, you are welcomed to the living room with floor to ceiling views of the pool and spa, and wine cellar. The primary suite also has gorgeous views of the pool and features a large sitting area, a second private office or nursery and luxury spa-like bath with soaking tub, large walk-thru shower, dual sinks, walk-in closet with washer/dryer. Kitchen with SS appliances, sparkling granite counters, custom built decorative range hood, and plenty of cabinet space. Large formal dining room with under stair storage, large laundry room with plenty of storage, and 4 car garage. Guest bedrooms are large and feature plenty of closet space, plus a bonus room, multiple balconies, and a theatre room. The home naturally flows outside, where you could easily entertain large groups of people. Showstopper HUGE lagoon style pool with spa, waterfalls, slide, grotto, and a bridge to an island for seating/entertaining! Outdoor surround sound, wireless controls for the pool features, established tropical landscaping, summer kitchen with plenty of seating and room to entertain and play games. Landscape lighting, instahot water throughout, well for irrigation, too many upgrades to list! Call today for your private tour!
Estimated monthly payment
Estimate only. Taxes use the listing's reported amount where available; insurance is a Florida-average estimate. Your actual payment will vary — run a full calculation or talk to a lender.
Price & listing history1 days on market
- Status: ActiveOct 19, 2026
- Listed$2,199,000Oct 19, 2026
Facts & features
- Property type
- Residential
- Sub type
- Single Family Residence
- Status
- Active
- Days on market
- 1
- Subdivision
- Cheney Walk Estates Ph 3
- County
- Alachua
- Year built
- 2013
- Living area
- 5,650 sq ft
- Price/sq ft
- $389
- Building area
- 7,002 sq ft (Public Records)
- Lot size
- 43,996 sq ft
- Lot category
- 1 to less than 2
- Flood zone
- X (12001C0290E)
- Garage
- 4 spaces
- Pool
- Private pool
- Annual taxes
- $32,994 (2025)
- Parcel #
- 04422-300-019
- Zoning
- RE-1
- MLS #
- GC544264
Ask about this home
Have a question? Ask the broker directly.
Ryan Solberg answers personally — no call center, no spam. Your question goes straight to him.
Interior Details
- Bedrooms
- 4
- Full bathrooms
- 4
- Half bathrooms
- 1
- Flooring
- Ceramic Tile, Tile
- Appliances
- Dishwasher, Disposal, Microwave, Range, Range Hood, Refrigerator, Wine Refrigerator
- Interior features
- Chair Rail, Coffered Ceiling(s), Crown Molding, High Ceilings, Open Floorplan, Primary Bedroom Main Floor
- Laundry
- Inside, Laundry Room
- Stories / Levels
- Two
- Direction faces
- North
- Fireplace
- Yes
Heating & Cooling
- Heating
- Central
- Cooling
- Central Air
Parking
- Garage spaces
- 4
- Attached garage
- Yes
HOA & Financial
- HOA fee
- $988 / Annually
- Monthly HOA
- $82/mo
- Total monthly fees
- $82/mo
- Total annual fees
- $988
- HOA name
- Bosshardt Property Management
- CDD
- No
- Min lease term
- No Minimum
- Listing terms
- Cash, Conventional
- Ownership
- Fee Simple
- Available for lease
- Yes
- Lease restrictions
- Yes
- Additional lease restrictions
- Buyer and Buyers agent to verify leasing restrictions. HOA documents are in attachments.
Exterior & Construction
- Exterior features
- Balcony, Lighting, Misting System, Outdoor Grill, Outdoor Kitchen, Outdoor Shower, Rain Gutters
- Construction materials
- Block, Stucco
- Roof
- Shingle
- Foundation
- Slab
- Pool
- Private pool
- Road surface
- Paved
Utilities
- Sewer
- Private Sewer
- Water source
- Public
- Utilities
- Electricity Available, Natural Gas Available, Underground Utilities
Community
- Pets allowed
- Yes
Room Details
| Room | Level | Dimensions |
|---|---|---|
| Kitchen | ||
| Primary Bedroom | ||
| Living Room |
Listing Details
- Listing date
- 2026-10-19
- On market date
- 2026-10-19
- Original list price
- $2,199,000
- Occupant type
- Owner
- MLS area
- 32607 - Gainesville
- Listing AOR
- Gainesville-Alachua
- Status changed
- 2026-10-19
- Tax legal description
- CHENEY WALK ESTATES PH III PB 27 PG 3 LOT 19 OR 5170/2576
Flood risk
Minimal-risk area outside the mapped floodplain. Flood insurance is optional and typically low-cost.
Source: FEMA flood zone reported on the listing. Confirm current designation at FEMA Flood Map Service Center.
Location
Directions
Enter Hayes Glen off of SW 8th Avenue. Enter Cheney Walk Estates
More homes like this
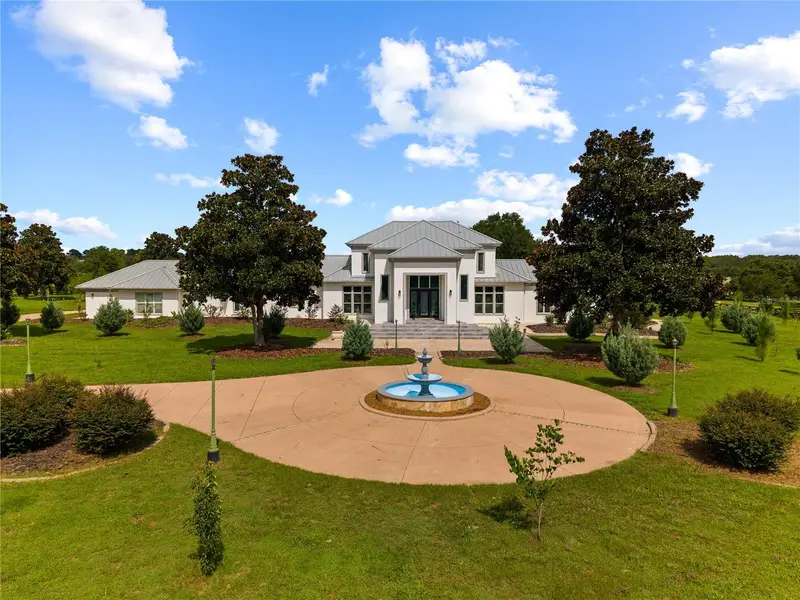
$2,600,000
1515 Sw 112th St
Gainesville, FL 32607
7 bd · 7 ba · 6,734 sqft
Hayes Glen
MLS ID #GC542934, UNITED COUNTRY SMITH & ASSOCIATES - NEWBERRY.
Listing provided by Stellar MLS
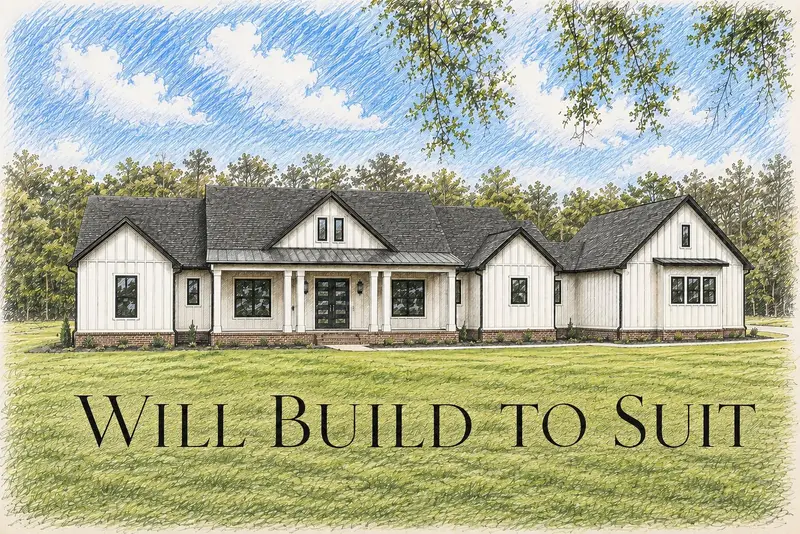
$1,600,000
1224 Nw 143rd St
Newberry, FL 32669
5 bd · 5 ba · 3,479 sqft
MLS ID #GC540847, WATSON REALTY CORP.
Listing provided by Stellar MLS
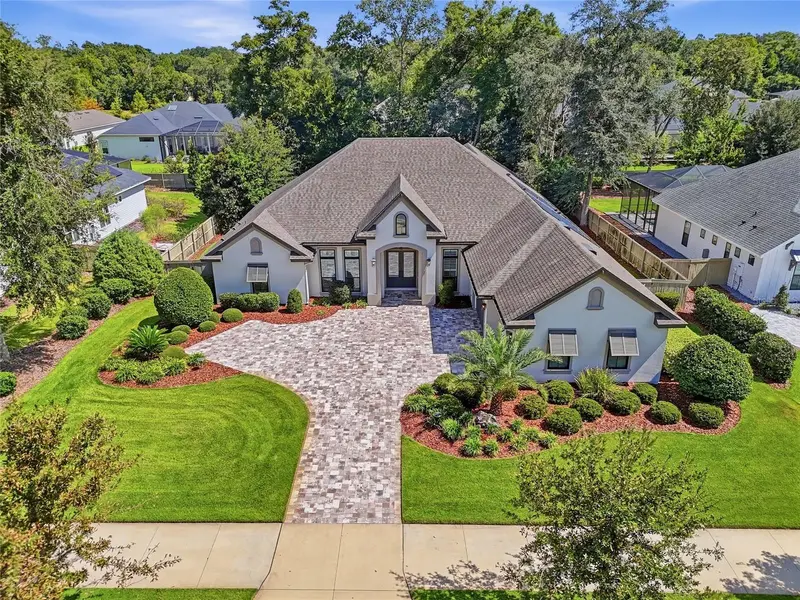
$1,390,000
3357 Sw 106th St
Gainesville, FL 32608
4 bd · 4 ba · 3,635 sqft
Estates Of Wilds Plantation
MLS ID #GC543927, BROXSON REAL ESTATE GROUP.
Listing provided by Stellar MLS
$1,450,000
6109 Nw 60th Pl
Gainesville, FL 32653
4 bd · 4 ba · 5,312 sqft
Mill Hammock Rep #37
MLS ID #GC543986, BROXSON REAL ESTATE GROUP.
Listing provided by Stellar MLS

Listings courtesy of Stellar MLS as distributed by MLS GRID
IDX information is provided exclusively for consumers’ personal, non-commercial use and may not be used for any purpose other than to identify prospective properties consumers may be interested in purchasing.
Based on information submitted to the MLS GRID as of October 20, 2026 at 6:48 AM ET. All data is obtained from various sources and may not have been verified by broker or MLS GRID. Supplied Open House Information is subject to change without notice. All information should be independently reviewed and verified for accuracy. Properties may or may not be listed by the office/agent presenting the information.
All or a portion of the multiple listing information is provided by Stellar MLS, from a copyrighted compilation of listings. The compilation of listings and each individual listing are © 2026 Stellar MLS. All rights reserved.
Ryan Solberg, Broker · MaxLife Realty LLC · FL License #BK3354351 · Equal Housing Opportunity · Full disclaimer · DMCA