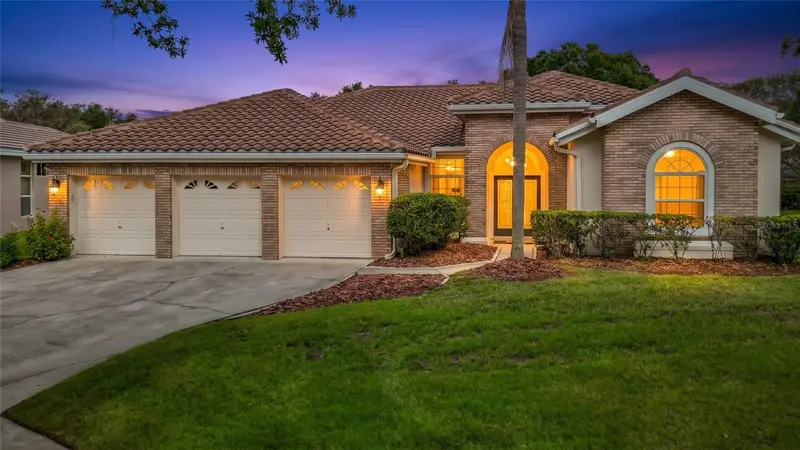

$769,900
8704 Broadgreen CourtTampa, FL 33647
Listing updated: October 20, 2026 at 7:53 PM ET
Listing courtesy of Keller Williams On The Water S · Brandi Lawson · MLS #A4710082 · Active · 941-803-7522Property type
Year built
Lot size
Price / sq ft
HOA dues
Days on market
Garage spaces
Flood zone
About this home
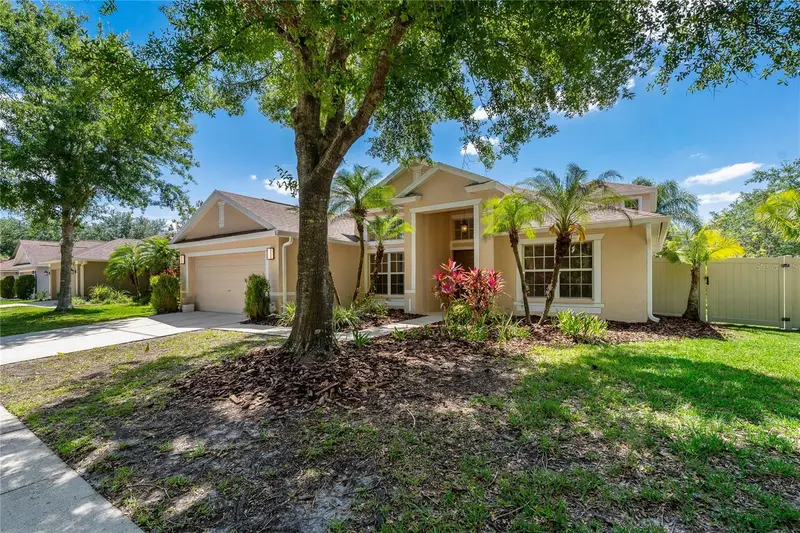
Beautiful updates, a refreshed pool retreat, and a desirable Hunter’s Green location come together at 8704 Broadgreen Ct! Situated on an oversized cul-de-sac with just three homes, this 4-bedroom, 3-bath home offers nearly 3,000 square feet of living space and an extensive list of improvements. Glass double entry doors with wrought-iron detailing create a striking welcome. Inside, water-resistant Pergo Max flooring installed in 2023 flows throughout the home, complemented by Sherwin-Williams interior paint, updated lighting and ceiling fans, and custom window shades. The kitchen was refreshed in 2023 with refaced cabinetry, granite countertops, a tile backsplash, and new stainless steel appliances, followed by an upgraded refrigerator in 2026. Enjoy Florida outdoor living on the lanai and around the beautifully refreshed pool. Resurfaced in 2025 with artistic pavers and updated coping, the pool area provides an inviting setting for relaxing or entertaining. A new pool pump and timer were also installed in 2025, while the pool bathroom was updated in 2022. Additional improvements include a tile roof with two layers of underlayment, seven-inch front and rear gutters, and exterior paint in 2021; replacement vinyl double-pane windows on the west side of the home; and a new water heater in 2025. The home is also wired for a generator to serve the kitchen, office, and primary bedroom; generator not included. Enjoy access to the surrounding area’s recreation and entertainment, including nearby Flatwoods Park’s miles of biking and hiking trails and the New Tampa Performing Arts Center. Hunter’s Green offers community events and beautifully landscaped surroundings, with golf, tennis, swimming, pickleball, and dining available through Hunter’s Green Country Club, subject to membership and fees. Convenient access to Tampa, Wesley Chapel, USF, Moffitt Cancer Center, and Busch Gardens adds to the appeal. Lanai and pool furniture, along with the billiards table, are negotiable. Schedule your private showing and experience this beautifully updated Hunter’s Green home!
Estimated monthly payment
Estimate only. Taxes use the listing's reported amount where available; insurance is a Florida-average estimate. Your actual payment will vary — run a full calculation or talk to a lender.
Price & listing history0 days on market
- Status: ActiveOct 20, 2026
- Listed$769,900Oct 20, 2026
Facts & features
- Property type
- Residential
- Sub type
- Single Family Residence
- Status
- Active
- Days on market
- 0
- Subdivision
- Wynstone
- County
- Hillsborough
- Year built
- 1991
- Living area
- 2,975 sq ft
- Price/sq ft
- $259
- Lot size
- 10,414 sq ft
- Lot category
- 0 to less than 1/4
- Flood zone
- X (12057C0090H)
- Garage
- 3 spaces
- Pool
- Private pool
- Annual taxes
- $5,649 (2025)
- Parcel #
- A-13-27-19-236-000004-00005.0
- Zoning
- PD-A
- MLS #
- A4710082
Ask about this home
Have a question? Ask the broker directly.
Ryan Solberg answers personally — no call center, no spam. Your question goes straight to him.
Interior Details
- Bedrooms
- 4
- Full bathrooms
- 3
- Flooring
- Carpet, Ceramic Tile, Luxury Vinyl
- Appliances
- Dishwasher, Dryer, Range, Refrigerator, Washer
- Interior features
- Open Floorplan, Primary Bedroom Main Floor, Solid Surface Counters, Tray Ceiling(s), Walk-In Closet(s), Window Treatments
- Laundry
- Electric Dryer Hookup, Inside, Laundry Room, Washer Hookup
- Stories / Levels
- One
- Direction faces
- South
- Fireplace
- Yes
Heating & Cooling
- Heating
- Central
- Cooling
- Central Air
Parking
- Garage spaces
- 3
- Attached garage
- Yes
- Parking features
- Driveway, Garage Door Opener, Off Street
HOA & Financial
- HOA fee
- $200 / Monthly
- Monthly HOA
- $200/mo
- Total monthly fees
- $200/mo
- Total annual fees
- $2,400
- HOA name
- Stonegate Property Management
- CDD
- No
- Min lease term
- 1-2 Years
- Listing terms
- Cash, Conventional, VA Loan
- Ownership
- Fee Simple
- Available for lease
- Yes
- Lease restrictions
- Yes
- Additional lease restrictions
- One year ownership required before leasing. Leasing one year minimum.
Exterior & Construction
- Construction materials
- Block, Brick, Stucco
- Roof
- Tile
- Foundation
- Slab
- Pool
- Private pool
- Road surface
- Asphalt, Paved
Utilities
- Sewer
- Public Sewer
- Water source
- Public
- Utilities
- Cable Available, Cable Connected, Fire Hydrant
Community
- Pets allowed
- Yes
Schools
Letter grades: Florida DOE 2024–25 school grades (Orange, Seminole, Lake, Osceola, Brevard). Assigned schools from the listing agent — verify enrollment with the district.
Room Details
| Room | Level | Dimensions |
|---|---|---|
| Primary Bedroom | 24x13 | |
| Primary Bathroom | ||
| Living Room | 18x15 | |
| Kitchen | 14x10 | |
| Family Room | 17x15 | |
| Dining Room | 14x10 | |
| Bedroom 2 | 14x10 | |
| Bedroom 3 | 14x10 | |
| Bedroom 4 | 15x11 | |
| Office | 11x16 |
Listing Details
- Listing date
- 2026-10-20
- On market date
- 2026-10-20
- Original list price
- $769,900
- Occupant type
- Owner
- MLS area
- 33647 - Tampa / Tampa Palms
- Listing AOR
- Sarasota - Manatee
- Status changed
- 2026-10-20
- Tax legal description
- WYNSTONE LOT 5 BLOCK 4 CORR #5171 1990 BOARD ACTION
Flood risk
Minimal-risk area outside the mapped floodplain. Flood insurance is optional and typically low-cost.
Source: FEMA flood zone reported on the listing. Confirm current designation at FEMA Flood Map Service Center.
Location
Directions
HUNTERS GREEN BLVD. TO RIGHT INTO WYNSTONE TO RIGHT ON HOLLY BROOK TO STREET
More homes like this
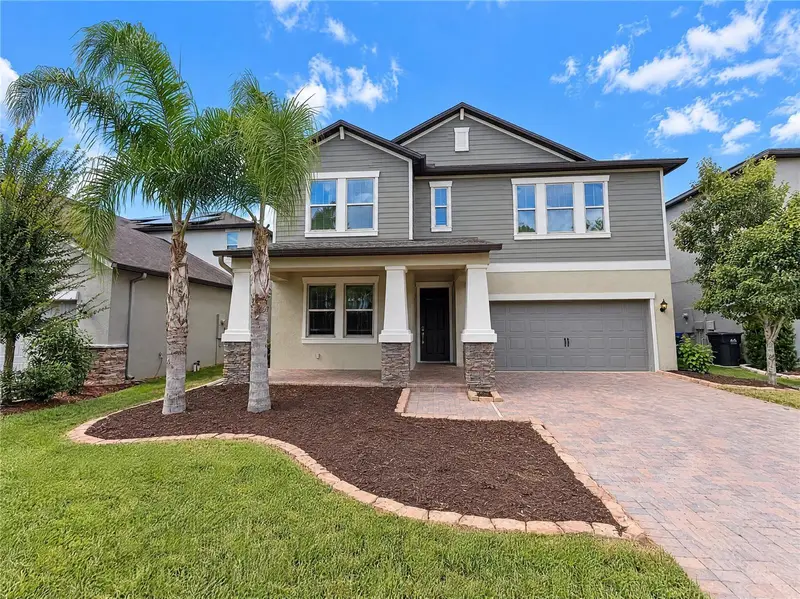
$650,000
6244 English Hollow Rd
Tampa, FL 33647
5 bd · 4 ba · 3,834 sqft
Tampa Palms Area 3 Prcl 38 Staf
MLS ID #O6451187, OPENDOOR BROKERAGE LLC.
Listing provided by Stellar MLS
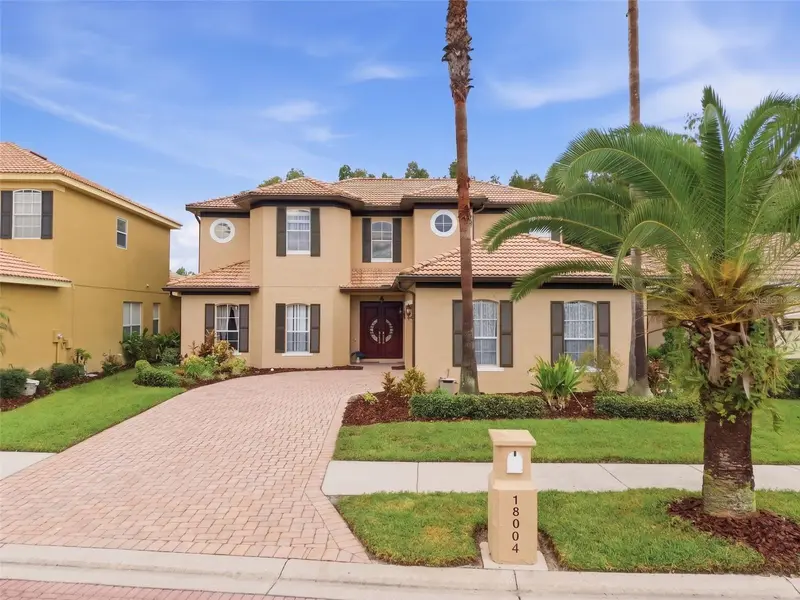
$786,053
18004 Lanai Isle Dr
Tampa, FL 33647
5 bd · 4 ba · 3,672 sqft
Cory Lake Isles Ph 5 Un 1
MLS ID #TB8550433, IMPACT REALTY TAMPA BAY.
Listing provided by Stellar MLS
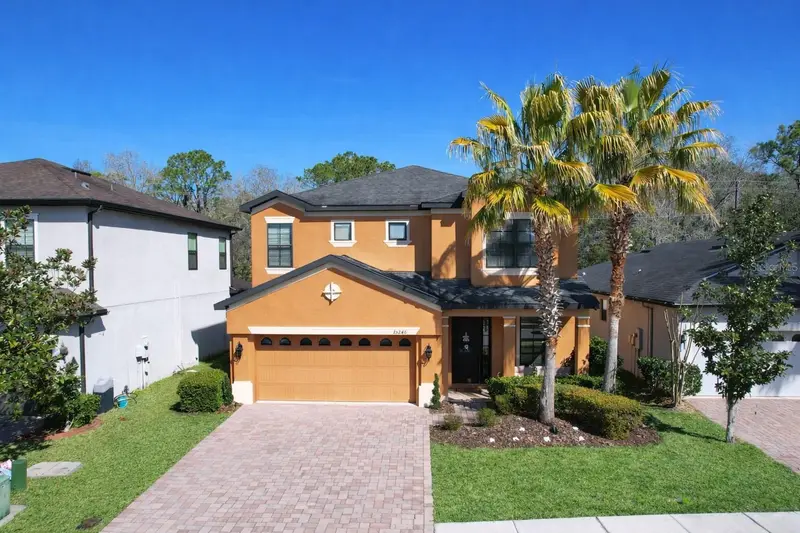
$524,000
15246 Anguilla Isle Ave
Tampa, FL 33647
4 bd · 3 ba · 2,888 sqft
Cory Lake Isles
MLS ID #TB8476630, DALTON WADE INC.
Listing provided by Stellar MLS
$559,900
8211 Canyon Creek Way
Tampa, FL 33647
4 bd · 2 ba · 2,567 sqft
West Meadows Parcels 12b-2 &
MLS ID #TB8558068, LIPPLY REAL ESTATE.
Listing provided by Stellar MLS

Listings courtesy of Stellar MLS as distributed by MLS GRID
IDX information is provided exclusively for consumers’ personal, non-commercial use and may not be used for any purpose other than to identify prospective properties consumers may be interested in purchasing.
Based on information submitted to the MLS GRID as of October 20, 2026 at 7:53 PM ET. All data is obtained from various sources and may not have been verified by broker or MLS GRID. Supplied Open House Information is subject to change without notice. All information should be independently reviewed and verified for accuracy. Properties may or may not be listed by the office/agent presenting the information.
All or a portion of the multiple listing information is provided by Stellar MLS, from a copyrighted compilation of listings. The compilation of listings and each individual listing are © 2026 Stellar MLS. All rights reserved.
Ryan Solberg, Broker · MaxLife Realty LLC · FL License #BK3354351 · Equal Housing Opportunity · Full disclaimer · DMCA