
$595,000
6750 Tuscawilla DriveLeesburg, FL 34748
Listing updated: October 22, 2026 at 6:51 AM ET
Listing courtesy of Era Grizzard Real Estate · Brooke Yox · MLS #G5119239 · Active · 352-787-6966Property type
Year built
Lot size
Price / sq ft
HOA dues
Day on market
Garage spaces
Flood zone
About this home
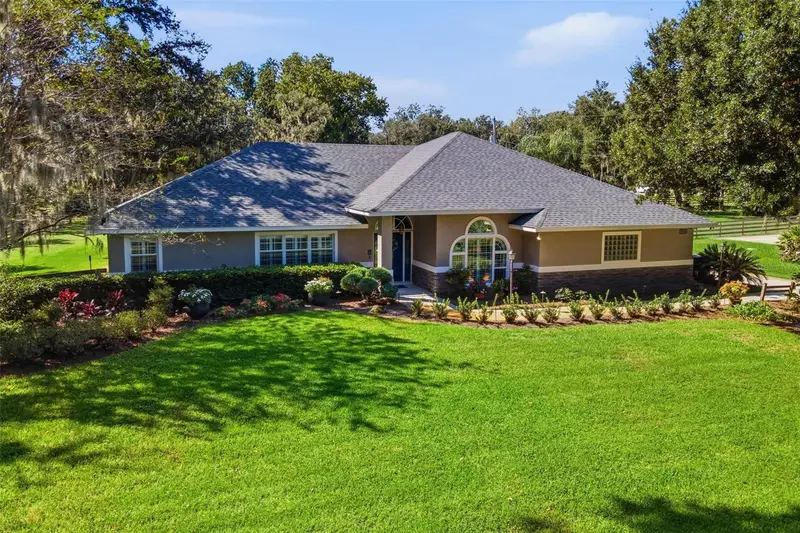
Welcome home to this spacious and beautifully updated property offering an impressive combination of indoor comfort and outdoor living! Major improvements include a newer roof September 2024, a 2022 water heater, and A/C replaced in 2015. Inside, you’ll find vaulted ceilings, crown molding, plantation shutters, chair molding in the dining room, and a thoughtful mix of wood, tile, and carpet flooring throughout. The remodeled kitchen (2022) features attractive two-tone cabinetry, a beautiful backsplash, built-in pantry, new refrigerator, and a charming built-in seating area in the breakfast room. The spacious living area offers surround sound and two sets of French doors, creating an easy connection to the outdoor living spaces. The primary suite features a large walk-in closet and a beautifully remodeled primary bath (2022) complete with a walk-in shower with built-in ledge, heated floors, soaking tub with chandelier, and dedicated makeup vanity area. The hall bath was remodeled in 2021 and features a handicap-accessible walk-in shower and dual vanities. Generously sized closets provide plenty of storage throughout the home, including two large closets in the second bedroom. The third bedroom features a loft area, adding extra versatility. A spacious laundry room includes a utility sink, built-in ironing board, and linen closet, while the bath located off the laundry room features a newer vanity. Outside is where this property really stands out! Enjoy the expansive 18x38 screened porch and an outdoor kitchen equipped with a grill, exhaust hood, countertops, and cabinetry, perfect for entertaining. The property also features a substantial 47x23 pole barn and a separate 8x5 generator room, providing excellent additional space for storage, equipment, hobbies, or recreational toys. With extensive updates, abundant storage, multiple entertaining areas, and exceptional outdoor amenities, this home offers features you simply don't find every day.
Estimated monthly payment
Estimate only. Taxes use the listing's reported amount where available; insurance is a Florida-average estimate. Your actual payment will vary — run a full calculation or talk to a lender.
Price & listing history1 days on market
- Status: ActiveOct 21, 2026
- Listed$595,000Oct 21, 2026
Facts & features
- Property type
- Residential
- Sub type
- Single Family Residence
- Status
- Active
- Days on market
- 1
- Subdivision
- Acreage & Unrec
- County
- Lake
- Year built
- 1992
- Living area
- 2,558 sq ft
- Price/sq ft
- $233
- Building area
- 3,818 sq ft (Public Records)
- Lot size
- 134,938 sq ft
- Lot category
- 2 to less than 5
- Flood zone
- A (12069C0340E)
- Garage
- 2 spaces
- Annual taxes
- $3,215 (2025)
- Parcel #
- 31-19-25-0001-000-00602
- Zoning
- R-1
- MLS #
- G5119239
Ask about this home
Have a question? Ask the broker directly.
Ryan Solberg answers personally — no call center, no spam. Your question goes straight to him.
Interior Details
- Bedrooms
- 4
- Full bathrooms
- 3
- Flooring
- Carpet, Tile, Wood
- Appliances
- Built-In Oven, Dishwasher, Disposal, Electric Cooktop, Electric Water Heater, Ice Maker, Microwave, Refrigerator
- Interior features
- Built-in Features, Ceiling Fans(s), Chair Rail, Crown Molding, Eat-in Kitchen, High Ceilings, Kitchen/Family Room Combo, Open Floorplan, Primary Bedroom Main Floor, Split Bedroom, Thermostat, Walk-In Closet(s), Window Treatments
- Laundry
- Inside, Laundry Room, Sink
- Stories / Levels
- One
- Direction faces
- East
Heating & Cooling
- Heating
- Central, Electric
- Cooling
- Central Air
Parking
- Garage spaces
- 2
- Attached garage
- Yes
- Parking features
- Driveway, Garage Door Opener, Garage Faces Side
HOA & Financial
- Total monthly fees
- None
- Total annual fees
- None
- CDD
- No
- Homestead exemption
- Yes
- Min lease term
- No Minimum
- Listing terms
- Cash, Conventional, FHA, VA Loan
- Ownership
- Fee Simple
- Available for lease
- Yes
- Lease restrictions
- No
Exterior & Construction
- Exterior features
- Lighting, Outdoor Grill, Outdoor Kitchen, Private Yard, Rain Gutters, Sidewalk, Storage
- Construction materials
- Block, Stucco, Frame
- Roof
- Shingle
- Foundation
- Slab
- Road surface
- Asphalt
Utilities
- Sewer
- Septic Tank
- Water source
- Well
- Utilities
- BB/HS Internet Available, Cable Available, Electricity Connected
Community
- Pets allowed
- Yes
Room Details
| Room | Level | Dimensions |
|---|---|---|
| Kitchen | 11x11 | |
| Dinette | 11x10 | |
| Family Room | 17x17 | |
| Dining Room | 11x14 | |
| Primary Bedroom | 16x16 | |
| Bedroom 2 | 12x11 | |
| Bedroom 3 | 11x19 | |
| Bedroom 4 | 11x11 | |
| Laundry | 8x8 | |
| Balcony/Porch/Lanai | 32x8 |
Listing Details
- Listing date
- 2026-10-21
- On market date
- 2026-10-21
- Original list price
- $595,000
- Occupant type
- Owner
- MLS area
- 34748 - Leesburg
- Listing AOR
- Orlando Regional
- Status changed
- 2026-10-21
- Tax legal description
- E 321.75 FT OF W 965.25 FT OF S 429 FT OF E 1/2 OF SE 1/4 OF NW 1/4 OF NE 1/4 & S 429 FT OF SW 1/4 OF NE 1/4 OF NE 1/4 OF SEC 31-19-25--LESS E 25 FT FOR RD R/W-- ORB 1114 PG 107 ORB 1609 PG 491 ORB 4851 PG 990
Flood risk
FEMA Special Flood Hazard Area (1% annual-chance / “100-year” floodplain). Flood insurance is generally required by mortgage lenders.
Source: FEMA flood zone reported on the listing. Confirm current designation at FEMA Flood Map Service Center.
Location
Directions
Head toward US-27/S 14th Street, then take Main Street east, turn right onto Sunnyside Drive, continue approximately one mile while staying right at the three-way stop, then turn left onto Tuscawilla Drive and continue to 6750 Tuscawilla Drive.
More homes like this
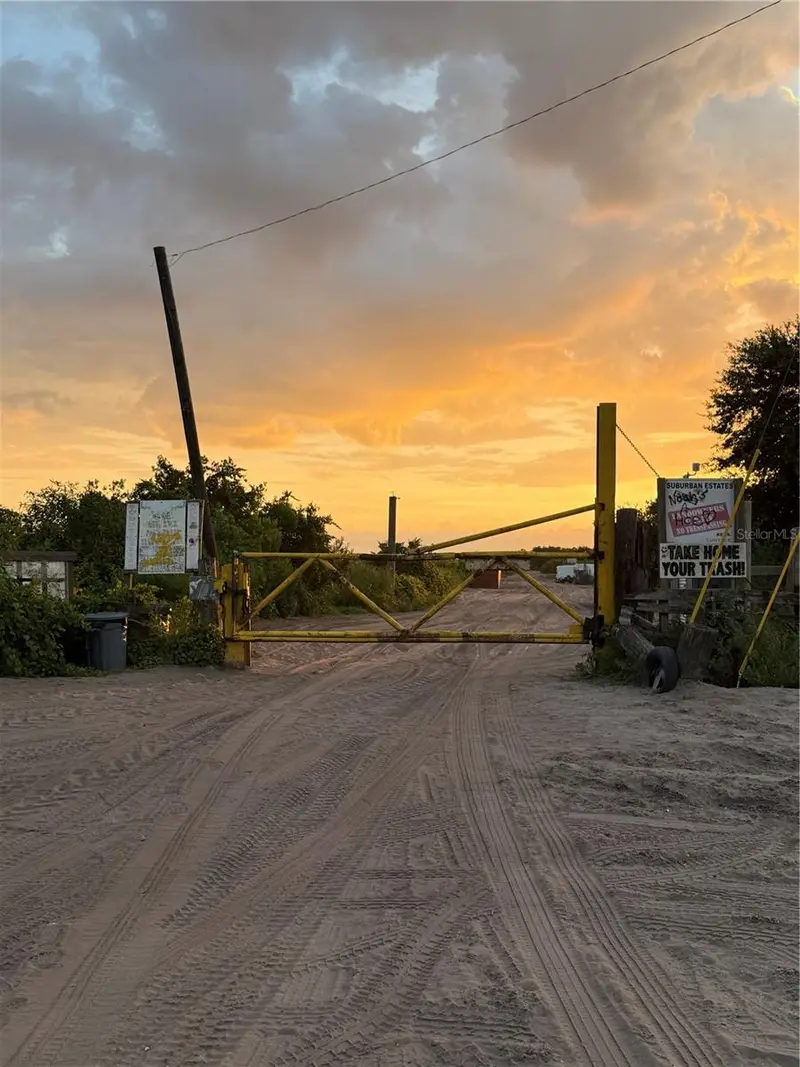
$2,900
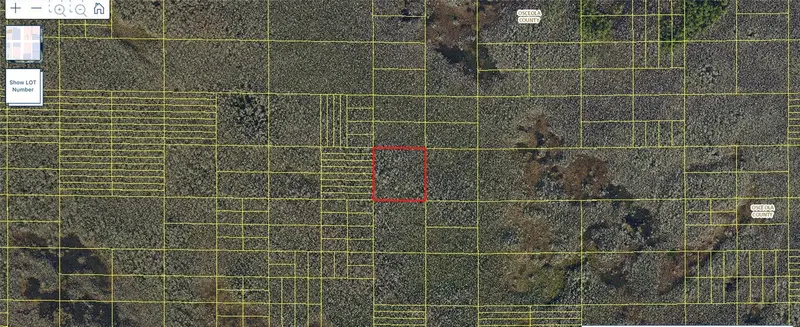
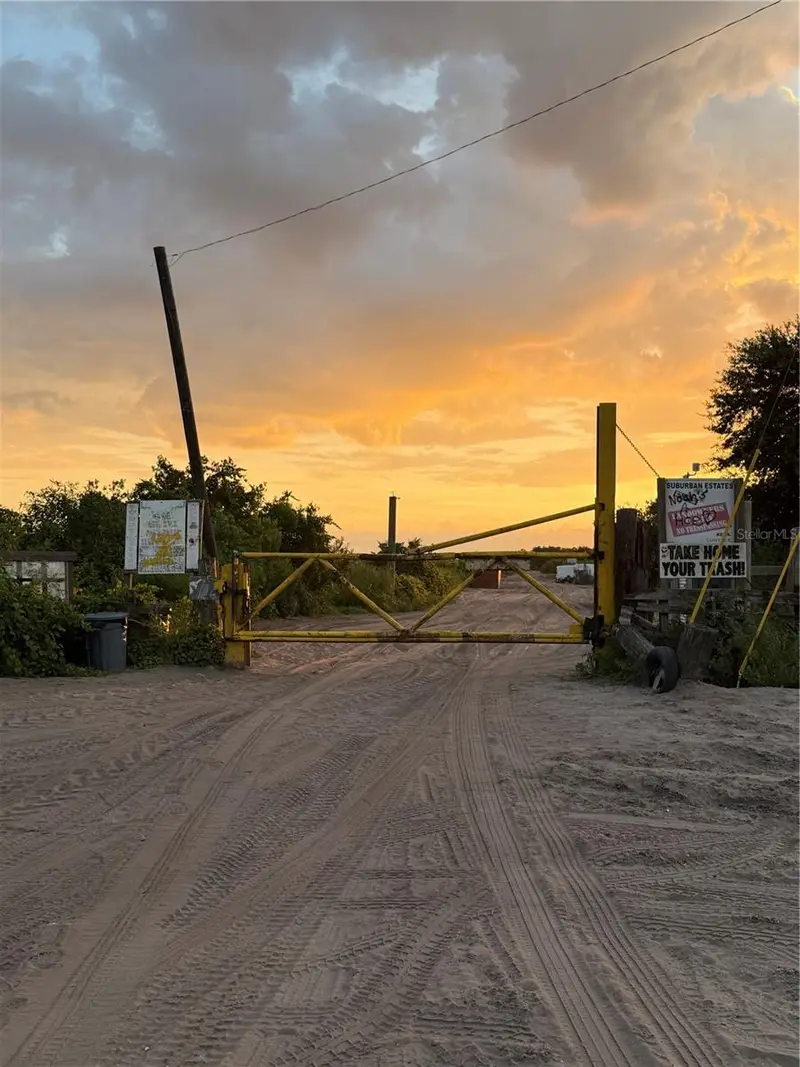
Holopaw Groves Rd #Lot 99 & 100
St Cloud, FL 34773
2.5 acres
Acreage & Unrec
MLS ID #S5152712, EAST PARK REALTY LLC.
Listing provided by Stellar MLS
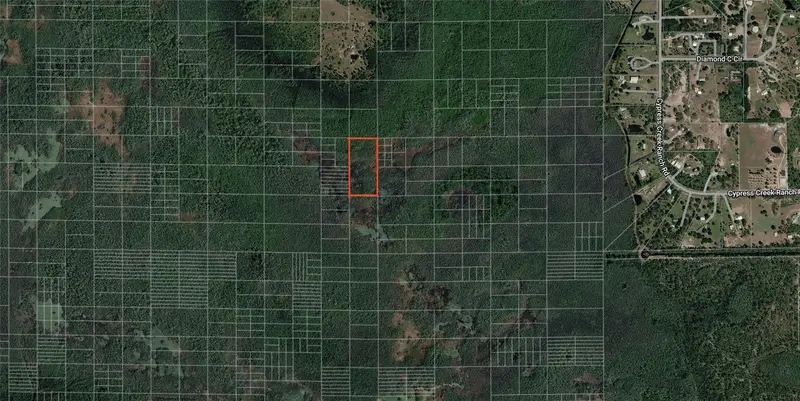
$2,900
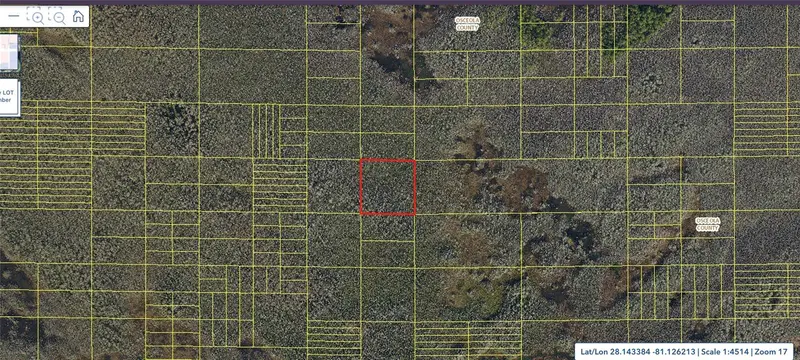
Holopaw Groves Rd #Lot 125 & 126
St Cloud, FL 34773
2.49 acres
Acreage & Unrec
MLS ID #S5152699, EAST PARK REALTY LLC.
Listing provided by Stellar MLS
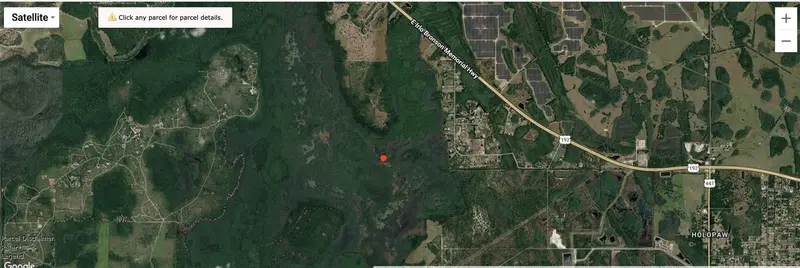
$5,000
Holopaw Groves Rd
St Cloud, FL 34773
5.06 acres
Acreage & Unrec
MLS ID #O6445312, MAINFRAME REAL ESTATE.
Listing provided by Stellar MLS
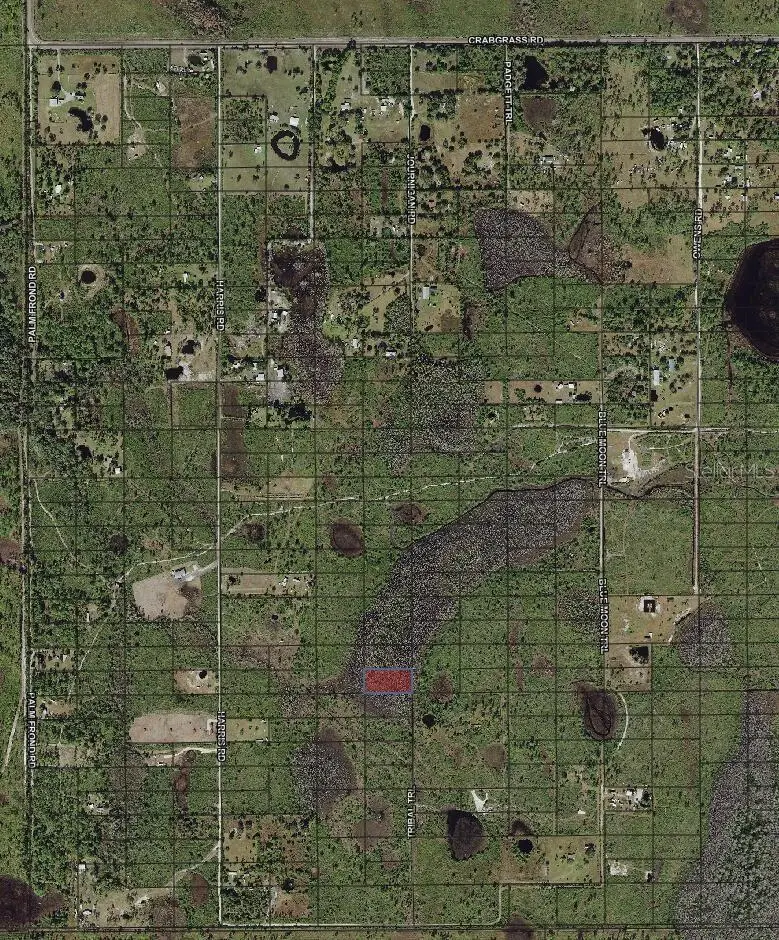
$7,000
Tribal Trl
St Cloud, FL 34773
1.26 acres
Acreage & Unrec
MLS ID #O6371789, BEYCOME OF FLORIDA LLC.
Listing provided by Stellar MLS

Listings courtesy of Stellar MLS as distributed by MLS GRID
IDX information is provided exclusively for consumers’ personal, non-commercial use and may not be used for any purpose other than to identify prospective properties consumers may be interested in purchasing.
Based on information submitted to the MLS GRID as of October 22, 2026 at 6:51 AM ET. All data is obtained from various sources and may not have been verified by broker or MLS GRID. Supplied Open House Information is subject to change without notice. All information should be independently reviewed and verified for accuracy. Properties may or may not be listed by the office/agent presenting the information.
All or a portion of the multiple listing information is provided by Stellar MLS, from a copyrighted compilation of listings. The compilation of listings and each individual listing are © 2026 Stellar MLS. All rights reserved.
Ryan Solberg, Broker · MaxLife Realty LLC · FL License #BK3354351 · Equal Housing Opportunity · Full disclaimer · DMCA