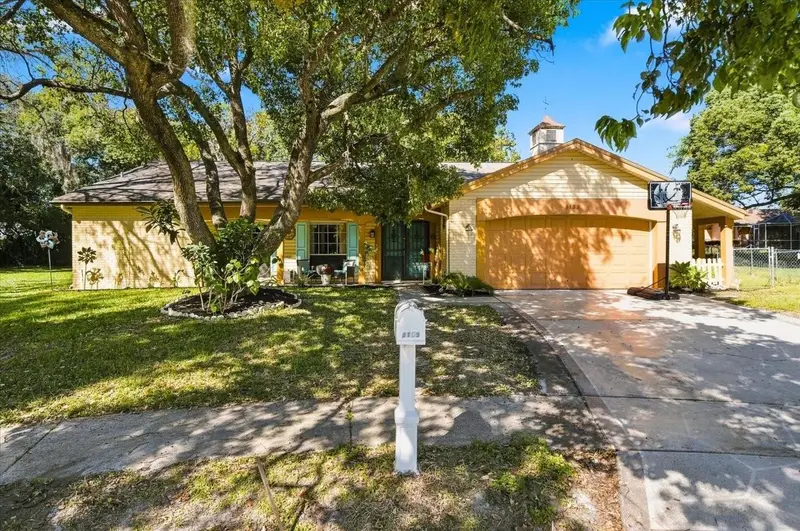

$267,500
8109 Rumford CourtHudson, FL 34667
Listing updated: October 26, 2026 at 10:15 AM ET
Listing courtesy of Optima One Realty · Matthew Griffin · MLS #TB8559373 · Active · 352-243-6784Property type
Year built
Lot size
Price / sq ft
HOA dues
Day on market
Garage space
Flood zone
About this home
Welcome to BEACON WOODS EAST and this 3 BEDROOM, 2 BATHROOM home situated on an OVERSIZED CUL-DE-SAC LOT with over 1/3 OF AN ACRE! As you turn onto the quiet cul-de-sac, the home is at the end with a two car garage. Stepping inside, you're greeted by beautiful HARDWOOD FLOORS, large windows that bring in plenty of natural light, and a custom opening connecting the living area to the kitchen. The kitchen features newer cabinetry and appliances, along with windows overlooking the SCREENED-IN BACK PATIO. The primary bedroom offers TWO CLOSETS and a private ensuite bathroom with a walk-in shower. Need some extra living space? The ENCLOSED FLORIDA ROOM is AIR-CONDITIONED and provides the perfect spot for entertaining guests, a game room, hobby space, or simply relaxing. Step outside to the screened-in patio, complete with a RETRACTABLE AWNING to provide extra shade during those warm Florida afternoons. The FENCED BACKYARD offers plenty of room to enjoy the outdoors, while the additional property beyond the fence provides even more space to spread out. Several mature trees offer NATURAL SHADE and added privacy, creating a peaceful backyard setting. With over a third of an acre, a cul-de-sac location, and flexible indoor and outdoor living spaces, this home offers plenty of possibilities. Come see what makes this Beacon Woods East property special!
Estimated monthly payment
Estimate only. Taxes use the listing's reported amount where available; insurance is a Florida-average estimate. Your actual payment will vary — run a full calculation or talk to a lender.
Price & listing history1 days on market
- Status: ActiveOct 25, 2026
- Listed$267,500Oct 25, 2026
Facts & features
- Property type
- Residential
- Sub type
- Single Family Residence
- Status
- Active
- Days on market
- 1
- Subdivision
- Ravenswood Village
- County
- Pasco
- Year built
- 1981
- Living area
- 1,519 sq ft
- Price/sq ft
- $176
- Building area
- 2,320 sq ft (Public Records)
- Lot size
- 14,366 sq ft
- Lot category
- 1/4 to less than 1/2
- Flood zone
- X (12101C0181F)
- Garage
- 1 spaces
- Annual taxes
- $924 (2025)
- Parcel #
- 35-24-16-0010-00000-5720
- Zoning
- R4
- MLS #
- TB8559373
Ask about this home
Have a question? Ask the broker directly.
Ryan Solberg answers personally — no call center, no spam. Your question goes straight to him.
Interior Details
- Bedrooms
- 3
- Full bathrooms
- 2
- Flooring
- Carpet, Tile, Wood
- Appliances
- Built-In Oven, Dishwasher, Microwave, Refrigerator
- Interior features
- Ceiling Fans(s), Eat-in Kitchen, Living Room/Dining Room Combo, Primary Bedroom Main Floor, Split Bedroom, Thermostat
- Laundry
- Inside, Laundry Room
- Stories / Levels
- One
- Direction faces
- Southeast
Heating & Cooling
- Heating
- Electric
- Cooling
- Central Air
Parking
- Garage spaces
- 1
- Attached garage
- Yes
HOA & Financial
- HOA fee
- $400 / Annually
- Monthly HOA
- $33/mo
- Total monthly fees
- $33/mo
- Total annual fees
- $400
- HOA name
- Beacon Woods HOA
- CDD
- No
- Homestead exemption
- Yes
- Min lease term
- No Minimum
- Listing terms
- Cash, Conventional, FHA, VA Loan
- Ownership
- Fee Simple
- Available for lease
- Yes
- Lease restrictions
- No
Exterior & Construction
- Exterior features
- Hurricane Shutters, Rain Gutters, Sidewalk
- Construction materials
- Block, Stucco
- Roof
- Shingle
- Foundation
- Slab
- Road surface
- Asphalt
Utilities
- Sewer
- Public Sewer
- Water source
- Public, Well
- Utilities
- Cable Available, Public
Community
- Pets allowed
- Yes
Schools
Letter grades: Florida DOE 2024–25 school grades (Orange, Seminole, Lake, Osceola, Brevard). Assigned schools from the listing agent — verify enrollment with the district.
Room Details
| Room | Level | Dimensions |
|---|---|---|
| Living Room | 25x14 | |
| Dining Room | 10x8.6 | |
| Kitchen | 9x16 | |
| Primary Bedroom | 11x16 | |
| Primary Bathroom | 5x9.5 | |
| Bedroom 1 | 10.1x10.7 | |
| Bedroom 2 | 13.2x10.5 | |
| Bathroom 1 | 7x8.6 | |
| Laundry | 8x5 |
Listing Details
- Listing date
- 2026-10-25
- On market date
- 2026-10-25
- Original list price
- $267,500
- Occupant type
- Owner
- MLS area
- 34667 - Hudson/Bayonet Point/Port Richey
- Listing AOR
- Suncoast Tampa
- Status changed
- 2026-10-25
- Tax legal description
- RAVENSWOOD VILLAGE UNIT 1 PB 19 PGS 62-67 LOT 572 OR 9270 PG 1864
Flood risk
Minimal-risk area outside the mapped floodplain. Flood insurance is optional and typically low-cost.
Source: FEMA flood zone reported on the listing. Confirm current designation at FEMA Flood Map Service Center.
Location
Directions
From US-19, head east on Hudson Avenue. Turn right onto Clayton Boulevard, then right onto Shadberry Lane. Turn left onto Rome Drive, right onto Rayburn Road, and left onto Rumford Court. Property will be on the right at 8109 Rumford Court.
More homes like this
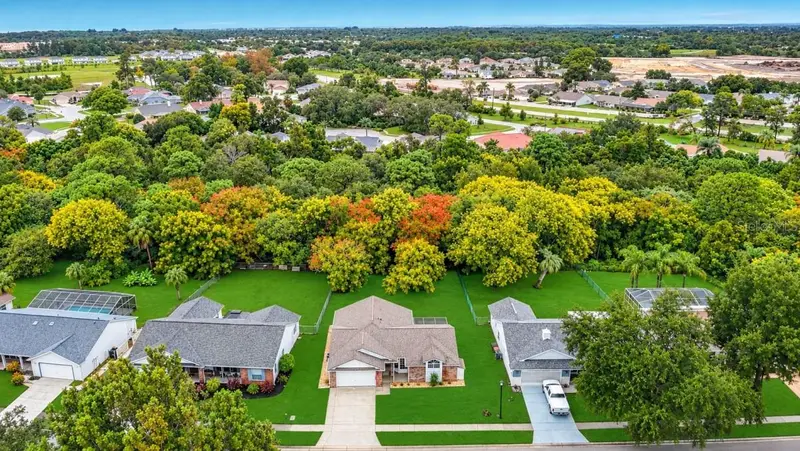
$315,000
8211 Roxboro Dr
Hudson, FL 34667
3 bd · 2 ba · 1,575 sqft
Ravenswood Village
MLS ID #A4711780, FLATFEE.COM.
Listing provided by Stellar MLS
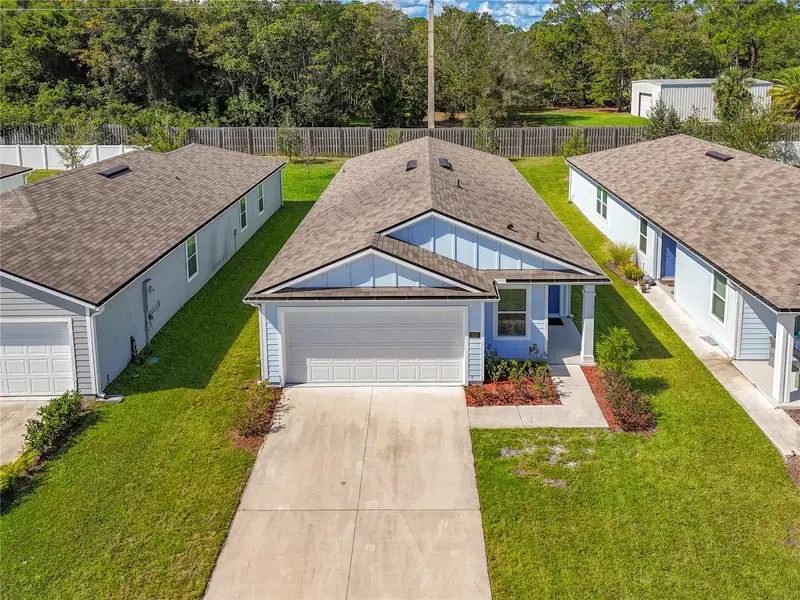
$345,000
203 Chesterwood Rd
St Augustine, FL 32084
3 bd · 2 ba · 1,669 sqft
Ravenswood Village
MLS ID #G5110850, SHIPES AND LAWRENCE, INC..
Listing provided by Stellar MLS


$350,000
153 Ashbrook St
St Augustine, FL 32084
3 bd · 2 ba · 1,669 sqft
Ravenswood Village
MLS ID #GC541983, KELLER WILLIAMS FIRST COAST REALTY.
Listing provided by Stellar MLS

Listings courtesy of Stellar MLS as distributed by MLS GRID
IDX information is provided exclusively for consumers’ personal, non-commercial use and may not be used for any purpose other than to identify prospective properties consumers may be interested in purchasing.
Based on information submitted to the MLS GRID as of October 26, 2026 at 10:15 AM ET. All data is obtained from various sources and may not have been verified by broker or MLS GRID. Supplied Open House Information is subject to change without notice. All information should be independently reviewed and verified for accuracy. Properties may or may not be listed by the office/agent presenting the information.
All or a portion of the multiple listing information is provided by Stellar MLS, from a copyrighted compilation of listings. The compilation of listings and each individual listing are © 2026 Stellar MLS. All rights reserved.
Ryan Solberg, Broker · MaxLife Realty LLC · FL License #BK3354351 · Equal Housing Opportunity · Full disclaimer · DMCA