
$459,900
40928 Bridle Path LaneLeesburg, FL 34788
Listing updated: October 25, 2026 at 9:02 PM ET
Listing courtesy of Lpt Realty, Llc · Alexis Gibson · MLS #G5119234 · Active · 877-366-2213Property type
Year built
Lot size
Price / sq ft
HOA dues
Days on market
Flood zone
About this home
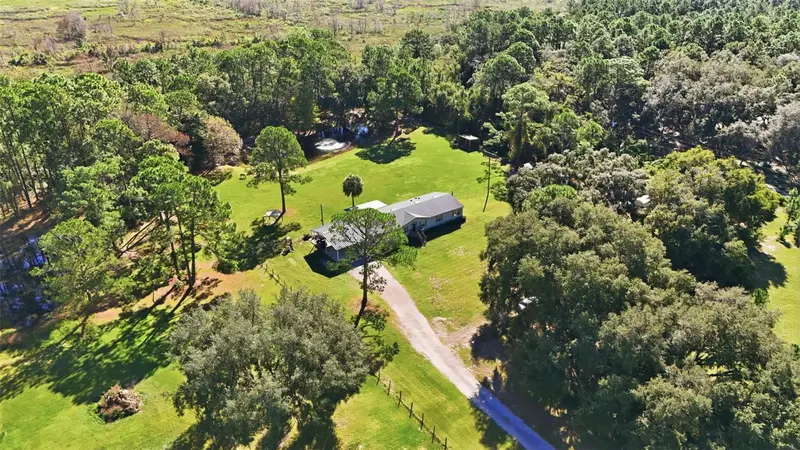
Just over 5 acres, NO HOA, agricultural zoning, and a fully updated 4-bedroom, 2-bath home backing directly to Emeralda Marsh conservation land. This property brings together features that can be difficult to find in one place! Don’t let the Leesburg address fool you. Located off County Road 452 on the Umatilla side of Leesburg, this home offers convenient access to North Lake County while providing space, privacy, and a natural backdrop. Inside, you’ll find vaulted ceilings, no carpet, and a massive bonus room spanning more than 500 square feet with a built-in bar. Whether you need room for entertaining, a pool table, hobbies, or an additional living area, this space gives you options. A 480-square-foot screened back porch overlooks the acreage, extending the living space outdoors. The property is fenced into two paddocks with two 10-foot gates for easy access. A four-car carport on a concrete pad provides covered parking with enough height to accommodate an RV. Additional structures include a barn suited for two stalls, a two-story chicken coop, and a large storage shed. A small pond brings a piece of Florida living to your backyard, with bluegill, bass, turtles, ducks, and other wildlife throughout the year. With conservation land directly behind the property, you can enjoy added privacy and expansive natural surroundings. Approximately two miles up the road, the Emeralda Marsh boat ramp and surrounding conservation area offer opportunities for fishing, boating, birdwatching, hiking, and exploring nature. The property is also approximately 30 minutes from The Villages and Mount Dora and about an hour from the Orlando and Daytona Beach areas. Updates include ROOF 2021, A/C 2023, BATHROOM 2025, FLOORING 2022, FENCE 2025, BARN 2026, CHICKEN COOP 2022, PAINT 2026, SHED 2022, and LANDSCAPING 2024. Furniture and décor shown in the photos are negotiable.
Estimated monthly payment
Estimate only. Taxes use the listing's reported amount where available; insurance is a Florida-average estimate. Your actual payment will vary — run a full calculation or talk to a lender.
Price & listing history0 days on market
- Status: ActiveOct 25, 2026
- Listed$459,900Oct 25, 2026
Property Documents
Documents the listing agent has made public for this property. Free to view and download.
Facts & features
- Property type
- Residential
- Sub type
- Manufactured Home
- Status
- Active
- Days on market
- 0
- Subdivision
- N/A
- County
- Lake
- Year built
- 2006
- Living area
- 2,280 sq ft
- Price/sq ft
- $202
- Building area
- 2,952 sq ft (Estimated)
- Lot size
- 221,285 sq ft
- Lot category
- 5 to less than 10
- Flood zone
- AE, X
- Annual taxes
- $3,894 (2025)
- Parcel #
- 09-18-25-0001-000-05701
- Zoning
- A
- MLS #
- G5119234
Ask about this home
Have a question? Ask the broker directly.
Ryan Solberg answers personally — no call center, no spam. Your question goes straight to him.
Interior Details
- Bedrooms
- 4
- Full bathrooms
- 2
- Flooring
- Luxury Vinyl, Tile
- Appliances
- Convection Oven, Cooktop, Dishwasher, Dryer, Exhaust Fan, Microwave, Range Hood, Refrigerator, Washer, Water Softener
- Interior features
- Crown Molding, Eat-in Kitchen, High Ceilings, Living Room/Dining Room Combo, Open Floorplan, Split Bedroom, Vaulted Ceiling(s), Walk-In Closet(s)
- Laundry
- Inside, Laundry Room
- Stories / Levels
- One
- Direction faces
- West
- Fireplace
- Yes
Heating & Cooling
- Heating
- Central
- Cooling
- Central Air
Parking
- Garage spaces
- 0
- Parking features
- Boat, Covered, Guest, Open, Oversized, Parking Pad, RV Carport, RV Access/Parking
- Carport
- Yes
HOA & Financial
- Total monthly fees
- None
- Total annual fees
- None
- CDD
- No
- Min lease term
- No Minimum
- Listing terms
- Cash, Conventional, FHA, VA Loan
- Ownership
- Fee Simple
- Available for lease
- Yes
- Lease restrictions
- No
Exterior & Construction
- Exterior features
- Fire Pit, Private Yard, Rain Gutters, Storage
- Construction materials
- Vinyl Siding
- Roof
- Metal, Shingle
- Foundation
- Crawlspace, Pillar/Post/Pier
- Water view
- Yes
- Road surface
- Asphalt, Dirt, Paved
Utilities
- Sewer
- Septic Tank
- Water source
- Well
- Utilities
- Cable Available, Electricity Available, Electricity Connected, Sewer Connected, Water Available, Water Connected
Community
- Pets allowed
- Yes
Schools
Letter grades: Florida DOE 2024–25 school grades (Orange, Seminole, Lake, Osceola, Brevard). Assigned schools from the listing agent — verify enrollment with the district.
Room Details
| Room | Level | Dimensions |
|---|---|---|
| Living Room | ||
| Dining Room | ||
| Kitchen | ||
| Primary Bedroom | ||
| Primary Bathroom | ||
| Bedroom 2 | ||
| Bathroom 3 | ||
| Bedroom 4 | ||
| Laundry | ||
| Great Room |
Listing Details
- Listing date
- 2026-10-25
- On market date
- 2026-10-25
- Original list price
- $459,900
- Occupant type
- Owner
- MLS area
- 34788 - Leesburg / Haines Creek
- Listing AOR
- Orlando Regional
- Status changed
- 2026-10-25
- Tax legal description
- BEG AT NW COR OF S 1/2 OF N 1/2 OF NE 1/4 OF NE 1/4 RUN S 0-14-25 W 150 FT S 89-53-53 E 75 FT N 0-14-25 E 100 FT S 89-53-53 E 470.51 FT S 0-14-25 W 211 FT S 89-53-53 E 386.78 FT N 77-20-07 E 405.58 FT TO E LINE OF NE 1/4 N 0-21-0 E ALONG E LINE 171.38 FT TO NE COR OF S 1/2 OF N 1/2 OF NE 1/4 OF NE 1/4 N 89-53-53 W ALONG N LINE 1327.96 FT TO POB ORB 5909 PG 2242
Flood risk
FEMA Special Flood Hazard Area (1% annual-chance / “100-year” floodplain). Flood insurance is generally required by mortgage lenders.
Source: FEMA flood zone reported on the listing. Confirm current designation at FEMA Flood Map Service Center.
Location
Directions
heading north on 452, take a left on Emeralda Island Rd. After about 1.5 miles, you will take a left turn on a dirt road "Bridle Path Lane", the home is the second driveway on the left, clients will see a farm stand, blue yard sign, and a sunflower which leads to a long driveway.
More homes like this
$20,000
4th St
Altoona, FL 32702
0.15 acres
MLS ID #O6392549, COMPASS FLORIDA LLC.
Listing provided by Stellar MLS
$25,000
Nw 55th St
Gainesville, FL 32607
0.8 acres
MLS ID #D6148490, CENTURY 21 SUNBELT REALTY.
Listing provided by Stellar MLS
$34,125
12720 Nw County Road 231
Gainesville, FL 32609
3 bd · 2 ba · 1,500 sqft
MLS ID #OM734474, REAL BROKER, LLC.
Listing provided by Stellar MLS
$39,000
1507 Clark Ave
Lehigh Acres, FL 33972
0.5 acres
MLS ID #O6445246, REALNET FLORIDA REAL ESTATE.
Listing provided by Stellar MLS

Listings courtesy of Stellar MLS as distributed by MLS GRID
IDX information is provided exclusively for consumers’ personal, non-commercial use and may not be used for any purpose other than to identify prospective properties consumers may be interested in purchasing.
Based on information submitted to the MLS GRID as of October 25, 2026 at 9:02 PM ET. All data is obtained from various sources and may not have been verified by broker or MLS GRID. Supplied Open House Information is subject to change without notice. All information should be independently reviewed and verified for accuracy. Properties may or may not be listed by the office/agent presenting the information.
All or a portion of the multiple listing information is provided by Stellar MLS, from a copyrighted compilation of listings. The compilation of listings and each individual listing are © 2026 Stellar MLS. All rights reserved.
Ryan Solberg, Broker · MaxLife Realty LLC · FL License #BK3354351 · Equal Housing Opportunity · Full disclaimer · DMCA