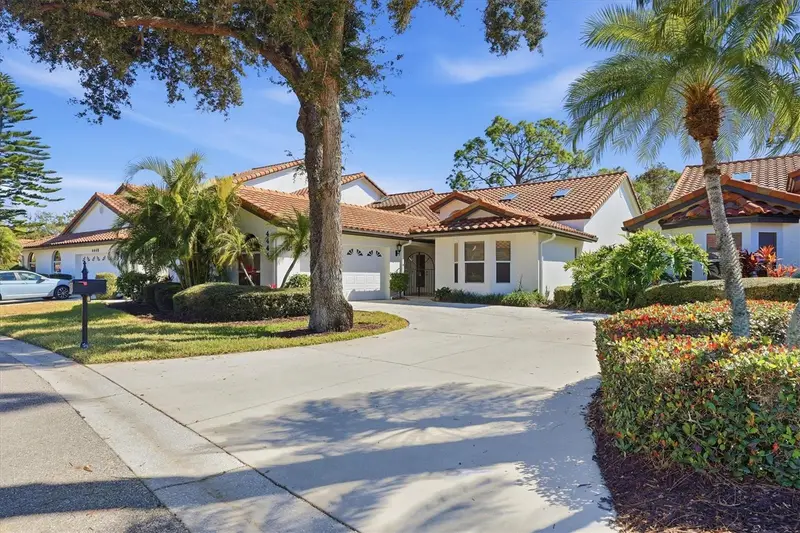

$575,000
4444 Calle SerenaSarasota, FL 34238
Listing updated: November 2, 2026 at 1:35 PM ET
 Listing courtesy of Douglas Elliman · Joel Schemmel · MLS #A4710046 · Pending · 941-867-6199
Property type
Year built
Lot size
Price / sq ft
HOA dues
Days on market
Flood zone
About this home
Set within Villa Palmeras at Prestancia, one of Sarasota’s established, guard-gated golf communities, 4444 Calle Serena offers maintenance-free living, golf course views, vaulted ceilings, abundant natural light, and a flexible floor plan just minutes from Siesta Key, the Legacy Trail, shopping, dining, and everyday conveniences. A tiled gated courtyard welcomes you into the home, where tile flooring extends through the main living areas. The kitchen features high-gloss European-style cabinetry, granite countertops, a skylight, recessed and pendant lighting, bar seating, pull-out pantry storage, pull-out trash, and a double-basin stainless steel undermount sink. Appliances include a Bosch stove and dishwasher, Frigidaire microwave, KitchenAid electric cooktop, and Samsung glass-front refrigerator with integrated beverage center. Two kitchen windows overlook the courtyard, while an adjacent breakfast nook and direct access to the courtyard and side entry garage add convenience. The dining and living areas feature vaulted ceilings, with three arched windows bringing natural light into the living room alongside recessed lighting, a ceiling fan, a mirrored accent wall, and a built-in wet bar. Pocketing sliding glass doors open to the air-conditioned sunroom with tile flooring, two ceiling fans, roller shades, and a full wall of sliding glass doors overlooking mature landscaping and the golf course. Double doors lead to a versatile bedroom or den with a vaulted ceiling, skylight, ceiling fan, wall closet, Hunter Douglas Silhouette shades, and sliders to the sunroom. The private primary suite features a vaulted ceiling, three bay windows, an additional window, ceiling fan, walk-in closet with built-ins, and a spacious bath with skylight, dual vanities, glass-enclosed shower with bench and niche, soaking tub, and private water closet with linen storage. The guest bedroom includes a skylight, large window, ceiling fan, and walk-in closet, while the guest bath offers an expansive vanity with undermount sink and generous storage, tub and shower combination with glass enclosure, full-height tile, and built-in shelving. Additional features include a GE SmartWater whole-house filtration system, Cyclovac central vacuum, M&S Systems whole-home audio and intercom, and a side-entry two-car garage with epoxy flooring and built-in cabinetry. Villa Palmeras at Prestancia offers a maintenance-free lifestyle with landscaping, exterior building maintenance, roof repairs, dwelling insurance, pest control, basic cable, and internet included, along with two heated community pools and 24-hour guard-gated security. Optional membership is available at TPC Prestancia Golf Club. Located in Sarasota’s Palmer Ranch area, Prestancia offers convenient access to the Legacy Trail, shopping, dining, and the world-renowned beaches of Siesta Key. Certain furnishings may be available under a separate agreement.
Estimated monthly payment
Estimate only. Taxes use the listing's reported amount where available; insurance is a Florida-average estimate. Your actual payment will vary — run a full calculation or talk to a lender.
Price & listing history0 days on market
- Status: PendingNov 1, 2026
- Listed$575,000Nov 1, 2026
Facts & features
- Property type
- Residential
- Sub type
- Single Family Residence
- Status
- Pending
- Days on market
- 0
- Subdivision
- Prestancia
- County
- Sarasota
- Year built
- 1989
- Living area
- 2,675 sq ft
- Price/sq ft
- $215
- Building area
- 3,274 sq ft (Public Records)
- Lot size
- 4,984 sq ft
- Lot category
- 0 to less than 1/4
- Flood zone
- x
- Annual taxes
- $5,542 (2025)
- Parcel #
- 0121040013
- Zoning
- RSF2
- MLS #
- A4710046
Ask about this home
Have a question? Ask the broker directly.
Ryan Solberg answers personally — no call center, no spam. Your question goes straight to him.
Interior Details
- Bedrooms
- 3
- Full bathrooms
- 2
- Flooring
- Carpet, Ceramic Tile
- Appliances
- Built-In Oven, Cooktop, Dishwasher, Disposal, Dryer, Electric Water Heater, Microwave, Refrigerator, Washer
- Interior features
- Cathedral Ceiling(s), Central Vaccum, Eat-in Kitchen, High Ceilings, Open Floorplan, Primary Bedroom Main Floor, Solid Surface Counters, Split Bedroom, Thermostat, Vaulted Ceiling(s), Walk-In Closet(s), Wet Bar, Window Treatments
- Laundry
- Laundry Closet
- Stories / Levels
- One
- Direction faces
- North
Heating & Cooling
- Heating
- Central, Electric
- Cooling
- Central Air
Parking
- Garage spaces
- 0
- Attached garage
- No
- Parking features
- Driveway, Garage Door Opener, Garage Faces Side
HOA & Financial
- HOA fee
- $2,500 / Quarterly
- Monthly HOA
- $833/mo
- Total monthly fees
- $1,083/mo
- Total annual fees
- $13,000
- HOA name
- Pinnacle / Heather
- CDD
- No
- Min lease term
- 6 Months
- Listing terms
- Cash, Conventional
- Ownership
- Fee Simple
- Available for lease
- Yes
- Lease restrictions
- Yes
- Additional lease restrictions
- Verify with HOA.
- Approval process
- Verify with HOA.
Exterior & Construction
- Exterior features
- Courtyard, Private Mailbox, Sidewalk
- Construction materials
- Block, Stucco
- Roof
- Tile
- Foundation
- Slab
- Road surface
- Asphalt, Paved
Utilities
- Sewer
- Public Sewer
- Water source
- Public
- Utilities
- BB/HS Internet Available, Cable Connected, Electricity Connected, Sewer Connected, Water Connected
Community
- Pets allowed
- Yes
Schools
Letter grades: Florida DOE 2024–25 school grades (Orange, Seminole, Lake, Osceola, Brevard). Assigned schools from the listing agent — verify enrollment with the district.
Room Details
| Room | Level | Dimensions |
|---|---|---|
| Kitchen | First | 9x12 |
| Dinette | First | 8x8 |
| Dining Room | First | 10x15 |
| Great Room | First | 17x19 |
| Den | First | 14x16 |
| Primary Bedroom | First | 13x17 |
| Primary Bathroom | First | 11x12 |
| Bedroom 2 | First | |
| Florida Room | First | 12x40 |
Listing Details
- Listing date
- 2026-11-01
- On market date
- 2026-11-01
- Original list price
- $575,000
- Occupant type
- Owner
- MLS area
- 34238 - Sarasota/Sarasota Square
- Listing AOR
- Sarasota - Manatee
- Status changed
- 2026-11-01
- Tax legal description
- LOT 30 VILLA PALMERAS
Flood risk
Minimal-risk area outside the mapped floodplain. Flood insurance is optional and typically low-cost.
Source: FEMA flood zone reported on the listing. Confirm current designation at FEMA Flood Map Service Center.
Location
Directions
Beneva Road to Sarasota Square Blvd. Left at Prestancia Blvd. through guard gate. Follow road to 4th right into Villa Palmeras to address.
More homes like this
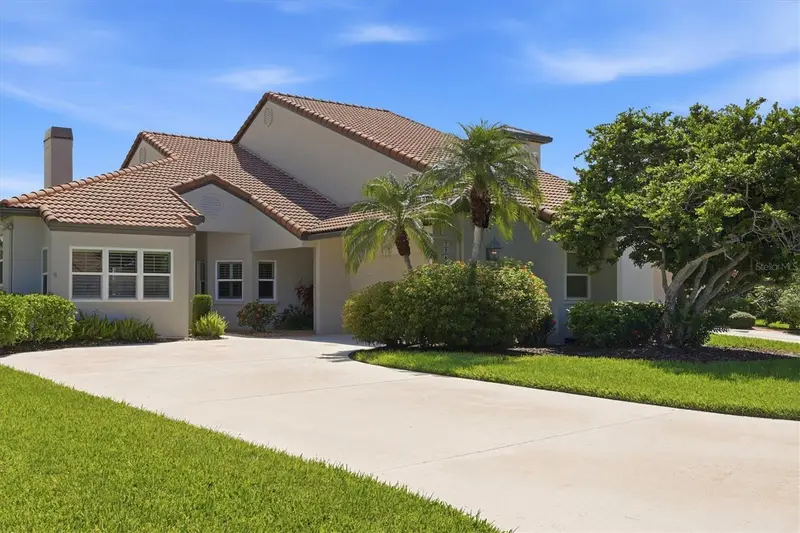
$895,000
7765 Calle Facil
Sarasota, FL 34238
3 bd · 3 ba · 2,605 sqft
Prestancia
MLS ID #A4703413, DOUGLAS ELLIMAN.
Listing provided by Stellar MLS
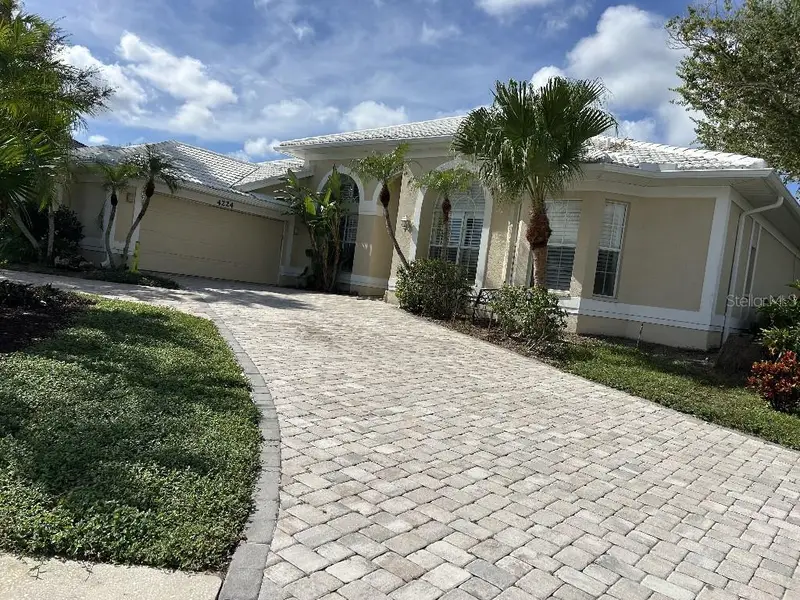
$999,000
4224 Escondito Cir
Sarasota, FL 34238
4 bd · 3 ba · 3,850 sqft
Prestancia
MLS ID #TB8563659, FLAT FEE MLS REALTY.
Listing provided by Stellar MLS
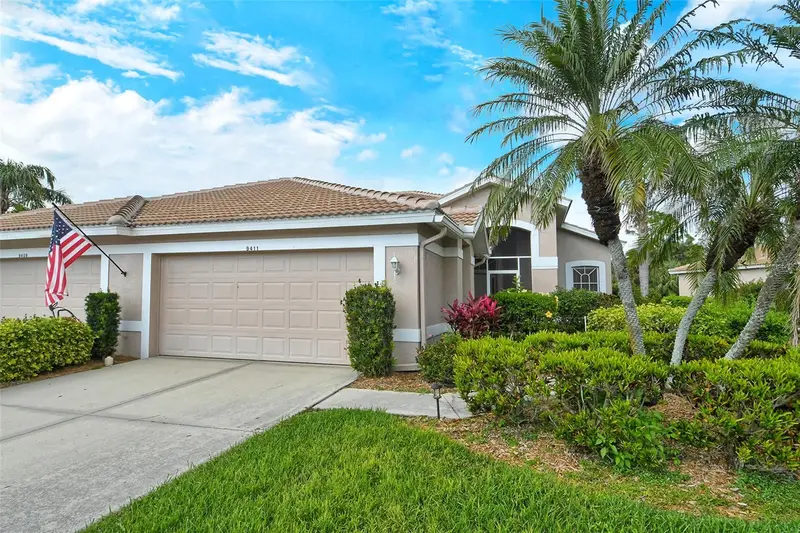
$514,000
9411 Forest Hills Cir
Sarasota, FL 34238
2 bd · 2 ba · 2,017 sqft
Stoneybrook Golf & Country Club
MLS ID #A4683831, DOUGLAS ELLIMAN.
Listing provided by Stellar MLS
$499,000
8977 Midnight Pass Rd #219
Sarasota, FL 34242
2 bd · 2 ba · 1,093 sqft
Sunrise Cove Sec 3
MLS ID #A4703214, KELLER WILLIAMS ON THE WATER S.
Listing provided by Stellar MLS

Listings courtesy of Stellar MLS as distributed by MLS GRID
IDX information is provided exclusively for consumers’ personal, non-commercial use and may not be used for any purpose other than to identify prospective properties consumers may be interested in purchasing.
Based on information submitted to the MLS GRID as of November 2, 2026 at 1:35 PM ET. All data is obtained from various sources and may not have been verified by broker or MLS GRID. Supplied Open House Information is subject to change without notice. All information should be independently reviewed and verified for accuracy. Properties may or may not be listed by the office/agent presenting the information.
All or a portion of the multiple listing information is provided by Stellar MLS, from a copyrighted compilation of listings. The compilation of listings and each individual listing are © 2026 Stellar MLS. All rights reserved.
Ryan Solberg, Broker · MaxLife Realty LLC · FL License #BK3354351 · Equal Housing Opportunity · Full disclaimer · DMCA