

$619,000
2201 Westbourne DriveOviedo, FL 32765
Listing updated: October 19, 2026 at 7:01 PM ET
Listing courtesy of The Wilkins Way Llc · Pamela Grabenhorst · MLS #O6450860 · Active · 407-874-0230Property type
Year built
Lot size
Price / sq ft
HOA dues
Days on market
Flood zone
About this home
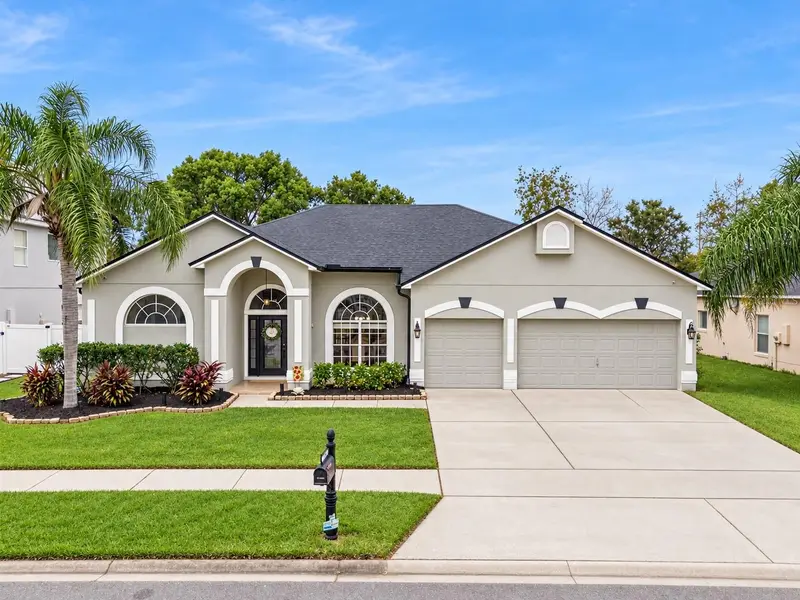
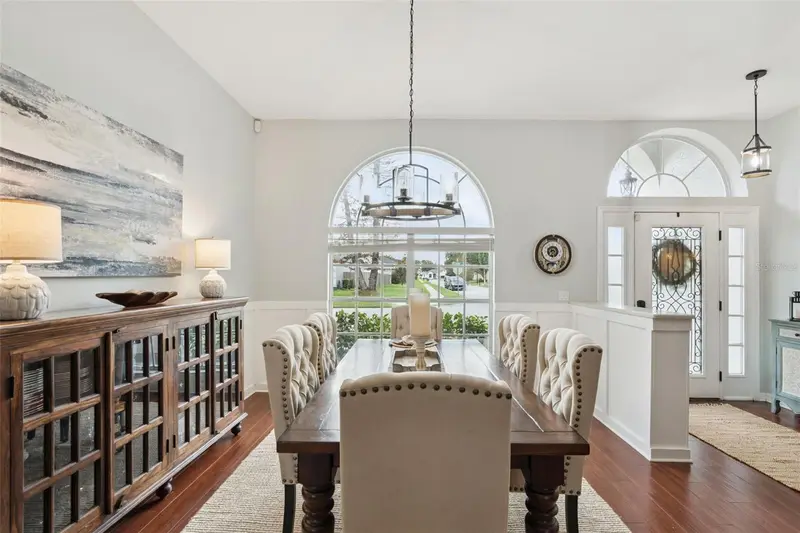
WELCOME HOME TO THIS BEAUTIFULLY UPDATED 4-BEDROOM, 3-BATHROOM, SINGLE-STORY POOL HOME WITH A THREE-WAY SPLIT FLOOR PLAN, 3-CAR GARAGE, RENOVATED KITCHEN AND BATHROOMS, AND PRIVATE FENCED BACKYARD! Enjoy manicured landscaping, inviting curb appeal, and a FRESHLY PAINTED EXTERIOR (2026). Step inside to beautiful WOOD-LOOK TILE FLOORING (2015) flowing throughout the home. The welcoming entry opens to a spacious FORMAL DINING ROOM and FORMAL LIVING ROOM, currently used as an office, with TRIPLE SLIDING GLASS DOORS leading to the covered pool lanai. Privately situated on the left side, the OVERSIZED PRIMARY SUITE features lanai access and a WALK-IN CLOSET. The COMPLETELY RENOVATED PRIMARY BATHROOM (2021) showcases DUAL SINKS, abundant wood cabinetry, decorative wall tile, updated mirrors, lighting and faucets, and a HUGE WALK-IN SHOWER with seamless glass enclosure and rainfall showerheads. A private water closet and linen closet add convenience. At the HEART OF THE HOME is the COMPLETELY RENOVATED GOURMET KITCHEN (2020)! The OVERSIZED CENTER ISLAND offers a large deep sink and cabinetry on multiple sides. Enjoy a TILE BACKSPLASH, UNDER-CABINET LIGHTING, STAINLESS STEEL APPLIANCES, BUILT-IN WALL OVEN AND MICROWAVE, COOKTOP WITH EXTERIOR-VENTED RANGE HOOD, stainless steel refrigerator, and an ENTIRE WALL OF PANTRY CABINETS for exceptional storage! The adjoining DINETTE AREA offers windows overlooking the outdoors and a door to the patio. The kitchen opens to the spacious FAMILY ROOM with HIGH CEILINGS, a FIREPLACE, BUILT-IN SHELVING, and TRIPLE SLIDING GLASS DOORS overlooking the pool and backyard. The GAS FIREPLACE WALL AND WOODWORK WERE UPDATED IN 2015. An INDOOR LAUNDRY ROOM off the kitchen features a STACKABLE WASHER AND DRYER, generous storage, and access to the THREE-CAR GARAGE. The desirable THREE-WAY SPLIT FLOOR PLAN provides privacy and flexibility. A separate hallway leads to TWO SECONDARY BEDROOMS and an UPDATED FULL BATHROOM (2015) with vanity storage, updated lighting, faucets, mirror, and tile. Tucked into the back corner, the FOURTH BEDROOM enjoys access to another FULL BATHROOM with WALK-IN SHOWER. RENOVATED IN 2022, this convenient POOL BATH also has a DIRECT DOOR TO THE POOL AREA, making it ideal for guests and outdoor entertaining. Outside, discover a PRIVATE BACKYARD RETREAT! The SWIMMING POOL WAS RESURFACED IN 2024 AND CONVERTED TO SALTWATER (2024). An EXPANSIVE COVERED LANAI offers ample room for outdoor dining, entertaining, and relaxing while enjoying Florida living. The FULLY FENCED BACKYARD (NEW FENCE 2024) provides privacy and completes this wonderful outdoor setting. Additional major updates include REPLUMBING (2020), HVAC (2018), ROOF (2018), and UPDATED SMART LIGHT SWITCHES for added modern convenience. With extensive renovations, abundant storage, inviting indoor-outdoor living, and a functional single-story layout, this home combines comfort, style, and everyday practicality. DON'T MISS THE OPPORTUNITY TO MAKE THIS BEAUTIFULLY UPDATED FLORIDA POOL HOME YOUR OWN!
Estimated monthly payment
Estimate only. Taxes use the listing's reported amount where available; insurance is a Florida-average estimate. Your actual payment will vary — run a full calculation or talk to a lender.
Price & listing history0 days on market
- Status: ActiveOct 19, 2026
- Listed$619,000Oct 19, 2026
Facts & features
- Property type
- Residential
- Sub type
- Single Family Residence
- Status
- Active
- Days on market
- 0
- Subdivision
- Carillon Tract 105 Ph 3 At
- County
- Seminole
- Year built
- 1995
- Living area
- 2,408 sq ft
- Price/sq ft
- $257
- Building area
- 3,288 sq ft (Public Records)
- Lot size
- 8,276 sq ft
- Lot category
- 0 to less than 1/4
- Flood zone
- -
- Pool
- Private pool
- Annual taxes
- $2,705 (2026)
- Parcel #
- 36-21-31-5MB-0000-1550
- Zoning
- RES
- MLS #
- O6450860
Ask about this home
Have a question? Ask the broker directly.
Ryan Solberg answers personally — no call center, no spam. Your question goes straight to him.
Interior Details
- Bedrooms
- 4
- Full bathrooms
- 3
- Flooring
- Carpet, Ceramic Tile
- Appliances
- Dishwasher, Disposal, Microwave, Range, Refrigerator
- Interior features
- Ceiling Fans(s), Eat-in Kitchen, High Ceilings, Kitchen/Family Room Combo, Open Floorplan, Split Bedroom, Walk-In Closet(s)
- Laundry
- Inside
- Stories / Levels
- One
- Direction faces
- South
- Fireplace
- Yes
Heating & Cooling
- Heating
- Central, Electric
- Cooling
- Central Air
Parking
- Garage spaces
- 0
- Attached garage
- Yes
- Parking features
- Garage Door Opener
HOA & Financial
- HOA fee
- $350 / Semi-Annually
- Monthly HOA
- $58/mo
- Total monthly fees
- $58/mo
- Total annual fees
- $700
- HOA name
- Leland Management - Anastacia Wood
- CDD
- No
- Homestead exemption
- Yes
- Min lease term
- 8-12 Months
- Listing terms
- Cash, Conventional, FHA, VA Loan
- Ownership
- Fee Simple
- Available for lease
- Yes
- Lease restrictions
- Yes
- Additional lease restrictions
- Verify Restrictions with HOA
- Approval process
- Verify Restrictions with HOA
Exterior & Construction
- Construction materials
- Block, Stucco
- Roof
- Shingle
- Foundation
- Slab
- Pool
- Private pool
- Road surface
- Paved
Utilities
- Sewer
- Public Sewer
- Water source
- Public
- Utilities
- BB/HS Internet Available, Cable Available, Electricity Connected, Fire Hydrant, Sprinkler Meter, Underground Utilities
Community
- Pets allowed
- Yes
Schools
Letter grades: Florida DOE 2024–25 school grades (Orange, Seminole, Lake, Osceola, Brevard). Assigned schools from the listing agent — verify enrollment with the district.
Room Details
| Room | Level | Dimensions |
|---|---|---|
| Bedroom 2 | 11x10 | |
| Bedroom 3 | 11x10 | |
| Bedroom 4 | 11x10 | |
| Dining Room | 13x12 | |
| Family Room | 18x15 | |
| Kitchen | 22x15 | |
| Living Room | 13x11 | |
| Primary Bathroom | ||
| Primary Bedroom | 17x14 |
Listing Details
- Listing date
- 2026-10-19
- On market date
- 2026-10-19
- Original list price
- $619,000
- Occupant type
- Owner
- MLS area
- 32765 - Oviedo
- Listing AOR
- Orlando Regional
- Status changed
- 2026-10-19
- Tax legal description
- LEG LOT 155 TRACT 105 PH 3 AT CARILLON PB 47 PGS 42 THRU 45
Flood risk
See FEMA for this zone’s designation and insurance requirements.
Source: FEMA flood zone reported on the listing. Confirm current designation at FEMA Flood Map Service Center.
Location
Directions
1. From Downtown Orlando, take FL-408 East (East-West Expressway). 2. Merge onto FL-417 North (Central Florida GreeneWay) toward Oviedo/Sanford. 3. Continue north on FL-417 toward the Oviedo area. 4. Take Exit 41 for Red Bug Lake Road and turn left toward Oviedo. 5. Continue straight as Red Bug Lake Road becomes West Mitchell Hammock Road. 6. Turn right onto Lockwood Boulevard. 7. Turn left onto Westbourne Drive. 8. Continue to 2201 Westbourne Drive, Oviedo, FL 32765.
More homes like this
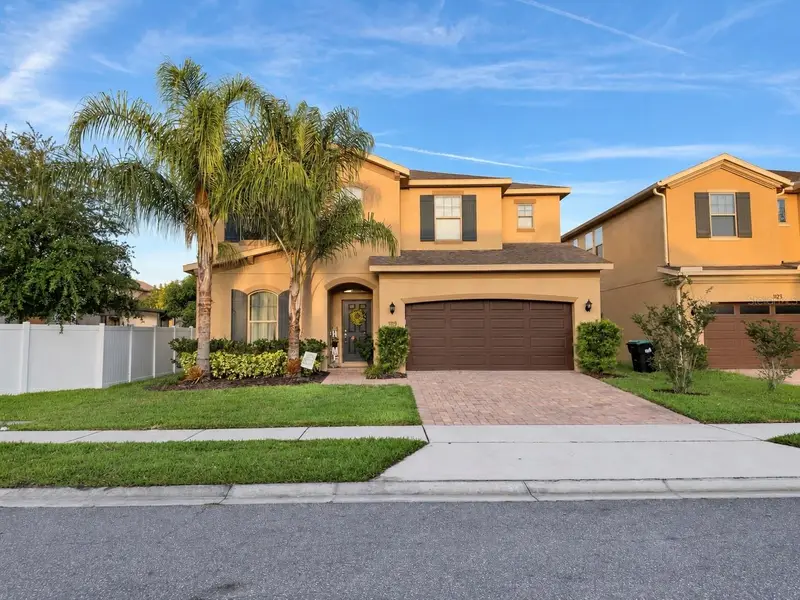
$529,900
1119 Fountain Coin Loop
Orlando, FL 32828
4 bd · 3 ba · 2,604 sqft
Reserve/Golden Isle
MLS ID #S5158993, LA ROSA REALTY KISSIMMEE.
Listing provided by Stellar MLS
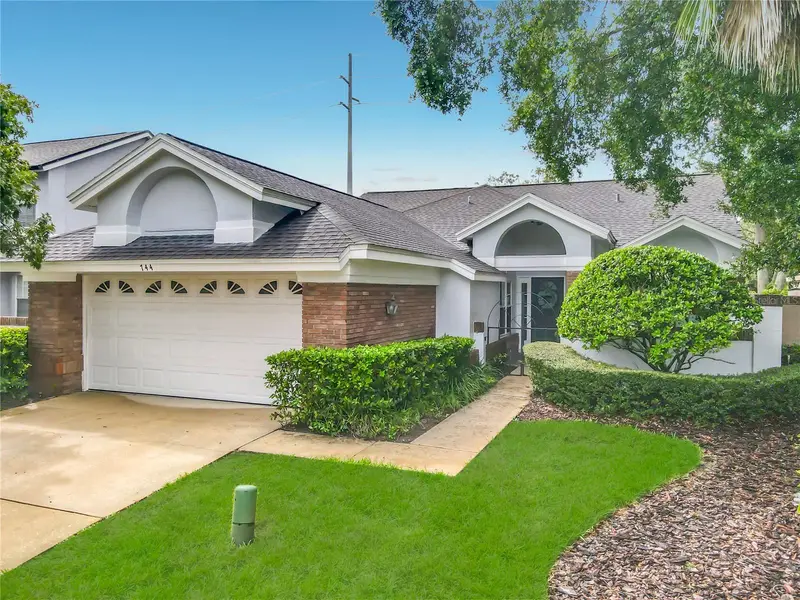
$409,000
744 Barrington Cir
Winter Springs, FL 32708
3 bd · 2 ba · 1,658 sqft
Georgetowne Unit 1
MLS ID #O6439470, VAN DEN BERG REAL ESTATE GROUP.
Listing provided by Stellar MLS
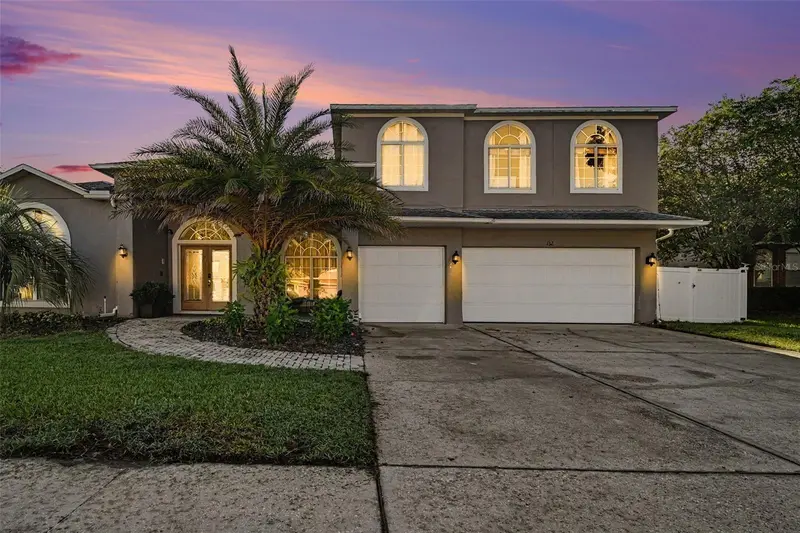
$789,900
1325 Tall Maple Loop
Oviedo, FL 32765
5 bd · 4 ba · 3,790 sqft
Chapman Lakes
MLS ID #G5119238, LIST NOW REALTY, LLC.
Listing provided by Stellar MLS
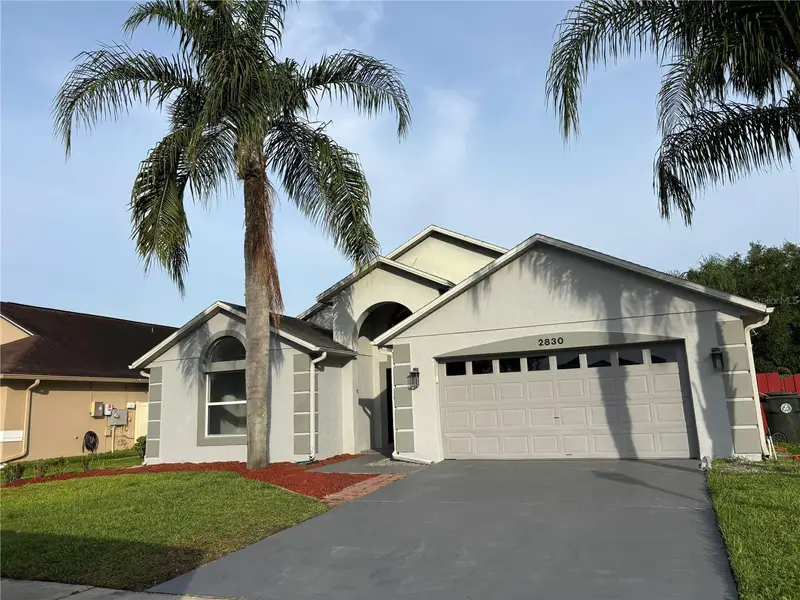
$550,000
2830 Strand Cir
Oviedo, FL 32765
4 bd · 2 ba · 2,006 sqft
Little Creek Ph 3b
MLS ID #O6450921, REALTY HUB.
Listing provided by Stellar MLS

Listings courtesy of Stellar MLS as distributed by MLS GRID
IDX information is provided exclusively for consumers’ personal, non-commercial use and may not be used for any purpose other than to identify prospective properties consumers may be interested in purchasing.
Based on information submitted to the MLS GRID as of October 19, 2026 at 7:01 PM ET. All data is obtained from various sources and may not have been verified by broker or MLS GRID. Supplied Open House Information is subject to change without notice. All information should be independently reviewed and verified for accuracy. Properties may or may not be listed by the office/agent presenting the information.
All or a portion of the multiple listing information is provided by Stellar MLS, from a copyrighted compilation of listings. The compilation of listings and each individual listing are © 2026 Stellar MLS. All rights reserved.
Ryan Solberg, Broker · MaxLife Realty LLC · FL License #BK3354351 · Equal Housing Opportunity · Full disclaimer · DMCA