

$390,000
7514 Herricks LoopOrlando, FL 32835
Listing updated: October 21, 2026 at 6:51 AM ET
Listing courtesy of Keller Williams Advantage 2 Realty · Ling Heung · MLS #O6450838 · Active · 407-393-5901Property type
Year built
Lot size
Price / sq ft
HOA dues
Day on market
Garage spaces
Flood zone
About this home
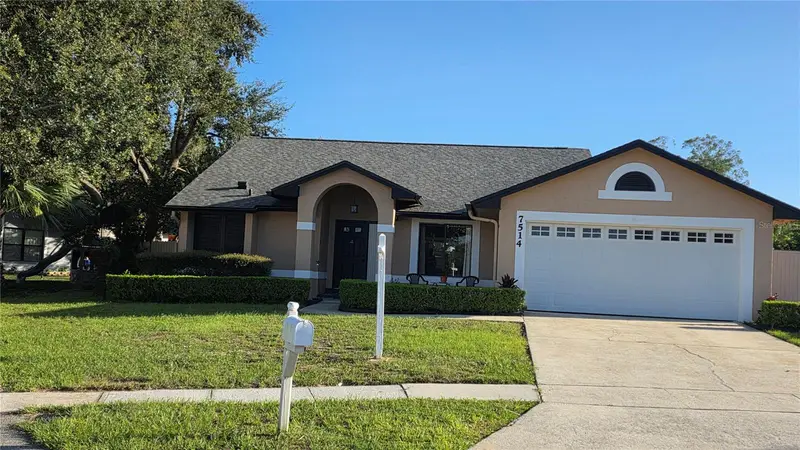
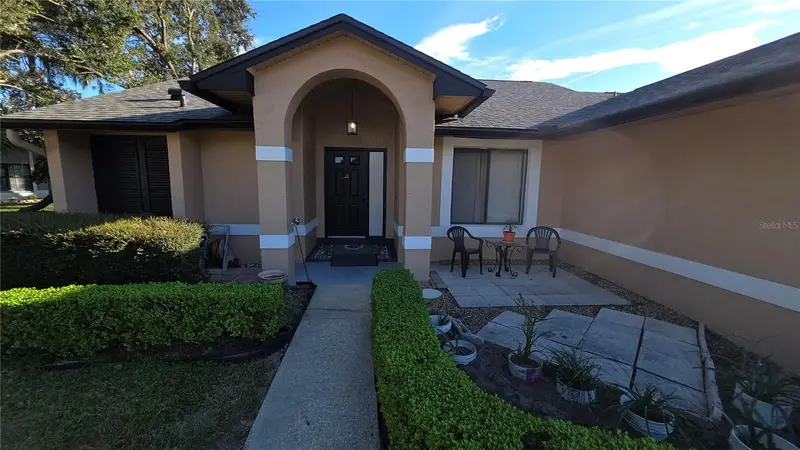
Welcome home to this beautifully maintained and thoughtfully designed 3-bedroom, 2-bath home with a versatile bonus room, ideal for a home office or additional sleeping space! The split, open floor plan features vaulted ceilings and a light, bright atmosphere. The spacious family room flows into the kitchen, complemented by a separate dining room and an eat-in kitchen. Enjoy even more living space in the impressive 14' x 23' Florida room, featuring double-pane rear windows with southern exposure, perfect for year-round enjoyment. A screened-in porch offers another relaxing retreat. The large, private, fenced backyard is a true oasis, complete with a variety of fruit trees and a generous wooden deck ideal for outdoor entertaining. A 2-car garage and a roof replaced in 2023 add extra convenience and peace of mind. Nestled in a tranquil neighborhood within a desirable school zone, yet just minutes from major highways, restaurants, and shopping, this home offers the perfect blend of comfort, flexibility, and convenience. Don't miss this wonderful opportunity!
Estimated monthly payment
Estimate only. Taxes use the listing's reported amount where available; insurance is a Florida-average estimate. Your actual payment will vary — run a full calculation or talk to a lender.
Price & listing history1 days on market
- Status: ActiveOct 20, 2026
- Listed$390,000Oct 20, 2026
Property Documents
Documents the listing agent has made public for this property. Free to view and download.
Facts & features
- Property type
- Residential
- Sub type
- Single Family Residence
- Status
- Active
- Days on market
- 1
- Subdivision
- Westmoor Ph 03
- County
- Orange
- Year built
- 1987
- Living area
- 1,859 sq ft
- Price/sq ft
- $210
- Building area
- 2,425 sq ft (Public Records)
- Lot size
- 9,789 sq ft
- Lot category
- 0 to less than 1/4
- Flood zone
- X (12095C0240F)
- Garage
- 2 spaces
- Annual taxes
- $1,868 (2025)
- Parcel #
- 26-22-28-9228-00-950
- Zoning
- R-1A
- MLS #
- O6450838
Ask about this home
Have a question? Ask the broker directly.
Ryan Solberg answers personally — no call center, no spam. Your question goes straight to him.
Interior Details
- Bedrooms
- 3
- Full bathrooms
- 2
- Flooring
- Carpet, Vinyl
- Appliances
- Dishwasher, Disposal, Dryer, Electric Cooktop, Electric Water Heater, Exhaust Fan, Range, Range Hood, Refrigerator, Washer
- Interior features
- Ceiling Fans(s), Eat-in Kitchen, Kitchen/Family Room Combo, Open Floorplan, Split Bedroom, Vaulted Ceiling(s), Walk-In Closet(s), Window Treatments
- Laundry
- In Garage
- Stories / Levels
- One
- Direction faces
- North
Heating & Cooling
- Heating
- Electric
- Cooling
- Central Air, Humidity Control
Parking
- Garage spaces
- 2
- Attached garage
- Yes
- Parking features
- Driveway
HOA & Financial
- HOA fee
- $197 / Annually
- Monthly HOA
- $16/mo
- Total monthly fees
- $16/mo
- Total annual fees
- $197
- HOA name
- Preferred Community Management
- CDD
- No
- Homestead exemption
- Yes
- Min lease term
- 7 Months
- Ownership
- Fee Simple
- Available for lease
- Yes
- Lease restrictions
- No
Exterior & Construction
- Exterior features
- Outdoor Grill, Outdoor Kitchen, Sidewalk, Sprinkler Metered
- Construction materials
- Block
- Roof
- Shingle
- Foundation
- Slab
- Road surface
- Paved
Utilities
- Sewer
- Septic Tank
- Water source
- Public
- Utilities
- Cable Connected, Sprinkler Meter, Water Connected
Community
- Pets allowed
- Yes
Schools
Letter grades: Florida DOE 2024–25 school grades (Orange, Seminole, Lake, Osceola, Brevard). Assigned schools from the listing agent — verify enrollment with the district.
Room Details
| Room | Level | Dimensions |
|---|---|---|
| Primary Bedroom | 11x16 | |
| Bedroom 2 | 10x11 | |
| Bedroom 3 | ||
| Primary Bathroom | 7x8 | |
| Bathroom 2 | 5x7.5 | |
| Bonus Room | 7.5x10 | |
| Kitchen | 10.5x17.5 | |
| Family Room | 14.5x15 | |
| Dining Room | 8x11 | |
| Florida Room | 13.5x22.5 | |
| Dinette | 4x10.5 |
Listing Details
- Listing date
- 2026-10-19
- On market date
- 2026-10-20
- Original list price
- $390,000
- Occupant type
- Owner
- MLS area
- 32835 - Orlando/Metrowest/Orlo Vista
- Listing AOR
- Orlando Regional
- Status changed
- 2026-10-20
- Tax legal description
- WESTMOOR PHASE 3 14/30 LOT 95
Flood risk
Minimal-risk area outside the mapped floodplain. Flood insurance is optional and typically low-cost.
Source: FEMA flood zone reported on the listing. Confirm current designation at FEMA Flood Map Service Center.
Location
Directions
Old Winter Garden Rd to Westmoor Bend take right on Herricks Loop. The house is on your right.
More homes like this
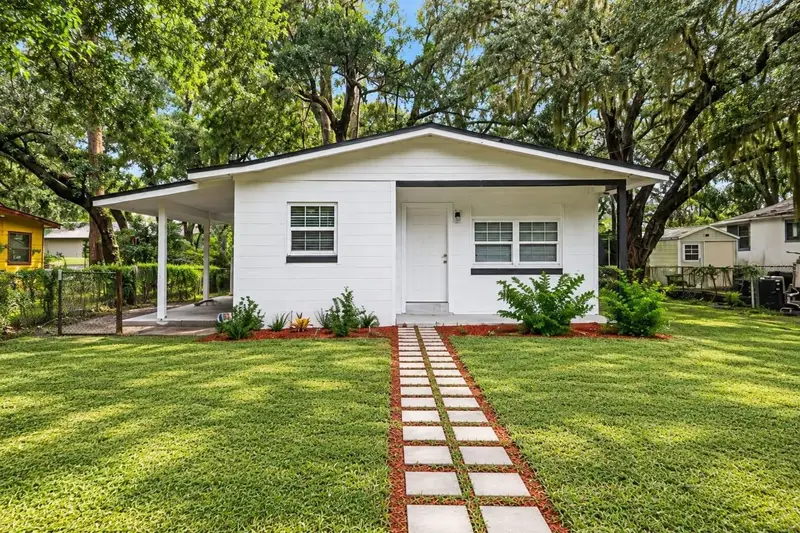
$249,999
4737 Halliday Ln
Orlando, FL 32810
2 bd · 1 ba · 818 sqft
MLS ID #W7890218, LISTWITHFREEDOM.COM.
Listing provided by Stellar MLS
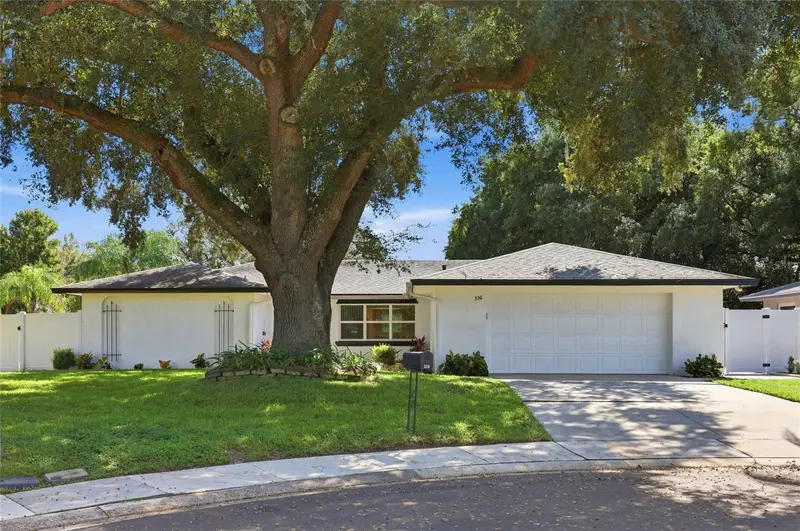
$420,000
330 Sabinal St
Ocoee, FL 34761
4 bd · 2 ba · 1,849 sqft
Prima Vista
MLS ID #O6449445, TEAMCONNECT REALTY LLC.
Listing provided by Stellar MLS
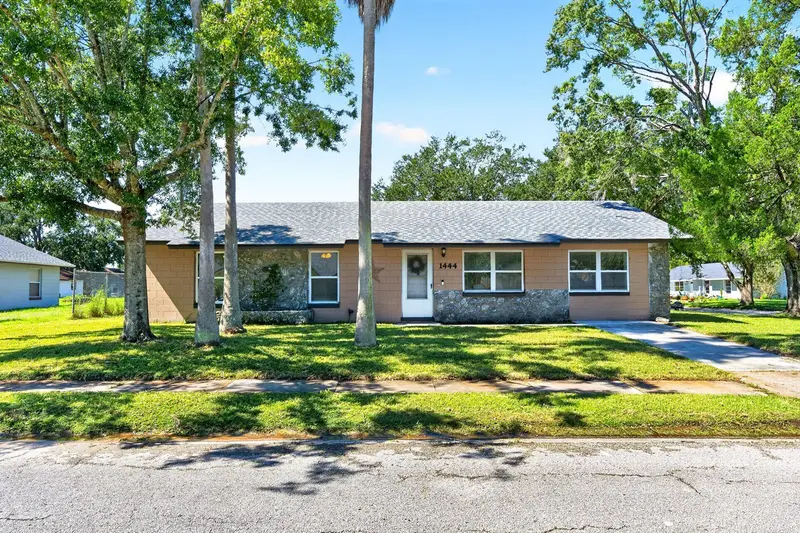
$350,000
1444 Kenny Ct
Winter Garden, FL 34787
3 bd · 2 ba · 1,352 sqft
Kenny Court
MLS ID #O6448407, WEMERT GROUP REALTY LLC.
Listing provided by Stellar MLS
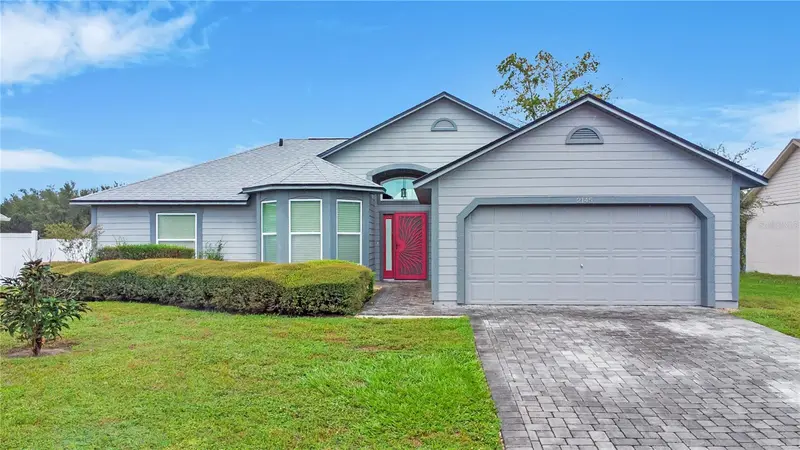
$350,000
2145 Greystone Trl
Orlando, FL 32818
3 bd · 2 ba · 1,429 sqft
Country Chase
MLS ID #O6451499, HOMEVEST REALTY.
Listing provided by Stellar MLS

Listings courtesy of Stellar MLS as distributed by MLS GRID
IDX information is provided exclusively for consumers’ personal, non-commercial use and may not be used for any purpose other than to identify prospective properties consumers may be interested in purchasing.
Based on information submitted to the MLS GRID as of October 21, 2026 at 6:51 AM ET. All data is obtained from various sources and may not have been verified by broker or MLS GRID. Supplied Open House Information is subject to change without notice. All information should be independently reviewed and verified for accuracy. Properties may or may not be listed by the office/agent presenting the information.
All or a portion of the multiple listing information is provided by Stellar MLS, from a copyrighted compilation of listings. The compilation of listings and each individual listing are © 2026 Stellar MLS. All rights reserved.
Ryan Solberg, Broker · MaxLife Realty LLC · FL License #BK3354351 · Equal Housing Opportunity · Full disclaimer · DMCA