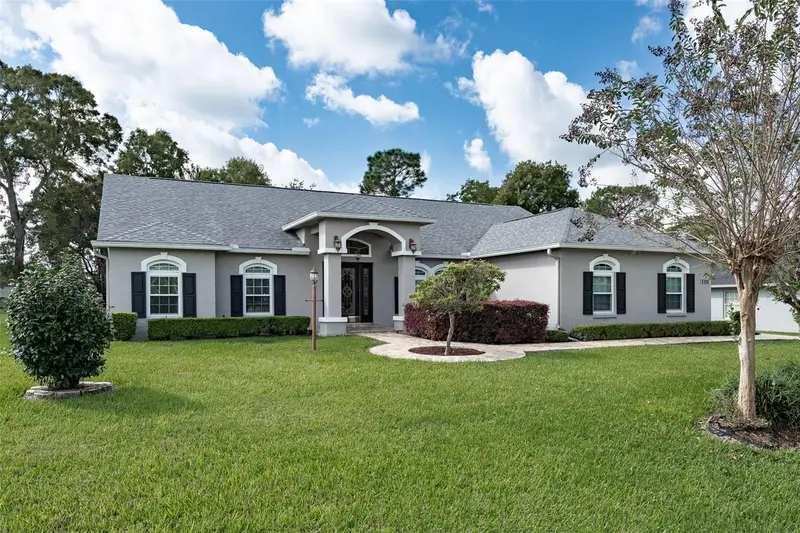

$549,900
Active · 15 days on market5100 111th Lane RoadOcala, FL 34476
- Beds
- 4
- Baths
- 2
- Sq ft
- 2,459
- Acres
- 0.46
- Built
- 2004
- Per sq ft
- $224
 Listing courtesy of Re/Max Premier Realty · Mary Johnson · MLS #OM734245 · Active · 352-732-3222
Listing updated: November 3, 2026 at 4:26 PM ET
Property type
HOA dues
Garage spaces
Flood zone
About this home
PRICE IMPROVEMENT! SOLAR-HEATED POOL • 3-CAR GARAGE • UPDATED KITCHEN & BATHS • NEW WINDOWS • 2022 ROOF • .46 ACRE • LOW HOA! Located in Marco Polo Village II, this updated 4-bedroom, 2-bath move in ready home offers 2,459 sq. ft. of living space, a spacious 100x200 lot and exceptional indoor and outdoor features. ALL AGES COMMUNITY! KITCHEN & INTERIOR: Updated kitchen with Quartz countertops, newer appliances including a 2026 Bosch dishwasher, reverse osmosis drinking water system, generous cabinetry. Soaring ceilings, skylights, ceiling fans, an open floor plan and separate living and dining areas create a bright, spacious interior. Ceramic tile and 12mm laminate Bruce Armstrong flooring throughout, NO CARPET. Split-bedroom design provides added privacy. Both bathrooms have been updated. Primary ensuite bathroom features a walk-in shower, closet with built ins, tall counters, lighted mirrors and a tub. Second bath has dual vanity tall counters and pool access door. OUTDOOR LIVING: Enjoy your private SOLAR-HEATED NEWLY SCREENED POOL surrounded by an attractive paver patio and spacious screened enclosure. Additional upgrades include a Kinetico whole house water softener, newer Pentair smart pool pump, pool solar heat panels, freshly sealed brick pavers, gutters with gutter guards, well supplied irrigation system, lush St. Augustine grass, meticulously maintained landscaping, crepe myrtles, magnolia, gardenia, a Meyers lemon tree and a lime tree. 3 GARAGE SPACES & STORAGE: Two-car attached garage PLUS a separate one-car detached garage with LiftMaster smart opener, both featuring built-in shelving. Paver driveway adds curb appeal and complements the outdoor living areas. Ideal for extra vehicles, hobbies, workshop space or storage. MAJOR UPDATES & EXTRAS: 2026 and 2017 WINDOWS, 2022 ROOF, 2026 RHEEM SMART WATER HEATER, 2026 BOSCH DISHWASHER, newer appliances, water treatment systems and solar pool heating. Located in a neighborhood with an HOA of just $200 ANNUALLY and NO AGE RESTRICTIONS. Includes transferrable BFS appliance warranty, termite bond, roof warranty, window warranty, extended 12-year water heater warranty, 5-year extended dishwasher warranty, Extended Maytag Washer and Dryer Warranty. Home is currently setup for Simply Safe home security for easy transfer. Enjoy the space, updates, storage and private pool that make this property stand out!
True monthly cost
Mortgage, taxes, insurance and every recurring fee on this home.
No CDD, per the listing.
The listing reports the current owner's bill of $3,010/yr (2025), which may include their homestead exemption, years of capped assessments and any CDD line. Florida resets the assessed value when a home sells, so your bill is usually different.
Estimate only. HOA, condo and CDD status come from the listing; insurance is a Florida-average estimate (about 0.55% of price a year) and flood insurance is not included. New-owner taxes use a typical county millage, not this parcel's exact rate. Your actual payment will vary — estimate taxes, run a full calculation or talk to a lender.
Facts & features
Property
- Property type
- Residential
- Sub type
- Single Family Residence
- Status
- Active
- Subdivision
- Kingsland Country Estate-Marco Polo Village Ii
- County
- Marion
- Building area
- 3,519 sq ft (Public Records)
- Lot size
- 20,038 sq ft
- Lot category
- 1/4 to less than 1/2
- Flood zone
- X (12083C0712E)
- Garage
- 3 spaces
- Pool
- Private pool
- Annual taxes
- $3,010 (2025)
- Parcel #
- 3506-006-014
- Zoning
- R1
- MLS #
- OM734245
Interior
- Full bathrooms
- 2
- Flooring
- Ceramic Tile, Laminate
- Appliances
- Dishwasher, Disposal, Dryer, Electric Water Heater, Kitchen Reverse Osmosis System, Microwave, Range, Refrigerator, Washer, Water Filtration System, Water Softener
- Interior features
- Cathedral Ceiling(s), Ceiling Fans(s), Eat-in Kitchen, Open Floorplan, Solid Surface Counters, Split Bedroom, Stone Counters, Thermostat, Walk-In Closet(s), Window Treatments
- Laundry
- Laundry Room, Sink
- Stories / Levels
- One
- Direction faces
- North
Heating & cooling
- Heating
- Electric
- Cooling
- Central Air
Parking
- Garage spaces
- 3
- Attached garage
- Yes
- Parking features
- Driveway, Garage Door Opener, Other
HOA & financial
- HOA fee
- $135 / Annually
- Monthly HOA
- $11/mo
- Total monthly fees
- $17/mo
- Total annual fees
- $200
- HOA name
- Vine Management
- CDD
- No
- Homestead exemption
- Yes
- Min lease term
- No Minimum
- Listing terms
- Cash, Conventional, FHA, VA Loan
- Ownership
- Fee Simple
- Available for lease
- Yes
- Lease restrictions
- No
Exterior & construction
- Exterior features
- Lighting, Private Mailbox, Rain Gutters
- Construction materials
- Block, Concrete, Stucco
- Roof
- Shingle
- Foundation
- Slab
- Pool
- Private pool
- Road surface
- Asphalt, Paved
Show all 10 groups ▾Show fewer ▴
Utilities
- Sewer
- Septic Tank
- Water source
- Public, Well
- Utilities
- BB/HS Internet Available, Cable Available, Electricity Connected, Phone Available, Underground Utilities, Water Connected
Community
- Pets allowed
- Cats OK, Dogs OK, Yes
Rooms
| Room | Level | Dimensions |
|---|---|---|
| Kitchen | First | 13.5x10.1 |
| Great Room | First | 20.4x18.9 |
| Dining Room | First | 12.3x14.4 |
| Dinette | First | 15.6x8.7 |
| Living Room | First | 15.6x14.11 |
| Primary Bedroom | First | 16.7x16.5 |
| Primary Bathroom | First | 11.9x14.11 |
| Bedroom 2 | First | 11.9x13.1 |
| Bedroom 3 | First | 11.8x12.8 |
| Bedroom 4 | First | 11.9x15.2 |
| Bathroom 2 | First | 8.2x8.7 |
| Foyer | First | 6.8x11.1 |
| Laundry | First | 11.7x5.11 |
| Balcony/Porch/Lanai | First |
Listing details
- Listing date
- 2026-10-15
- On market date
- 2026-10-19
- Original list price
- $569,900
- Occupant type
- Vacant
- MLS area
- 34476 - Ocala
- Listing AOR
- Ocala - Marion
- Status changed
- 2026-10-19
- Tax legal description
- SEC 33 TWP 16 RGE 21 PLAT BOOK N PAGE 086 KINGSLAND COUNTRY ESTATES WHISPERING PINES AKA MARCO POLO VILLAGE II NHBDS RECORDED IN OR 3260-0594 BLK 6 LOT 14
Price & listing history15 days on market
- Price reduced$549,900Nov 3, 2026
- Status: ActiveOct 19, 2026
- Listed$569,900Oct 19, 2026
Location
Directions
From Interstate 75, take Exit 341 and head west on Southwest Highway 484. Turn right onto Marion Oaks Course, continue onto Marion Oaks Trail, then turn right onto Southwest 49th Avenue. Turn left onto Southwest 111th Place Road, then right onto Southwest 111th Lane Road. Continue to 5100 Southwest 111th Lane Road on the left.
Schools
Letter grades: Florida DOE 2024–25 school grades (Orange, Seminole, Lake, Osceola, Brevard). Assigned schools from the listing agent — verify enrollment with the district.
Flood risk
Minimal-risk area outside the mapped floodplain. Flood insurance is optional and typically low-cost.
Source: FEMA flood zone reported on the listing. Confirm current designation at FEMA Flood Map Service Center.
More homes like this
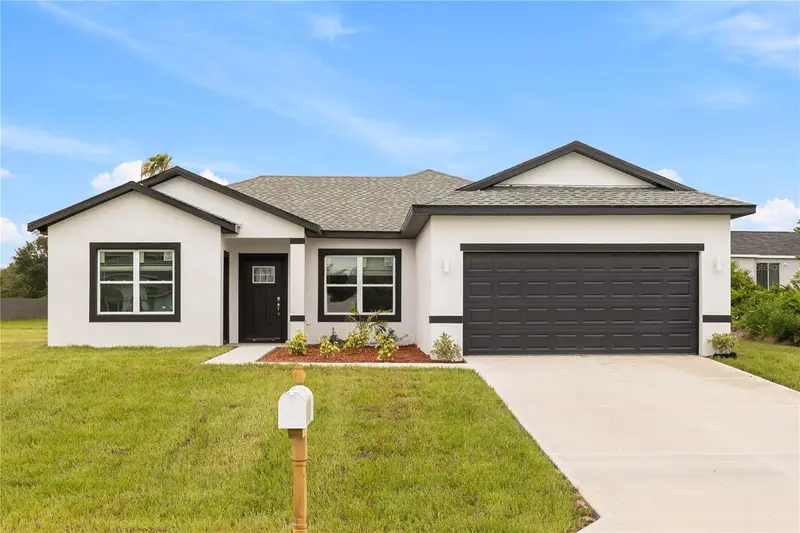
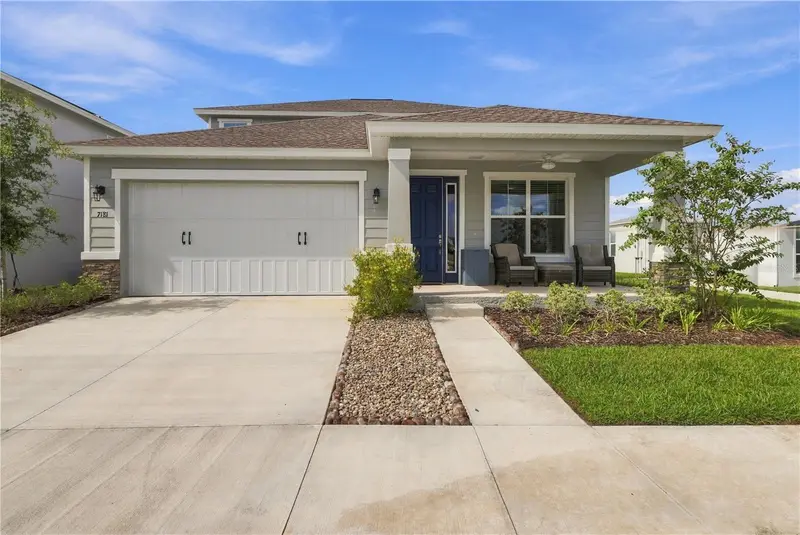
$349,900
3966 Sw 128th Ln
Ocala, FL 34473
4 bd · 3 ba · 1,947 sqft
Marion Oaks Un 7
360° tour
MLS ID #O6458588, FLORIDA REALTY INVESTMENTS.
Listing provided by Stellar MLS
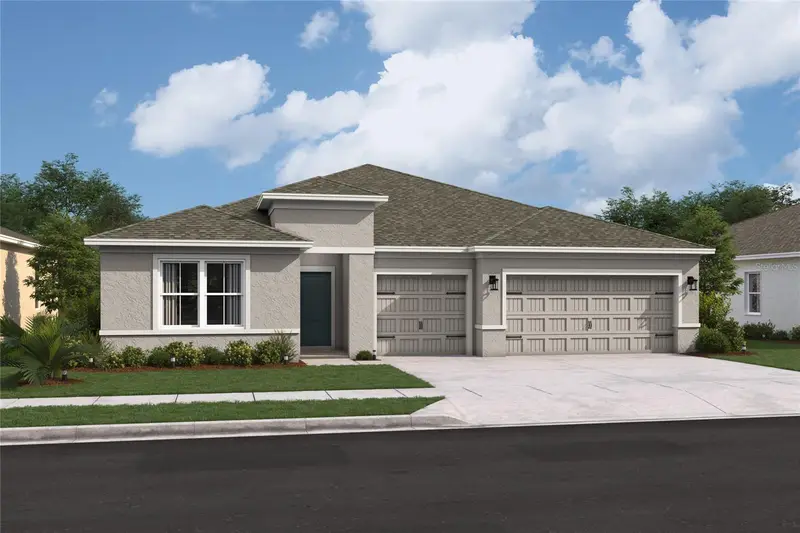
$354,990
5855 Sw 157th Pl
Ocala, FL 34473
4 bd · 3 ba · 2,350 sqft
Aspire At Marion Oaks
360° tour
MLS ID #O6458568, K HOVNANIAN FLORIDA REALTY.
Listing provided by Stellar MLS
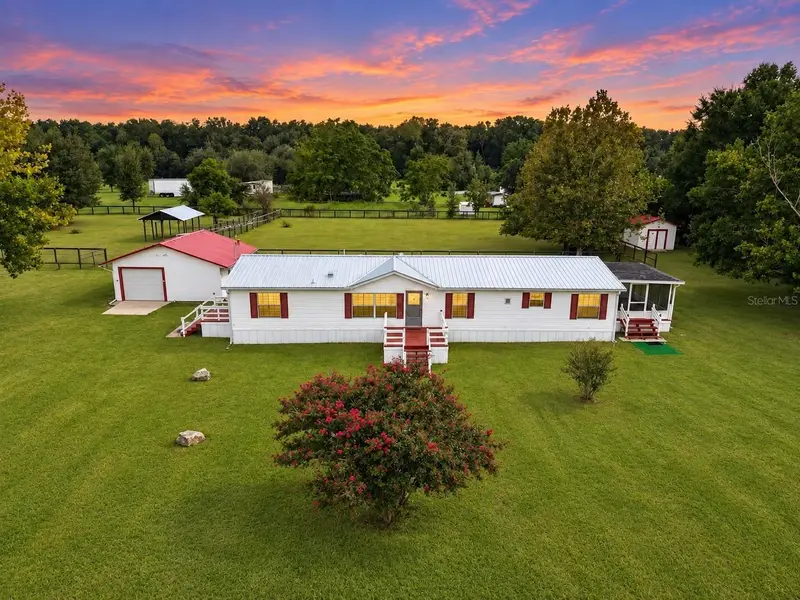
$344,900
14839 Sw 16th Ave
Ocala, FL 34473
3 bd · 3 ba · 1,782 sqft
Shady Road Farms 36
360° tour
MLS ID #OM731405, CENTRAL CITY REALTY.
Listing provided by Stellar MLS
$525,000
7181 Sw 58 Place Road
Ocala, FL 34474
4 bd · 3 ba · 2,420 sqft
Calesa
MLS ID #OM732992, BRIJE REAL ESTATE LLC.
Listing provided by Stellar MLS

Listings courtesy of Stellar MLS as distributed by MLS GRID
IDX information is provided exclusively for consumers’ personal, non-commercial use and may not be used for any purpose other than to identify prospective properties consumers may be interested in purchasing.
Based on information submitted to the MLS GRID as of November 3, 2026 at 4:26 PM ET. All data is obtained from various sources and may not have been verified by broker or MLS GRID. Supplied Open House Information is subject to change without notice. All information should be independently reviewed and verified for accuracy. Properties may or may not be listed by the office/agent presenting the information.
All or a portion of the multiple listing information is provided by Stellar MLS, from a copyrighted compilation of listings. The compilation of listings and each individual listing are © 2026 Stellar MLS. All rights reserved.
Ryan Solberg, Broker · MaxLife Realty LLC · FL License #BK3354351 · Equal Housing Opportunity · Full disclaimer · DMCA