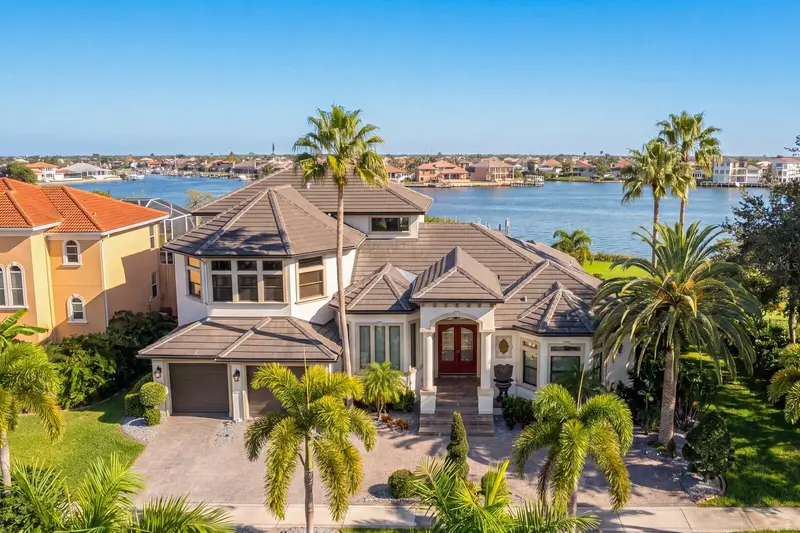

$2,350,000
1317 Jumana LoopApollo Beach, FL 33572
Listing updated: October 22, 2026 at 6:51 AM ET
Listing courtesy of Coldwell Banker Realty · Jennifer Zales · MLS #TB8559266 · Active · 813-286-6563Property type
Year built
Lot size
Price / sq ft
HOA dues
Days on market
Garage spaces
Flood zone
About this home
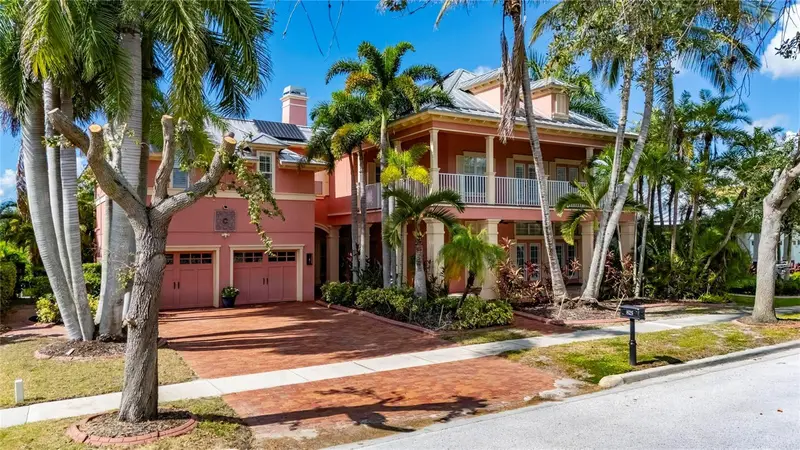
Harbor and bay views, beautiful sunrises and direct boating access to Tampa Bay define this exceptional waterfront estate in guard-gated Andalucia. Positioned along 84 feet of waterfront, this 4,820-square-foot residence offers an inviting balance of refined interiors, entertaining areas and resort-inspired outdoor living. A circular paver driveway and custom lighting create an elegant arrival at the double-door foyer entry. Inside, water views draw you through beautifully appointed living spaces, where premium finishes and abundant natural light establish a coastal atmosphere. The great room, anchored by a gas fireplace and built-in features, opens through expansive triple sliding glass doors to the waterfront entertaining areas. Designed for gracious hosting, the chef’s kitchen features a center island with an integrated Viking gas cooktop, dual sinks, an adjoining casual dining area and a separate wet bar and prep area with an ice maker, wine refrigeration, a second dishwasher, custom cabinetry and bar seating. The formal living room and gracious dining room welcome intimate gatherings and larger celebrations. Three guest bedrooms, two with en suite baths, offer welcoming accommodations on the main level, complemented by an additional full bath with pool access, a powder room and a dedicated laundry room. Upstairs, an inviting loft with an adjacent powder room opens to a spacious bonus room or optional fifth bedroom featuring a wet bar, refrigeration and a fireplace for additional entertaining or cozy movie nights. The private primary retreat captures harbor and bay views and opens to a private balcony with a fireplace. The primary bath features a deep jetted tub, walk-in steam shower and dual vanities, complemented by generous walk-in closets and a second laundry area. Outdoors, a private waterfront retreat awaits, centered around a resort-style heated saltwater pool with built-in seating. The expansive lanai pairs covered dining with a well-appointed outdoor kitchen featuring bar seating, a gas grill, sink and refrigeration. A separate patio with a pizza oven expands the outdoor entertaining space, while a custom sunken lounge with a gas fire pit invites relaxed conversation. At twilight, gas fire bowls and layered lighting cast a warm glow as colors shift across the water and sky, creating an enchanting backdrop for evenings accompanied by the soothing sound of the cascading waterfall feature. Equipped with water, electricity and two boat lifts rated for 10,000 and 14,000 pounds, the dock offers direct boating access to Tampa Bay, with the Gulf and beyond ready to explore. Significant home investments from 2021–2026 enhance both the residence and its waterfront amenities, including an updated kitchen and new appliances in 2021; a new tile roof, impact windows, and updates to the pool, lanai, fire features and cable railings in 2023; dock plumbing, electrical, decking and stringers in 2024; and a new pool salt system and pump in 2026. Additional features include an oversized two-car garage, plantation shutters, and a water softener and filtration system. Andalucia offers a distinctive coastal lifestyle with a 24-hour staffed gated entry, a private bayfront clubhouse, community pool, marina and yacht club, lighted tennis courts, playground, golf-cart-friendly streets and beautifully landscaped waterfront common areas. Near shopping, dining and schools, convenient access to Tampa, sports venues, recreation and Airport.
Estimated monthly payment
Estimate only. Taxes use the listing's reported amount where available; insurance is a Florida-average estimate. Your actual payment will vary — run a full calculation or talk to a lender.
Price & listing history79 days on market
- Status: ActiveOct 22, 2026
- Listed$2,350,000Oct 22, 2026
Facts & features
- Property type
- Residential
- Sub type
- Single Family Residence
- Status
- Active
- Days on market
- 79
- Cumulative DOM
- 79
- Subdivision
- Andalucia Leen Sub
- County
- Hillsborough
- Year built
- 2004
- Living area
- 4,820 sq ft
- Price/sq ft
- $488
- Building area
- 5,970 sq ft (Public Records)
- Lot size
- 7,723 sq ft
- Lot category
- 0 to less than 1/4
- Flood zone
- AE (12057C0493J)
- Garage
- 2 spaces
- Pool
- Private pool
- Annual taxes
- $20,097 (2025)
- Parcel #
- U-20-31-19-5Q6-000000-0T26S.0
- Zoning
- PD
- MLS #
- TB8559266
Ask about this home
Have a question? Ask the broker directly.
Ryan Solberg answers personally — no call center, no spam. Your question goes straight to him.
Interior Details
- Bedrooms
- 4
- Full bathrooms
- 4
- Half bathrooms
- 2
- Flooring
- Tile, Travertine, Wood
- Appliances
- Bar Fridge, Built-In Oven, Convection Oven, Dishwasher, Disposal, Electric Water Heater, Gas Cooktop, Ice Maker, Microwave, Refrigerator, Water Purifier, Water Softener
- Interior features
- Built-in Features, Ceiling Fans(s), Coffered Ceiling(s), Crown Molding, Eat-in Kitchen, High Ceilings, PrimaryBedroom Upstairs, Thermostat, Walk-In Closet(s), Wet Bar, Window Treatments
- Laundry
- Inside
- Stories / Levels
- Two
- Direction faces
- Southeast
- Fireplace
- Yes
Heating & Cooling
- Heating
- Central
- Cooling
- Central Air
Parking
- Garage spaces
- 2
- Attached garage
- Yes
- Parking features
- Circular Driveway, Driveway, Garage Door Opener, Ground Level, Oversized
HOA & Financial
- HOA fee
- $995 / Quarterly
- Monthly HOA
- $332/mo
- Total monthly fees
- $332/mo
- Total annual fees
- $3,980
- HOA name
- Greenacre Properties/Samantha Mofra
- CDD
- No
- Homestead exemption
- Yes
- Min lease term
- 1-2 Years
- Listing terms
- Cash, Conventional, VA Loan
- Ownership
- Fee Simple
- Available for lease
- Yes
- Lease restrictions
- Yes
- Additional lease restrictions
- See HOA documents regarding leasing restrictions
Exterior & Construction
- Exterior features
- Balcony, Fire Pit, Outdoor Grill, Outdoor Kitchen, Private Mailbox, Private Yard, Sidewalk
- Construction materials
- Block, Stucco, Frame
- Roof
- Tile
- Foundation
- Slab
- Pool
- Private pool
- Waterfront
- Yes
- Water access
- Yes
- Water view
- Yes
- Road surface
- Asphalt
Utilities
- Sewer
- Public Sewer
- Water source
- Public
- Utilities
- BB/HS Internet Available, Cable Available, Electricity Connected, Propane, Sewer Connected, Sprinkler Well, Water Connected
Community
- Pets allowed
- Yes
Schools
Letter grades: Florida DOE 2024–25 school grades (Orange, Seminole, Lake, Osceola, Brevard). Assigned schools from the listing agent — verify enrollment with the district.
Room Details
| Room | Level | Dimensions |
|---|---|---|
| Living Room | 16x13 | |
| Dining Room | 20x13 | |
| Kitchen | 18x17 | |
| Dinette | 12x9 | |
| Family Room | 24x19 | |
| Bedroom 2 | 15x15 | |
| Bedroom 3 | 25x14 | |
| Bedroom 4 | 19x17 | |
| Primary Bedroom | 20x19 | |
| Loft | 22x14 | |
| Bonus Room | 27x19 |
Listing Details
- Listing date
- 2026-10-22
- On market date
- 2026-10-22
- Original list price
- $2,350,000
- Occupant type
- Vacant
- MLS area
- 33572 - Apollo Beach / Ruskin
- Listing AOR
- Suncoast Tampa
- Status changed
- 2026-10-22
- Tax legal description
- LEEN SUBDIVISION LOT T26S
Flood risk
FEMA Special Flood Hazard Area (1% annual-chance / “100-year” floodplain). Flood insurance is generally required by mortgage lenders.
Source: FEMA flood zone reported on the listing. Confirm current designation at FEMA Flood Map Service Center.
Location
Directions
US 41 to Apollo Beach Blvd. Take to the end. Turn left on Surfside to the Andalucia gate. Straight on Marbella to the end. Right on Alhambra to the end. Right on Jumana Loop to the home.
More homes like this
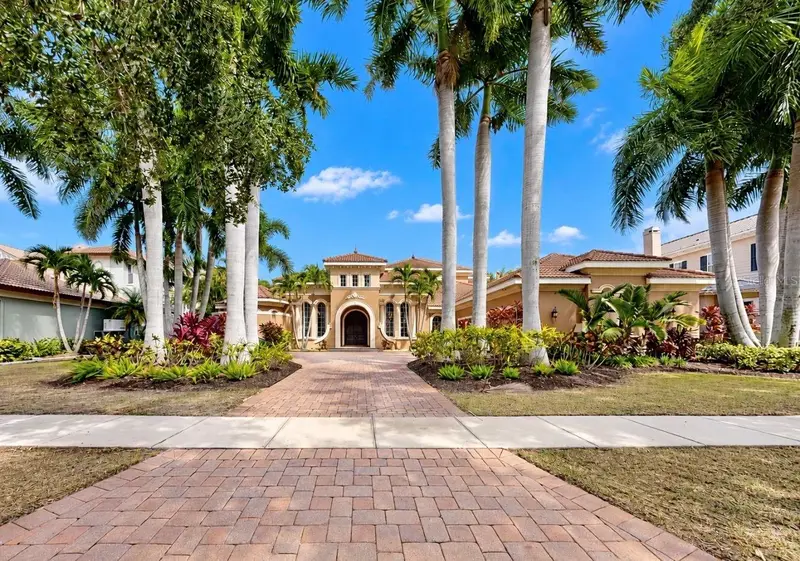
$2,495,000
617 Balibay Rd
Apollo Beach, FL 33572
5 bd · 5 ba · 5,087 sqft
Mirabay Ph 1b-1/2a-1/3b-1
MLS ID #TB8564144, CENTURY 21 BEGGINS ENTERPRISES.
Listing provided by Stellar MLS
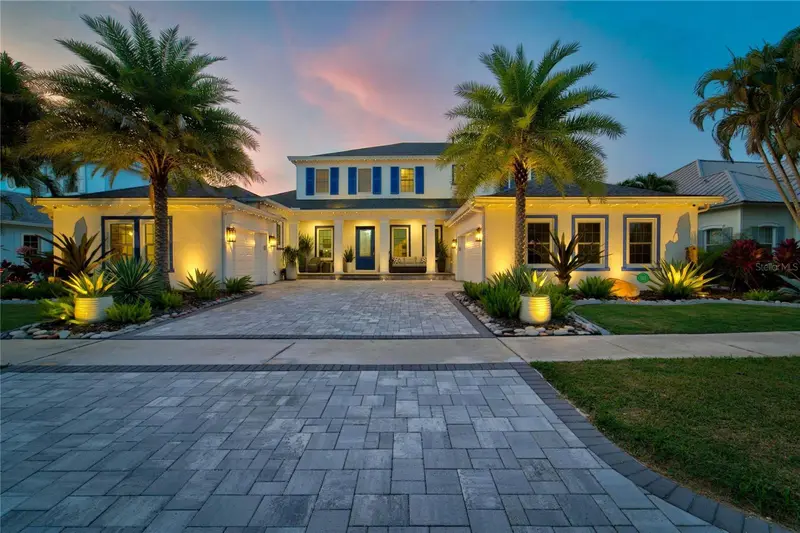
$1,850,000
713 Islebay Dr
Apollo Beach, FL 33572
4 bd · 4 ba · 4,070 sqft
Mirabay Ph 3b-2
MLS ID #TB8523892, 27NORTH REALTY.
Listing provided by Stellar MLS
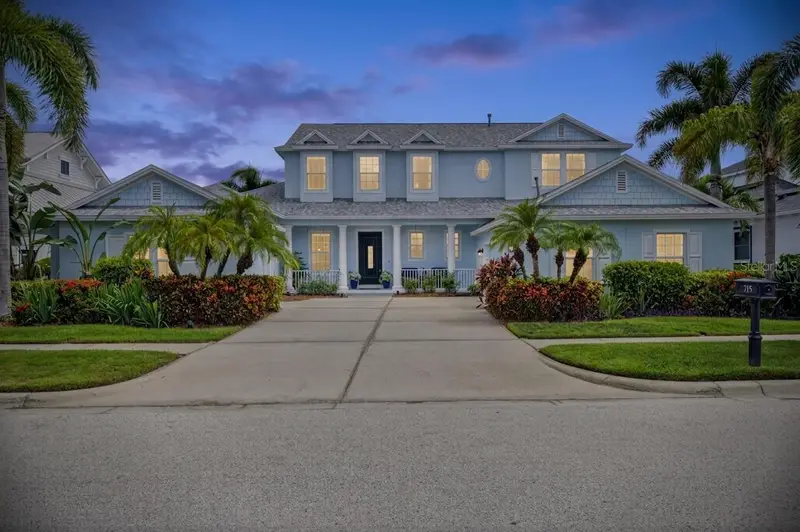
$1,480,000
715 Islebay Dr
Apollo Beach, FL 33572
4 bd · 4 ba · 4,070 sqft
Mirabay Ph 3b-2
MLS ID #TB8537178, 27NORTH REALTY.
Listing provided by Stellar MLS
$1,789,000
825 Islebay Dr
Apollo Beach, FL 33572
6 bd · 5 ba · 4,438 sqft
Mirabay Ph 3b-2
MLS ID #TB8560854, 27NORTH REALTY.
Listing provided by Stellar MLS

Listings courtesy of Stellar MLS as distributed by MLS GRID
IDX information is provided exclusively for consumers’ personal, non-commercial use and may not be used for any purpose other than to identify prospective properties consumers may be interested in purchasing.
Based on information submitted to the MLS GRID as of October 22, 2026 at 6:51 AM ET. All data is obtained from various sources and may not have been verified by broker or MLS GRID. Supplied Open House Information is subject to change without notice. All information should be independently reviewed and verified for accuracy. Properties may or may not be listed by the office/agent presenting the information.
All or a portion of the multiple listing information is provided by Stellar MLS, from a copyrighted compilation of listings. The compilation of listings and each individual listing are © 2026 Stellar MLS. All rights reserved.
Ryan Solberg, Broker · MaxLife Realty LLC · FL License #BK3354351 · Equal Housing Opportunity · Full disclaimer · DMCA